


684 Beaver Lodge RdCampbell River, BC V9H1R2
Mortgage Calculator
Monthly Payment (Est.)
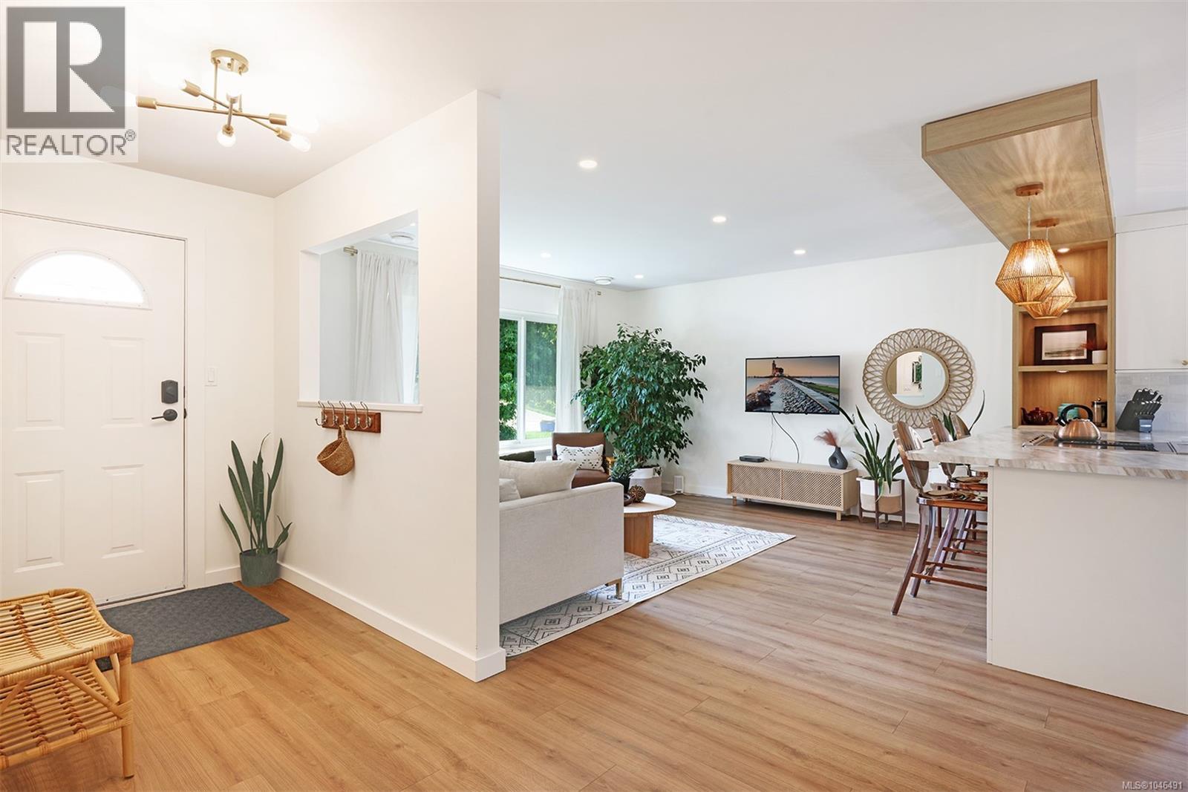
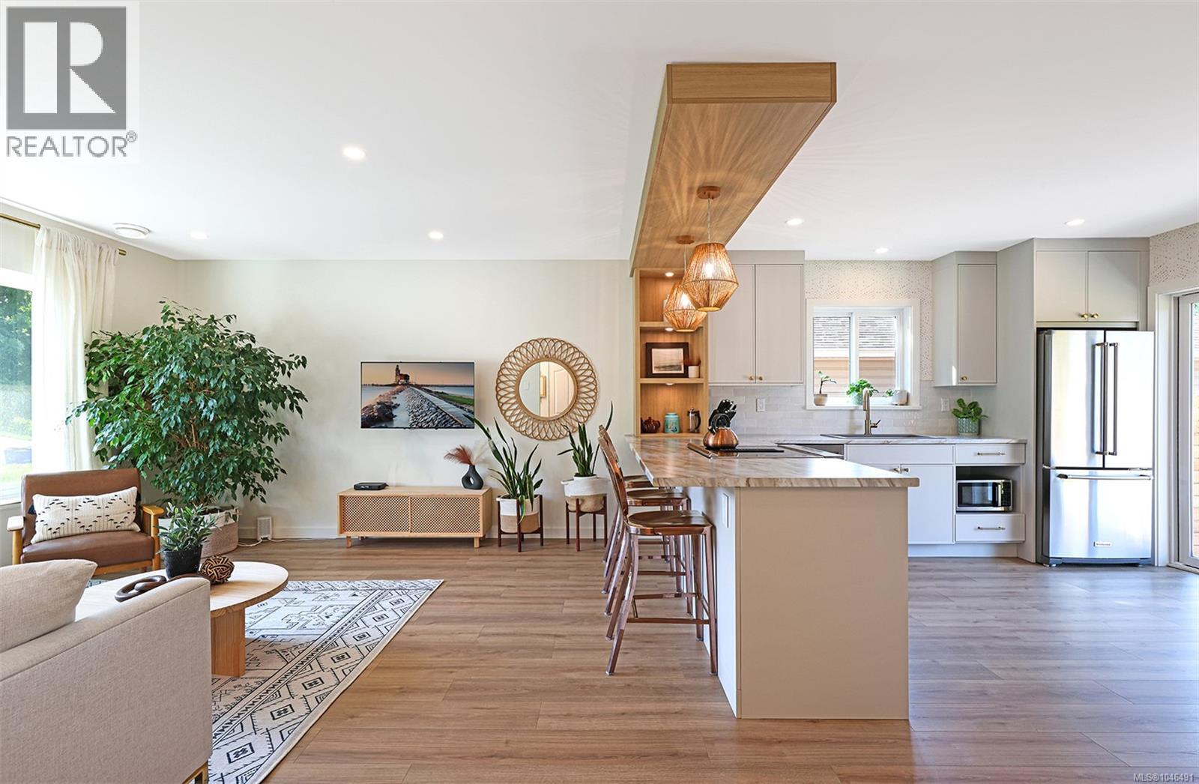
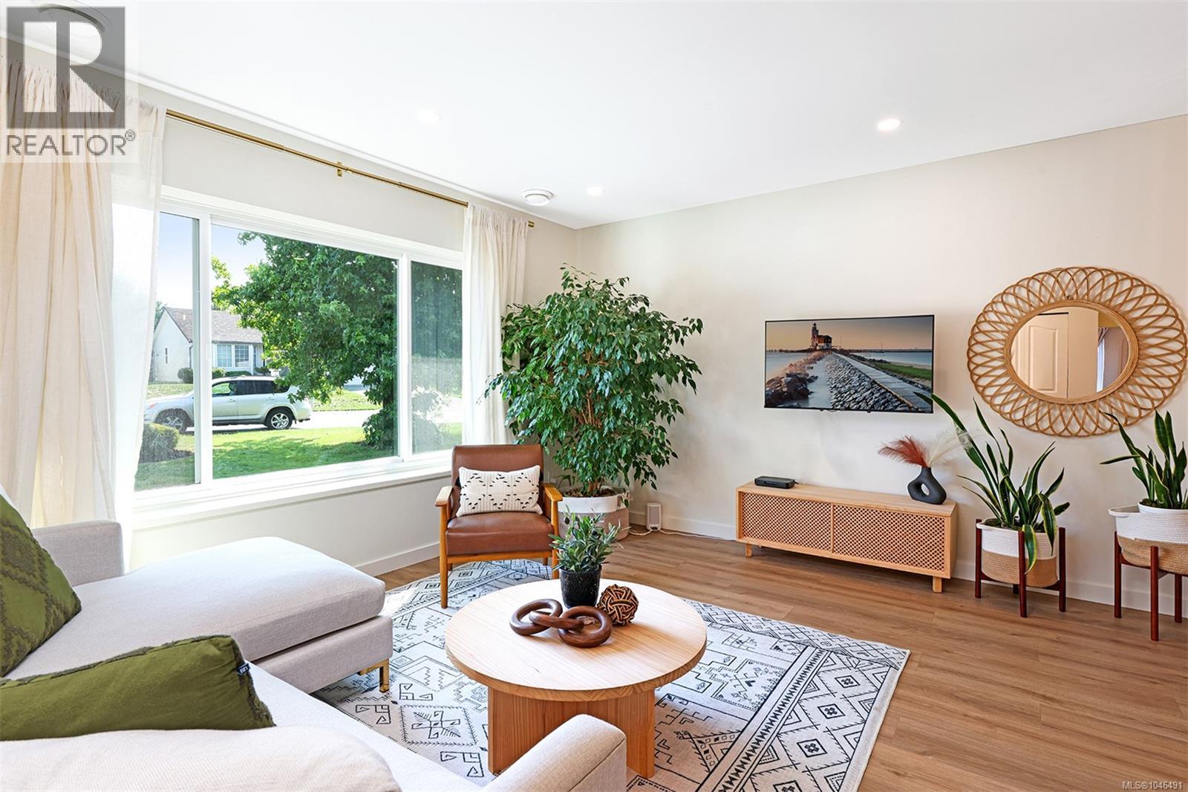
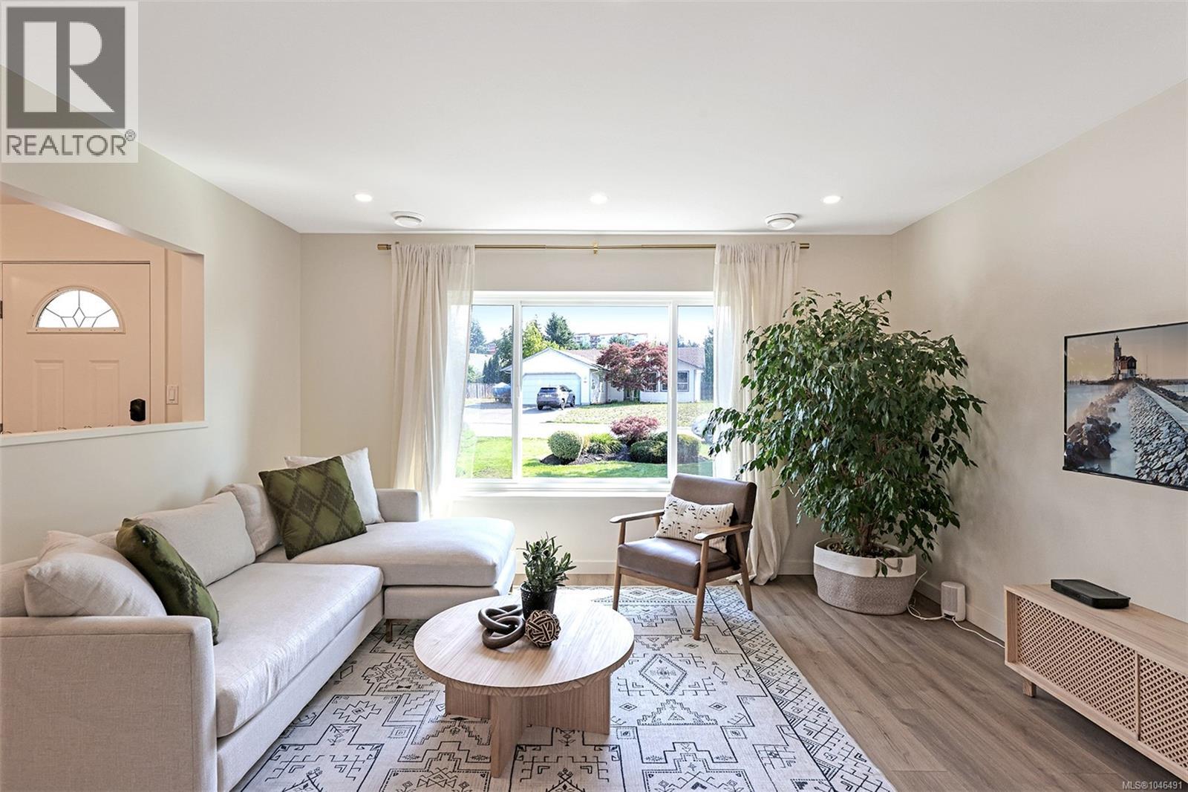
$3,285Absolutely gorgeous rancher situated in a lovely neighbourhood across the street from one of everyone's favourite trail systems. This home has a flat driveway, fully fenced yard with concrete patio that soaks up evening sunshine plus an attached garage. The inside is flooded with natural light and has been fully updated with beautiful finishings and design choices throughout. There are three bedrooms, two bathrooms and an open layout ideal for many. The primary bedroom has two windows (so bright) and lots of closet space, plus its own ensuite. The kitchen overlooks the large living room and walks out onto the patio and into the yard - this layout is wonderful for those with children, dogs or people who love to enjoy their property. Come and see for yourself! (id:31684)
| 3 hours ago | Listing updated with changes from the MLS® | |
| 2 days ago | Listing first seen on site |



The trademarks MLS®, Multiple Listing Service® and the associated logos are owned by The Canadian Real Estate Association (CREA) and identify the quality of services provided by real estate professionals who are members of CREA. Used under license.
The trademarks REALTOR®, REALTORS®, and the REALTOR® logo are controlled by The Canadian Real Estate Association (CREA) and identify real estate professionals who are members of CREA. These trademarks are owned or controlled by The Canadian Real Estate Association (CREA) and identify real estate professionals who are members of CREA (REALTOR®) and/or the quality of services they provide (MLS®).
This REALTOR.ca listing content is owned and licensed by REALTOR® members of The Canadian Real Estate Association.