Featured Properties

Find Your Place in the Comox Valley

Explore homes across the Comox Valley with a local team ready to help you move forward with confidence.

Perfect Home Finder
Mortgage Calculator
Save
Ask
Tour
Hide
Share
$484,900
2 Days On Site

24 251 McPhedran Rd
Campbell River, BC V9W6W5

For Sale|Condominium|Active
2
Beds
1
Total Bath
969
SqFt
$500
/SqFt
1996
Built
Subdivision:
Pacific Maples
24 251 McPhedran Rd24 251 McPhedran Rd24 251 McPhedran Rd24 251 McPhedran Rd
Save
Ask
Tour
Hide
Share

Mortgage Calculator

Monthly Payment (Est.)

$2,212
Calculator powered by Showcase IDX, a Constellation1 Company. Copyright ©2026 Information is deemed reliable but not guaranteed.

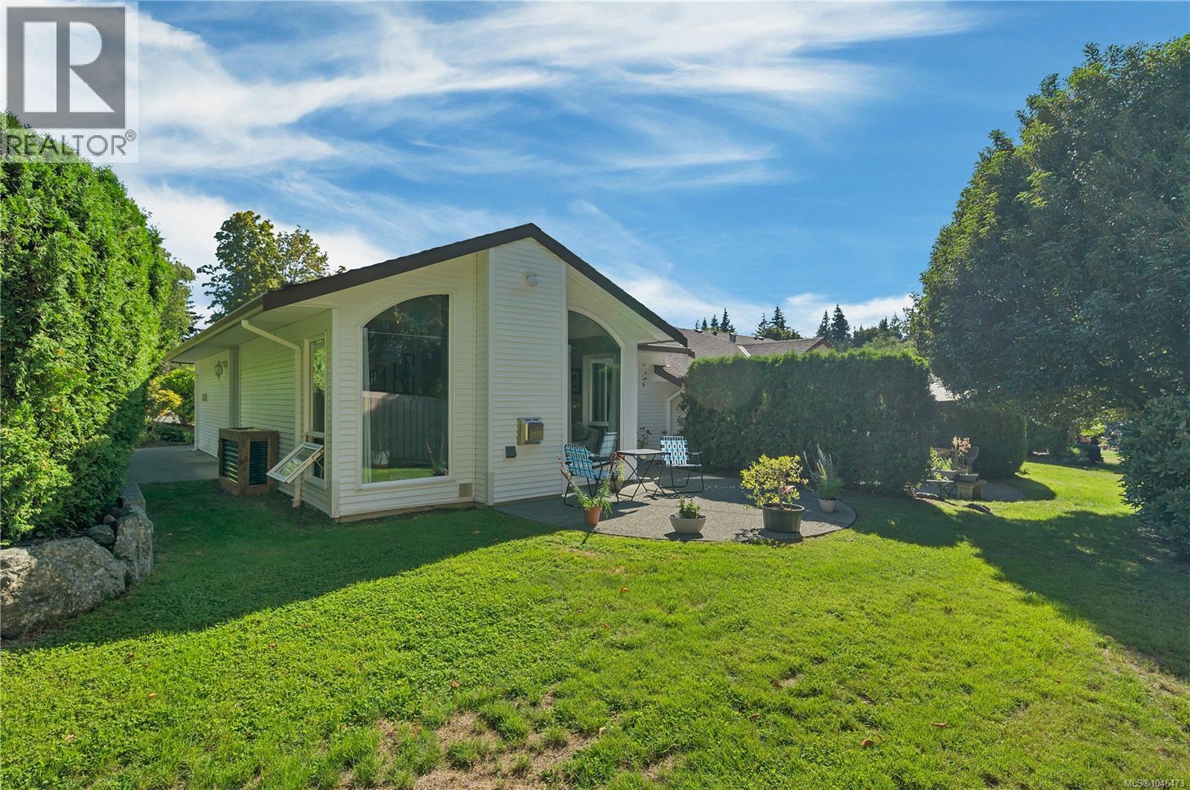
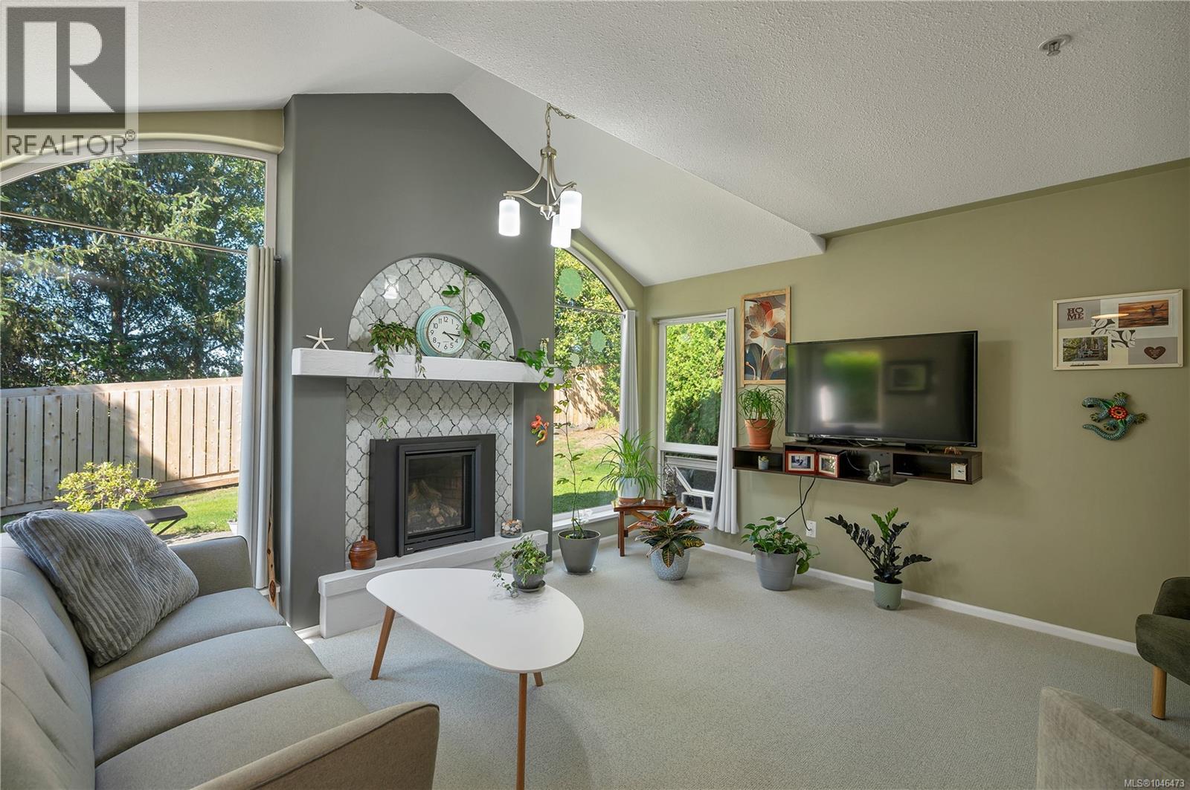
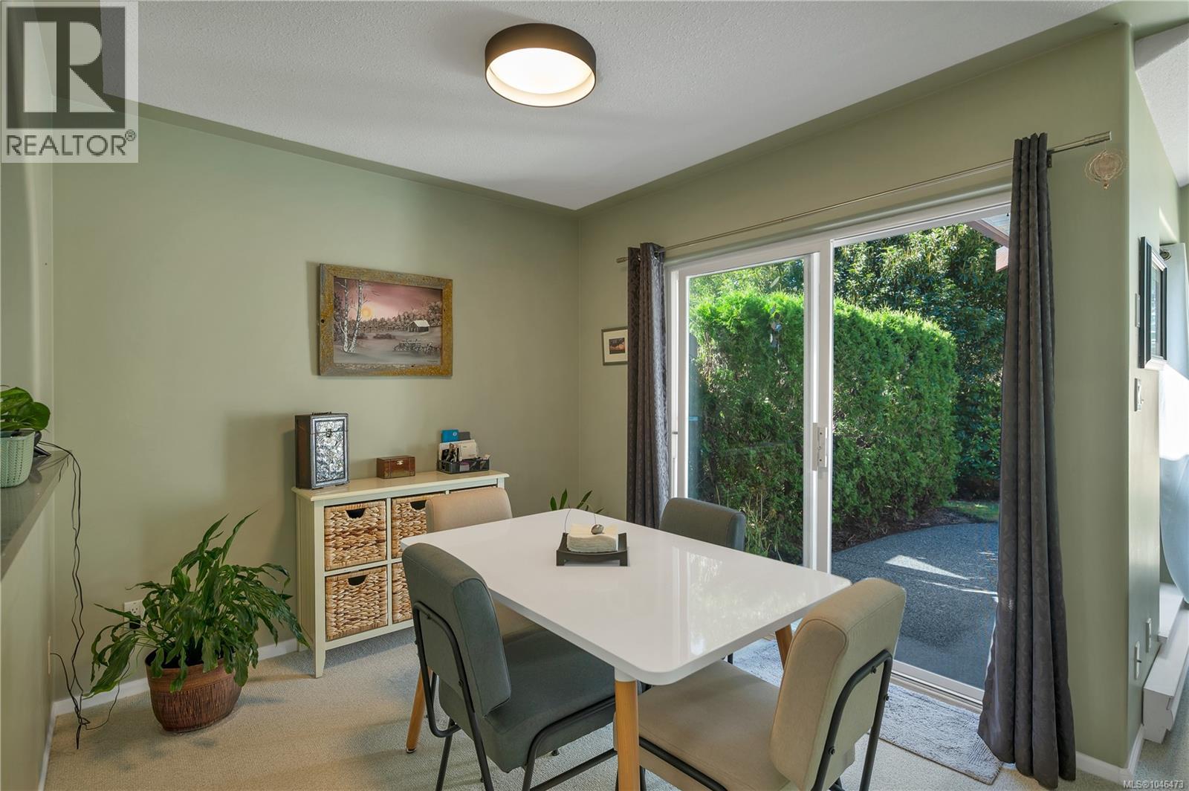
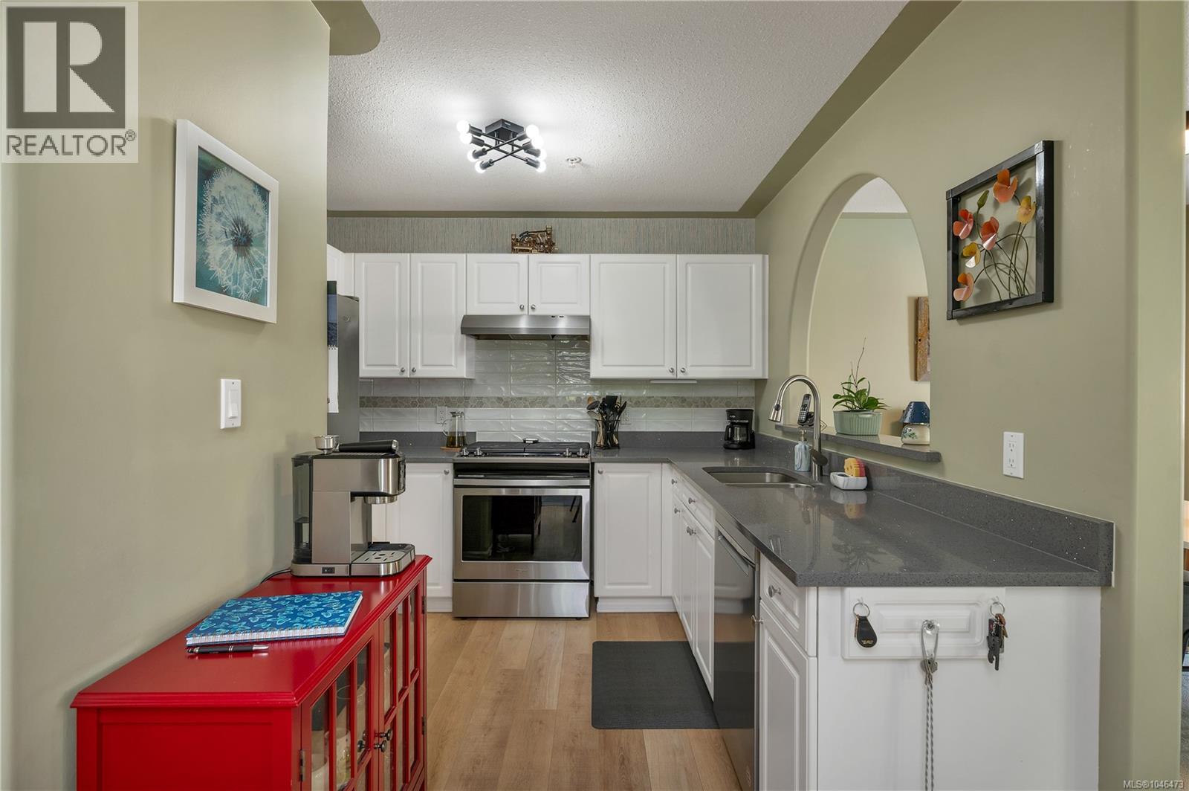
Well-maintained 2 bedroom, 1 bathroom patio home with several thoughtful updates throughout. The kitchen features quartz countertops and stainless steel appliances, including a gas range. Updated flooring, a newer gas fireplace, and a gas hot water tank add to the comfort and functionality of the home. Large windows bring in plenty of natural light, while the private patio is surrounded by mature landscaping, creating a peaceful outdoor space. Centrally located close to everyday amenities, this is a comfortable, easy-care home in a well-established complex. Contact Chelsea Varney Realtor at [email protected] (id:31684)

Save
Ask
Tour
Hide
Share
Listing Snapshot
Price 
$484,900
Days On Site 
2 Days
Bedrooms 
2
Inside Area (SqFt) 
969 sqft
Total Baths 
1
Full Baths 
N/A
Partial Baths 
N/A
Lot Size 
N/A
Year Built 
1996
MLS® Number 
1046473
Status 
Active
Property Tax 
N/A
Maintenance Fees 
$335.91 monthly
Sq Ft Source 
N/A
Friends & Family
Recent Activity
3 days agoListing updated with changes from the MLS®
3 days agoListing first seen on site
General Features
Lease Term 
Month To Month
Pets 
Yes
Property Sub Type 
Condominium
SqFt Total 
969
Zoning 
Multi-Family
Interior Features
Cooling 
None
Fireplace 
Yes
Fireplaces 
1
Heating 
BaseboardNatural Gas
Bathroom 1 
Dimensions - 4-PieceLevel - Main
Bedroom 2 
Dimensions - 10'5 x 12'6Level - Main
Dining Room 
Dimensions - 8'7 x 8'10Level - Main
Entrance 
Dimensions - 4'7 x 7'1Level - Main
Kitchen 
Dimensions - 9'7 x 13'7Level - Main
Living Room 
Dimensions - Measurements not available x 14 ftLevel - Main
Master Bedroom 
Dimensions - 15'10 x 10'2Level - Main
Save
Ask
Tour
Hide
Share
Community Features
Maintenance Fee 
335.91
Maintenance Fee Frequency 
Monthly

Listing courtesy of: Chelsea Varney of Pemberton Holmes Ltd. (CX)

The trademarks MLS®, Multiple Listing Service® and the associated logos are owned by The Canadian Real Estate Association (CREA) and identify the quality of services provided by real estate professionals who are members of CREA. Used under license.

The trademarks REALTOR®, REALTORS®, and the REALTOR® logo are controlled by The Canadian Real Estate Association (CREA) and identify real estate professionals who are members of CREA. These trademarks are owned or controlled by The Canadian Real Estate Association (CREA) and identify real estate professionals who are members of CREA (REALTOR®) and/or the quality of services they provide (MLS®).

This REALTOR.ca listing content is owned and licensed by REALTOR® members of The Canadian Real Estate Association.

Neighborhood & Commute
Source: Walkscore
Save
Ask
Tour
Hide
Share