


165 Strathcona WayCampbell River, BC V9H0B1
Mortgage Calculator
Monthly Payment (Est.)
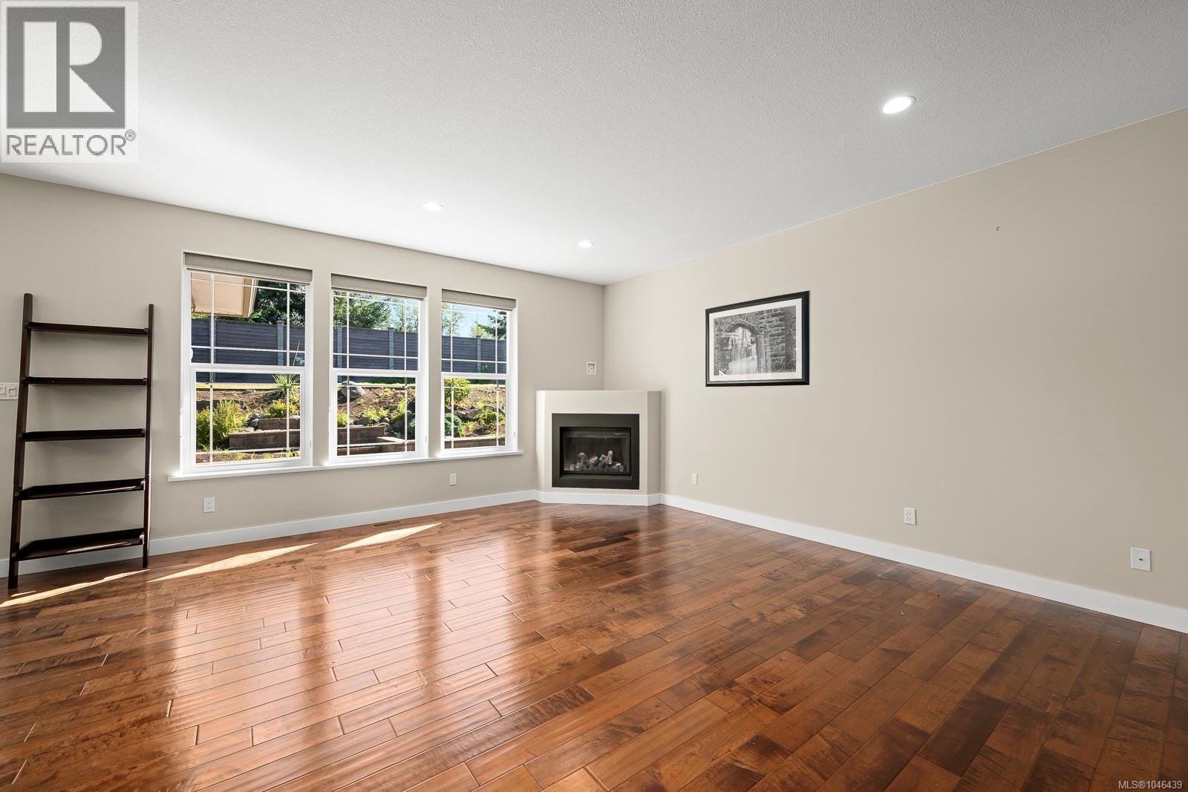
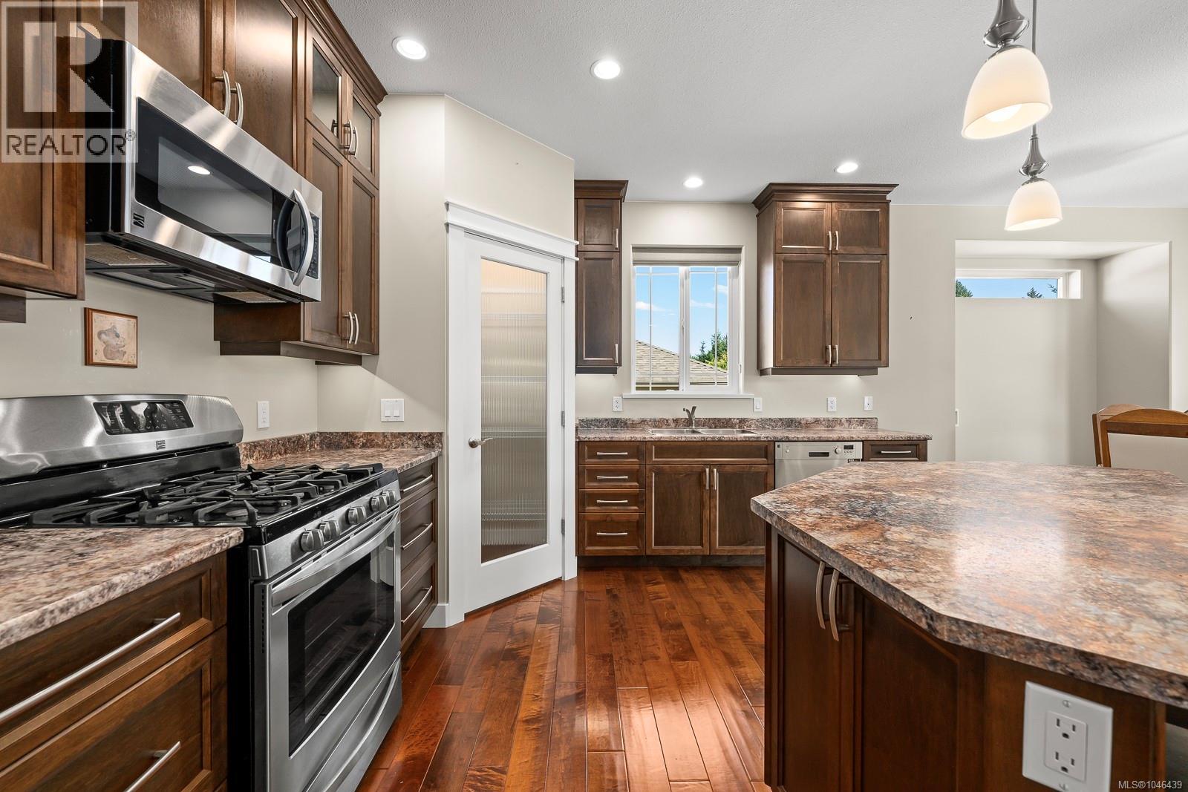
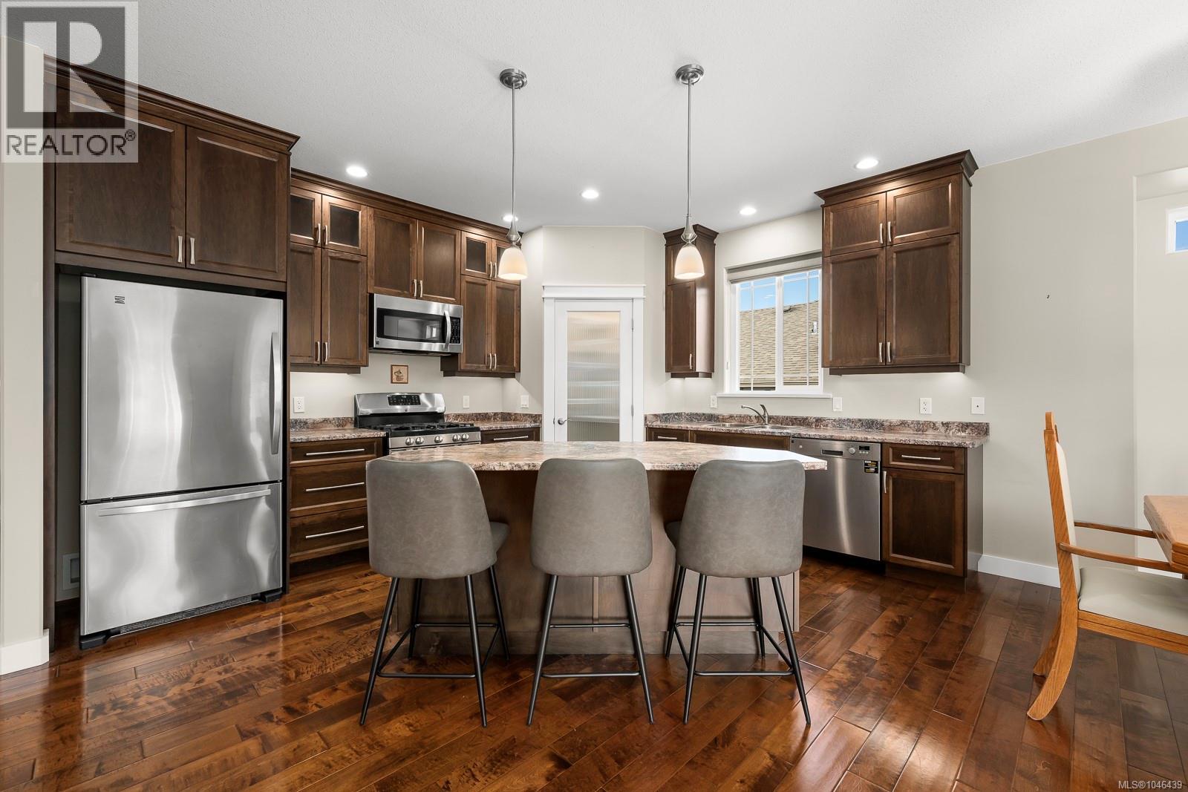
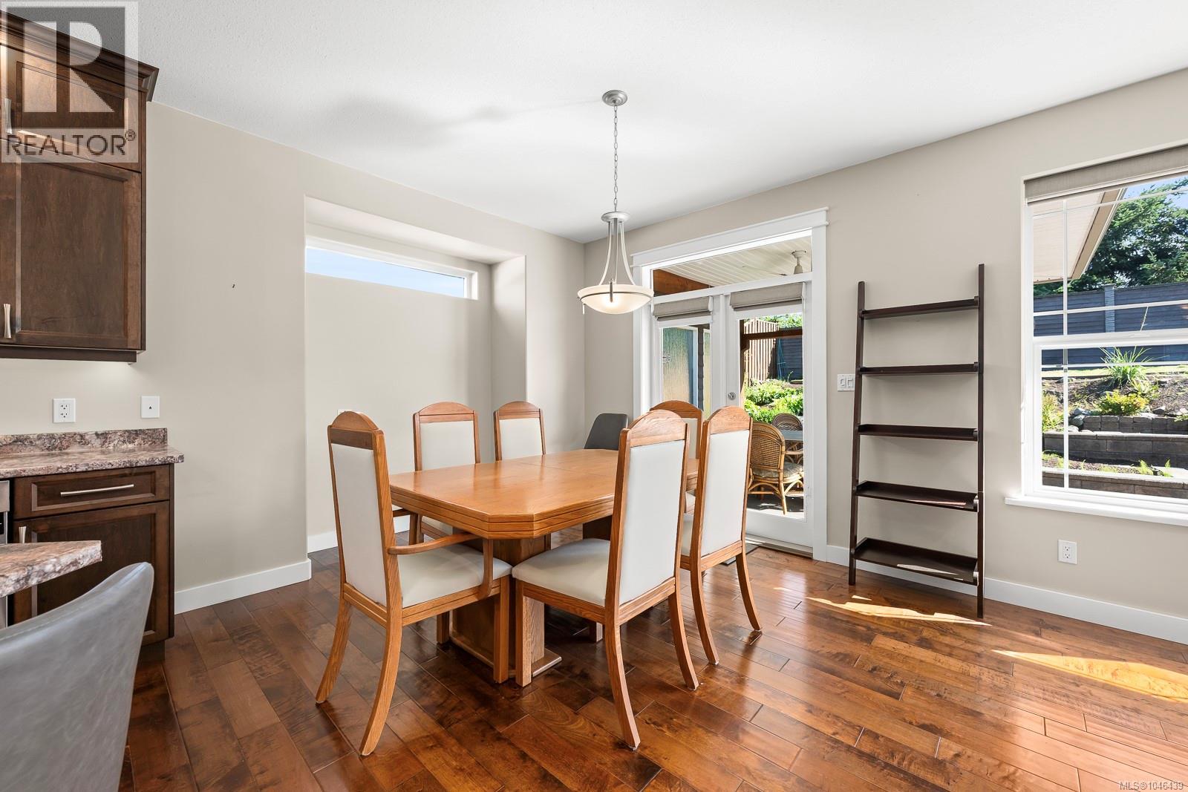
$3,604Easy living meets exceptional outdoor space in this beautifully maintained rancher, where comfort, privacy and thoughtful design come together. The bright, spacious living areas, with large windows bringing in natural light and a gas fireplace creating an inviting place to gather. The generous kitchen offers abundant cabinetry, stainless appliances, a large island with seating and plenty of workspace for everyday meals or entertaining and a corner pantry. Comfortable bedrooms provide flexibility for family, guests or a home office, while the practical laundry room adds excellent storage. Outside, a covered patio extends your living space into a private, beautifully landscaped backyard with mature plantings, terraced gardens and plenty of room to relax or entertain. A double garage, additional parking for your RV or boat and detached storage add everyday convenience. Well cared for inside and out, this is a home where you can simply move in, settle down and enjoy the lifestyle. (id:31684)
| 2 days ago | Listing updated with changes from the MLS® | |
| 2 days ago | Listing first seen on site |



The trademarks MLS®, Multiple Listing Service® and the associated logos are owned by The Canadian Real Estate Association (CREA) and identify the quality of services provided by real estate professionals who are members of CREA. Used under license.
The trademarks REALTOR®, REALTORS®, and the REALTOR® logo are controlled by The Canadian Real Estate Association (CREA) and identify real estate professionals who are members of CREA. These trademarks are owned or controlled by The Canadian Real Estate Association (CREA) and identify real estate professionals who are members of CREA (REALTOR®) and/or the quality of services they provide (MLS®).
This REALTOR.ca listing content is owned and licensed by REALTOR® members of The Canadian Real Estate Association.