


A 810 Park PlCourtenay, BC V9N8L6
Mortgage Calculator
Monthly Payment (Est.)
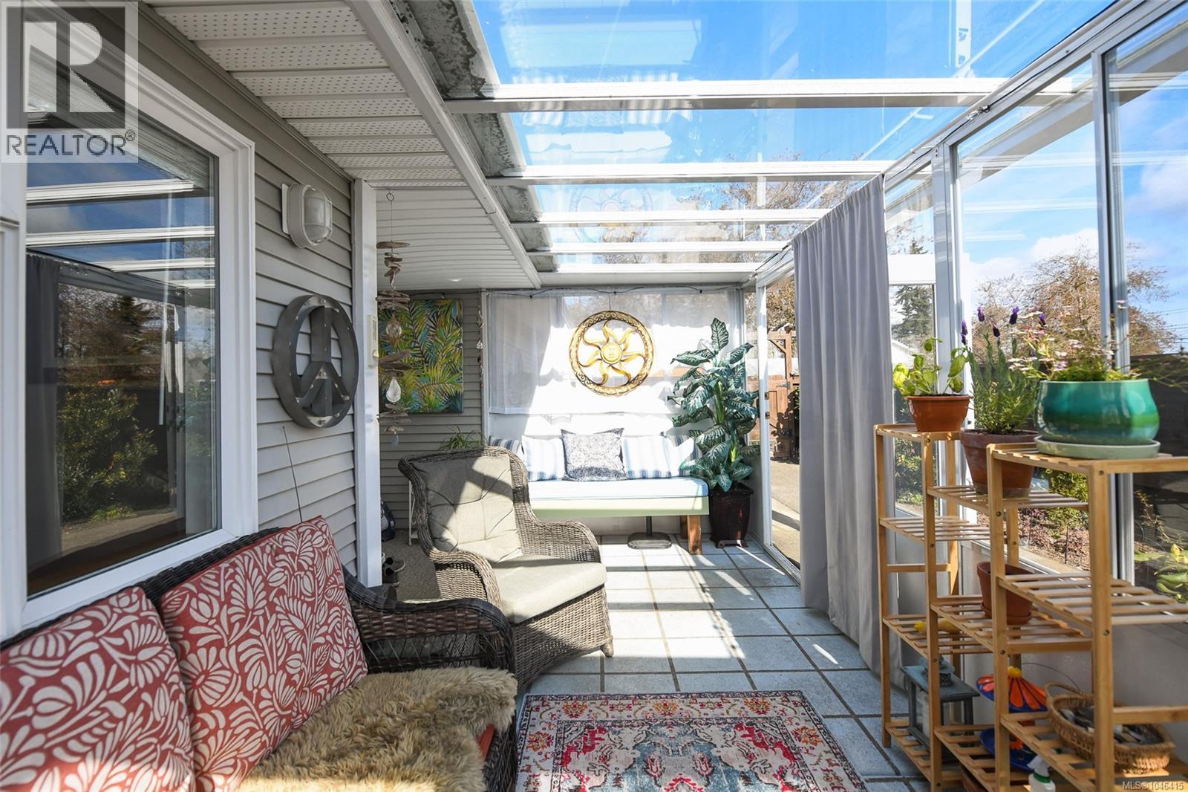
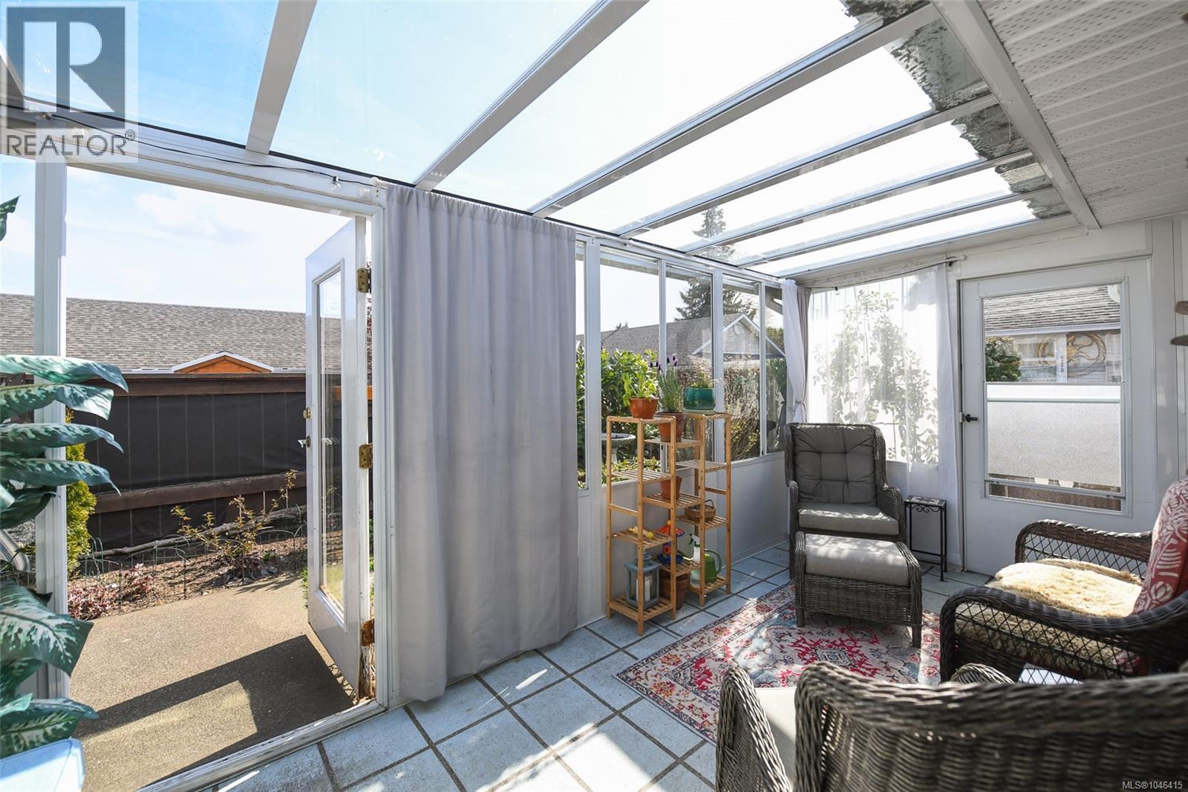
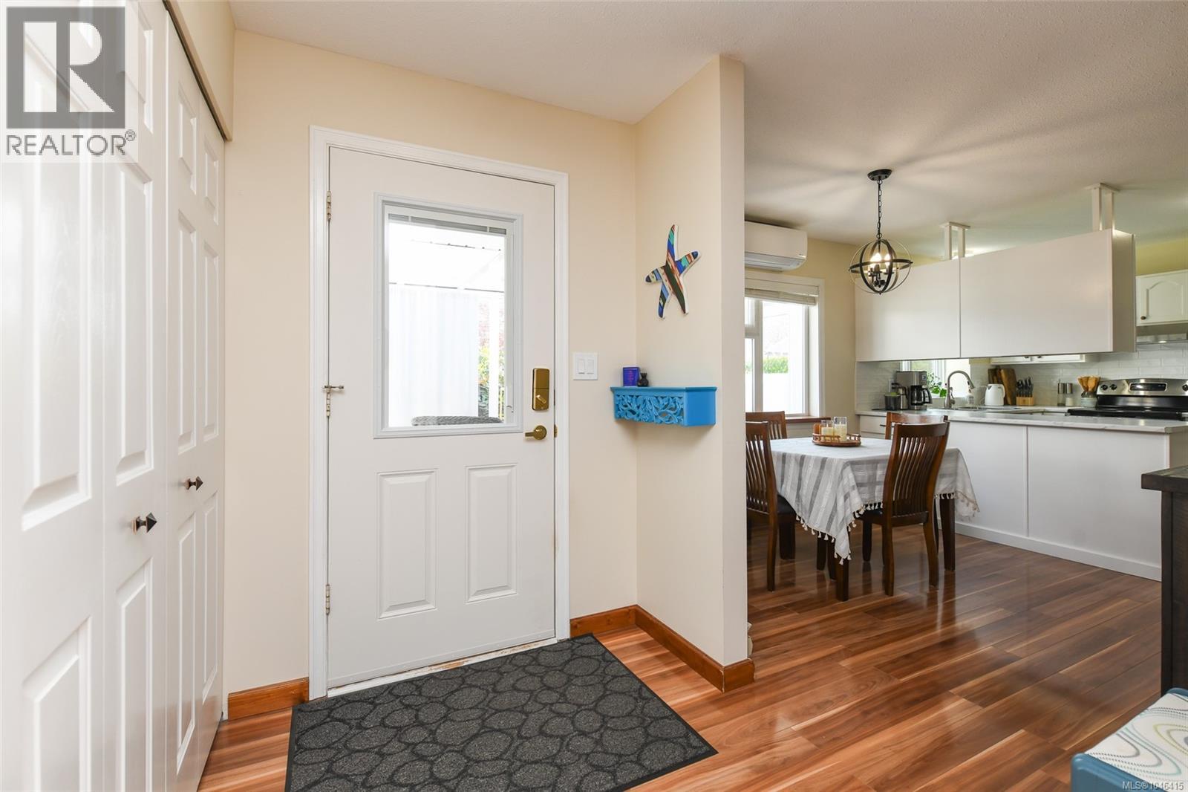
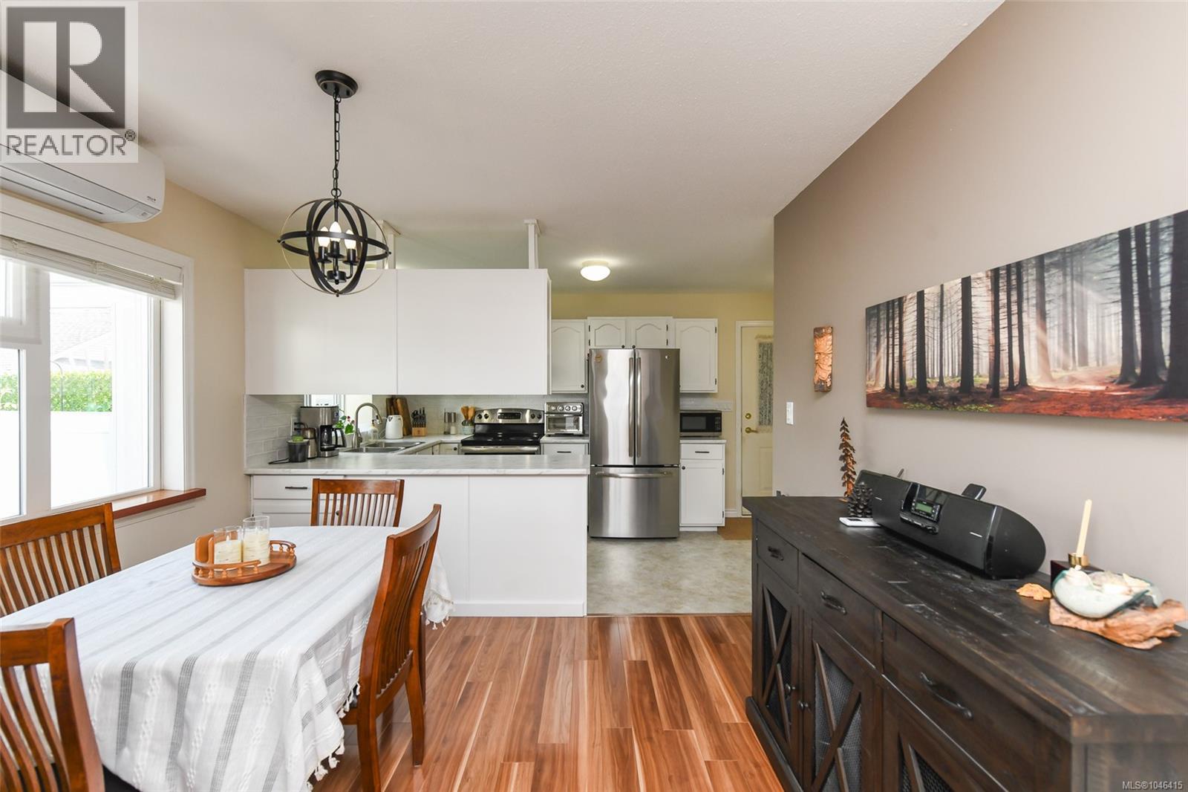
$2,505Welcome to this beautifully maintained 2-bedroom, 2-bath patio home offering comfortable one-level living in a quiet, central Courtenay location. Filled with natural light, the open-concept kitchen, dining and living areas create an inviting space for everyday living and entertaining. Stay comfortable year-round with a heat pump, while the bright sunroom extends your living space in every season. Step outside to the private, fully fenced patio, perfect for relaxing, gardening or summer BBQs. The spacious primary bedroom, attached garage, and thoughtful floor plan add to the home's appeal. Conveniently located close to shopping, parks, walking trails, recreation and transit, this move-in-ready home is ideal for those looking to downsize without compromising on comfort, privacy or lifestyle. For more information, please contact Ronni Lister at 250-702-7252 or ronnilister.com. (id:31684)
| 4 days ago | Listing updated with changes from the MLS® | |
| 4 days ago | Listing first seen on site |



The trademarks MLS®, Multiple Listing Service® and the associated logos are owned by The Canadian Real Estate Association (CREA) and identify the quality of services provided by real estate professionals who are members of CREA. Used under license.
The trademarks REALTOR®, REALTORS®, and the REALTOR® logo are controlled by The Canadian Real Estate Association (CREA) and identify real estate professionals who are members of CREA. These trademarks are owned or controlled by The Canadian Real Estate Association (CREA) and identify real estate professionals who are members of CREA (REALTOR®) and/or the quality of services they provide (MLS®).
This REALTOR.ca listing content is owned and licensed by REALTOR® members of The Canadian Real Estate Association.