


436 2300 Mansfield DrCourtenay, BC V9N3S3
Mortgage Calculator
Monthly Payment (Est.)
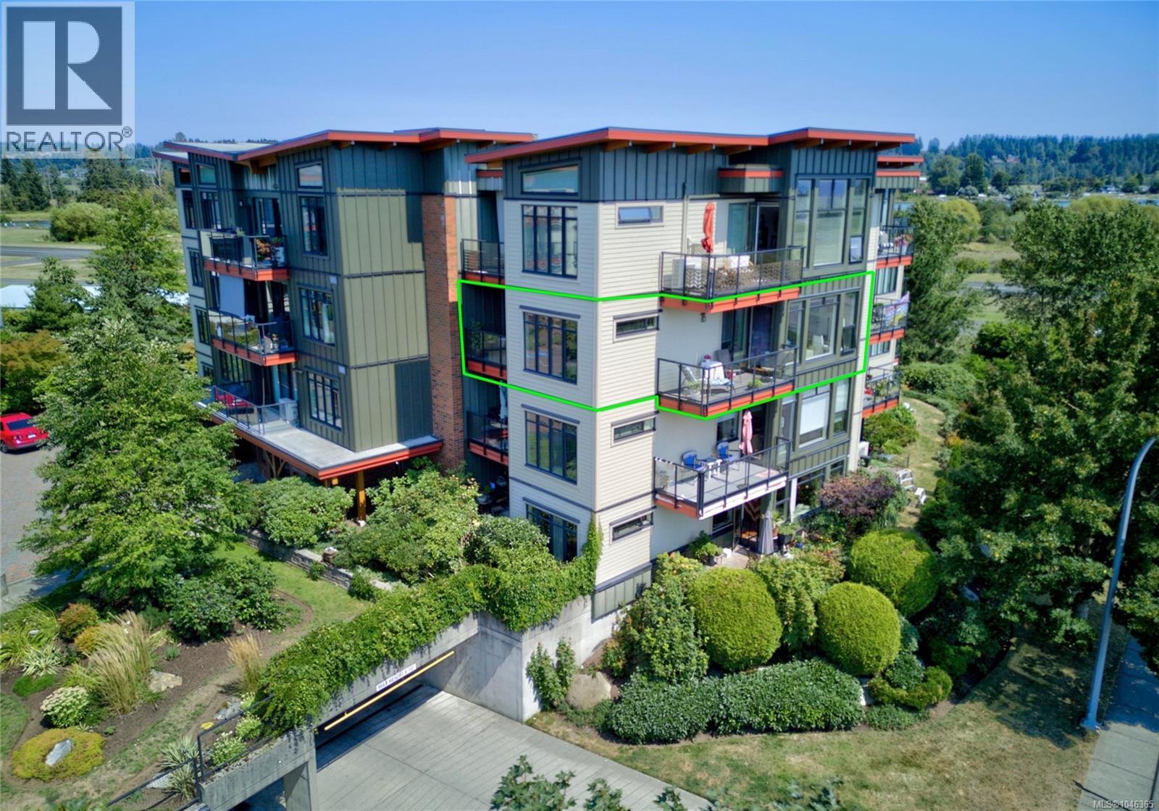
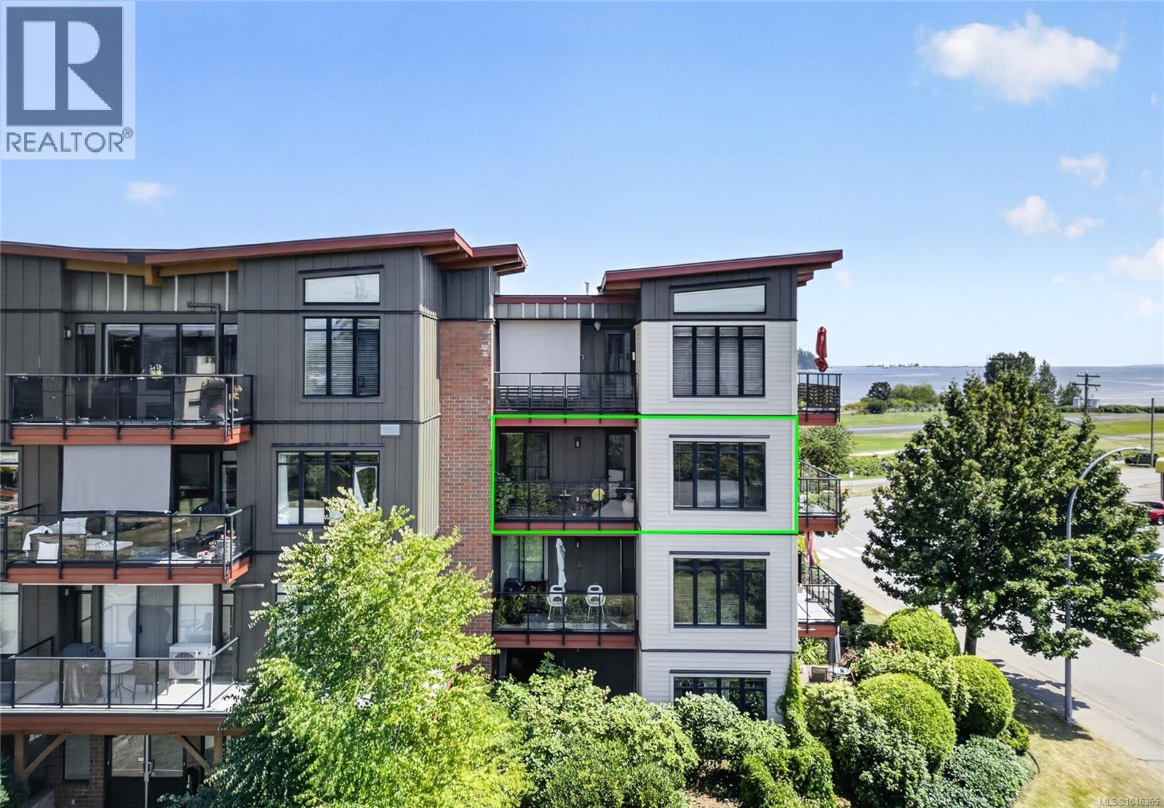
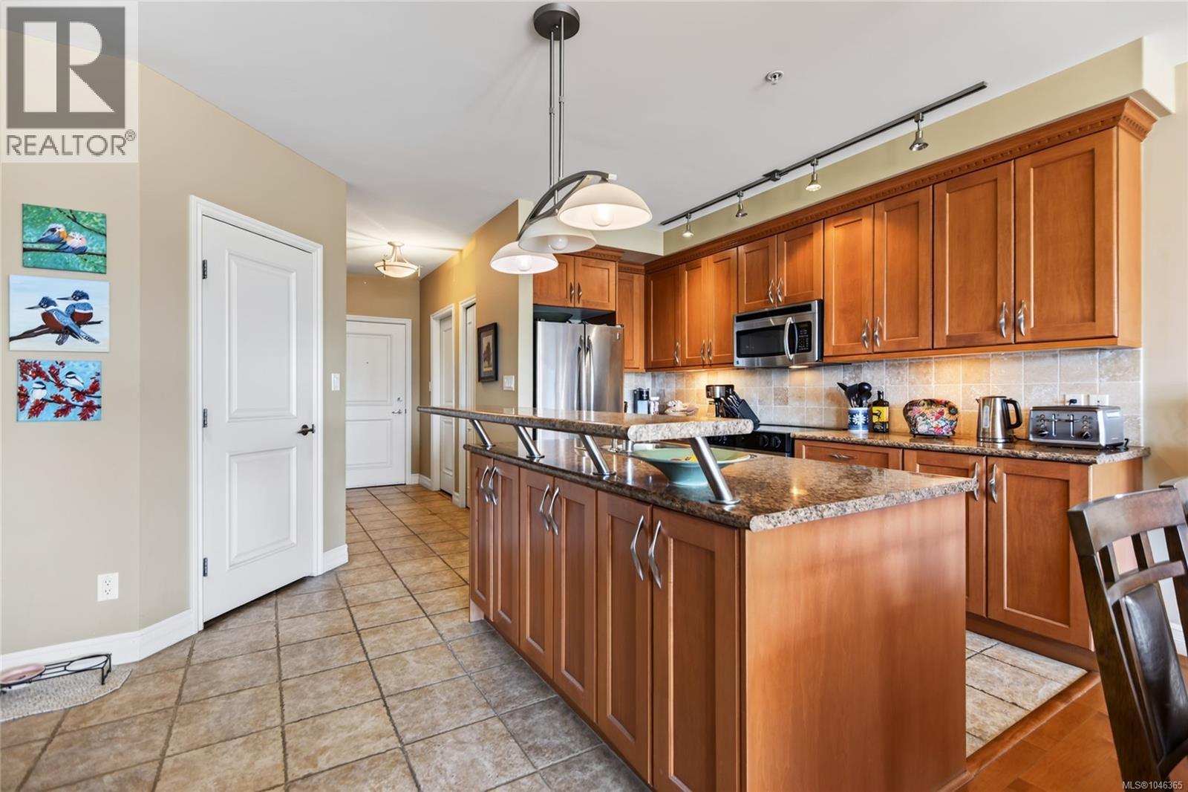
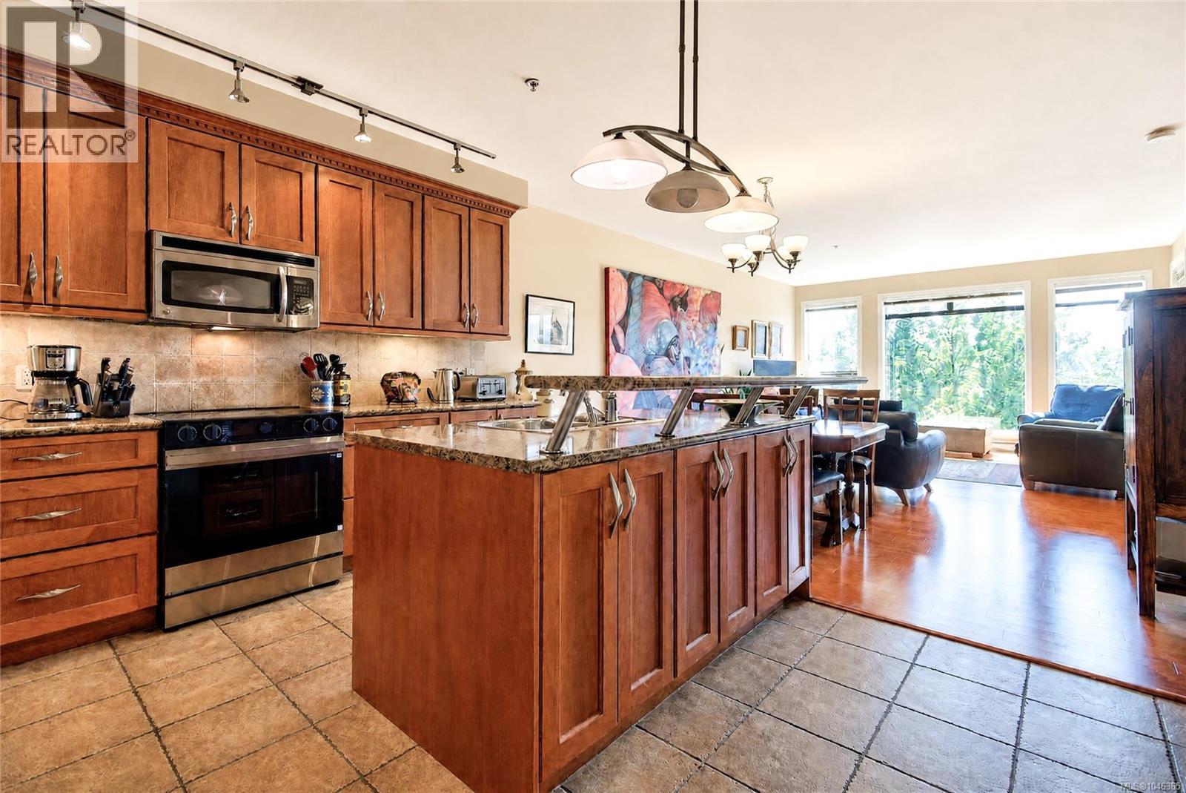
$2,687Beautiful 2 bdrm/2 bath condo with views in Trumpeter’s Landing downtown Courtenay! Located in building #4, this bright 3rd floor unit boasts mountain, ocean & city views through expansive windows, enjoy relaxing on 2 balconies. An impressive open plan with 1220 sf & engineered hardwood floors, you’ll love the feeling of spaciousness this unit offers. Gorgeous kitchen with ample maple cabinetry, tile backsplash, new stove & sizeable eat-up bar opens to dining & living area. Primary bedroom with 3-pce ensuite, 2 closets & balcony access. Separate laundry room. There is underground parking & storage locker, this is a pet friendly complex. This downtown location is ideal & is perfectly situated by the Courtenay Airpark Walk along the Courtenay River Estuary, a bonus to have this scenic walk in your immediate neighbourhood. Easy walk to shopping & restaurants! Take a look today! (id:31684)
| 4 days ago | Listing updated with changes from the MLS® | |
| 4 days ago | Listing first seen on site |



The trademarks MLS®, Multiple Listing Service® and the associated logos are owned by The Canadian Real Estate Association (CREA) and identify the quality of services provided by real estate professionals who are members of CREA. Used under license.
The trademarks REALTOR®, REALTORS®, and the REALTOR® logo are controlled by The Canadian Real Estate Association (CREA) and identify real estate professionals who are members of CREA. These trademarks are owned or controlled by The Canadian Real Estate Association (CREA) and identify real estate professionals who are members of CREA (REALTOR®) and/or the quality of services they provide (MLS®).
This REALTOR.ca listing content is owned and licensed by REALTOR® members of The Canadian Real Estate Association.