Featured Properties

Find Your Place in the Comox Valley

Explore homes across the Comox Valley with a local team ready to help you move forward with confidence.

Perfect Home Finder
Mortgage Calculator
Save
Ask
Tour
Hide
Share
$895,000
4 Days On Site

886 Jutland Terr
Courtenay, BC V9J1L0

For Sale|Condominium|Active
5
Beds
3
Total Baths
2,100
SqFt
$426
/SqFt
1993
Built
Subdivision:
Mt Washington
886 Jutland Terr886 Jutland Terr886 Jutland Terr886 Jutland Terr
Save
Ask
Tour
Hide
Share

Mortgage Calculator

Monthly Payment (Est.)

$4,083
Calculator powered by Showcase IDX, a Constellation1 Company. Copyright ©2026 Information is deemed reliable but not guaranteed.

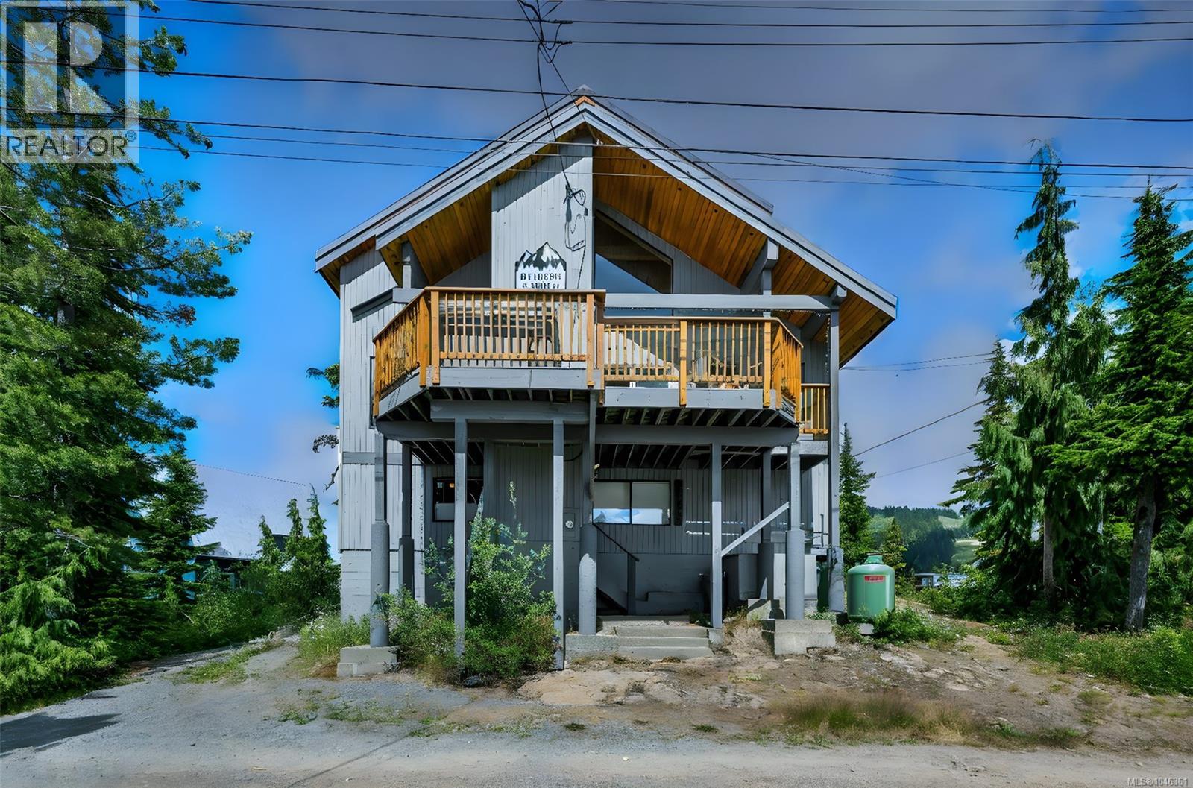
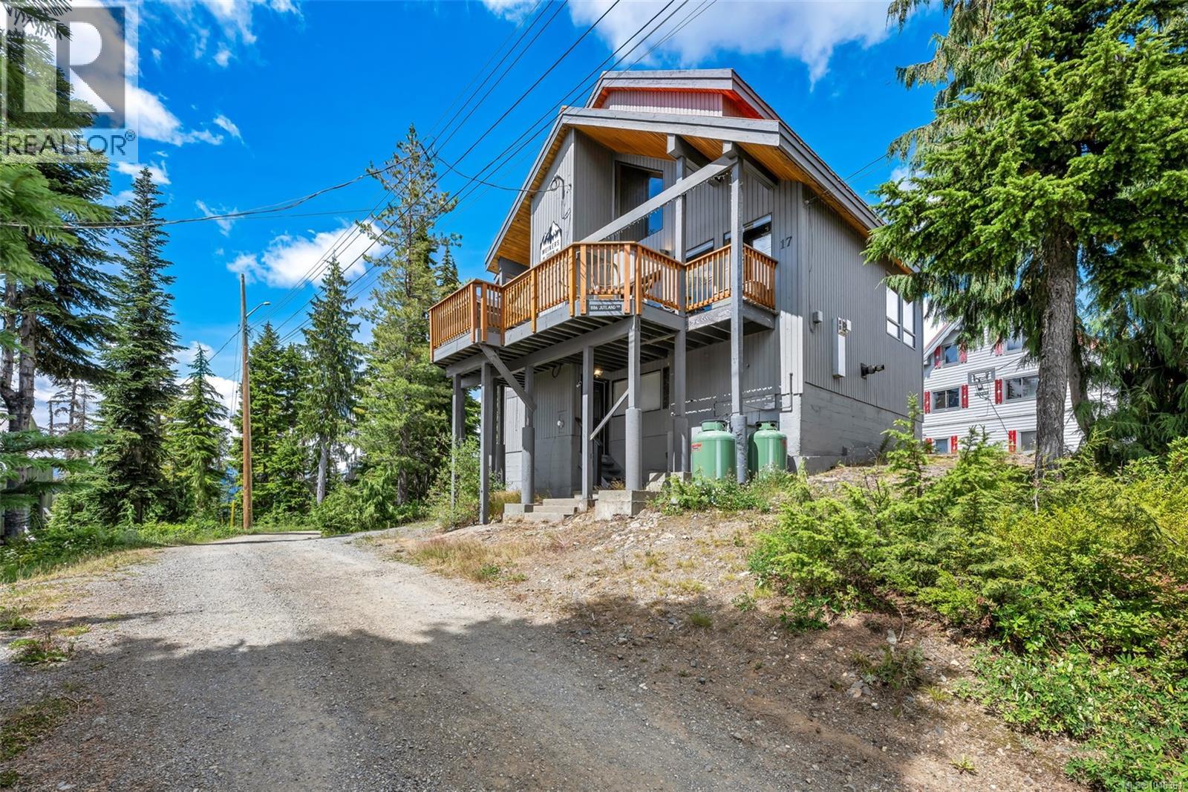
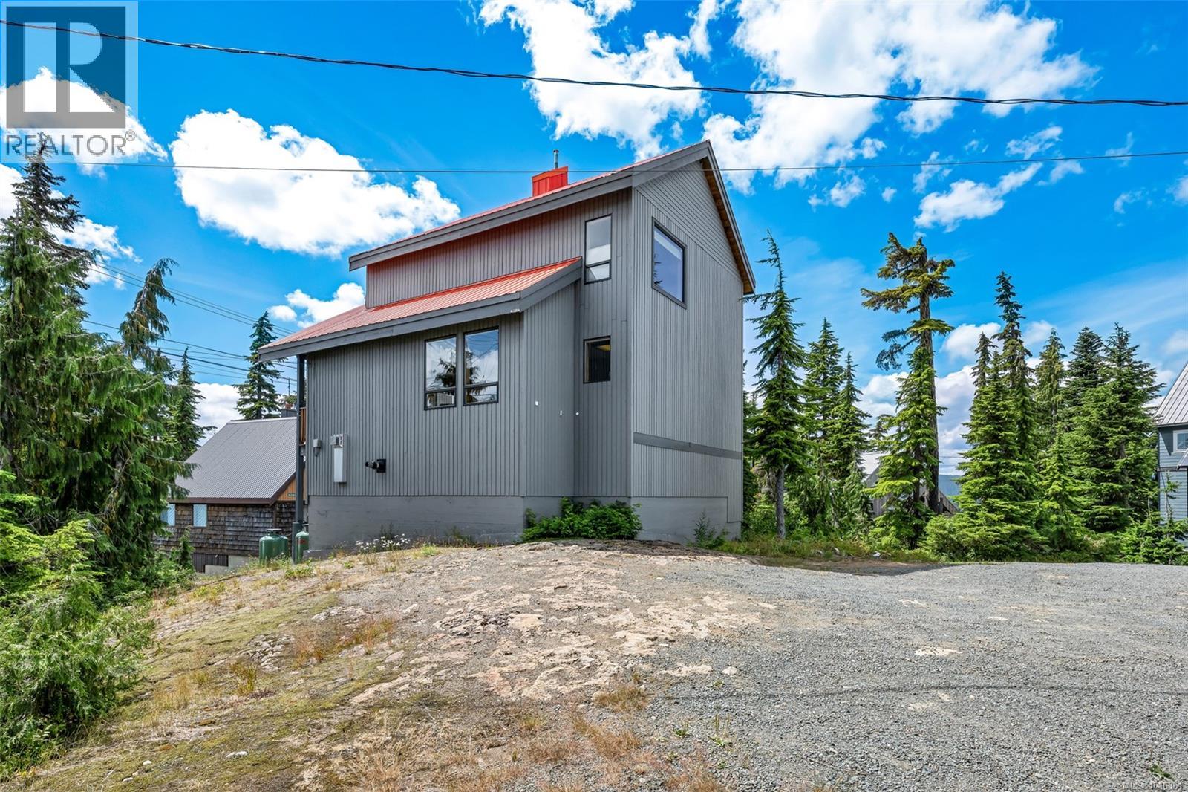
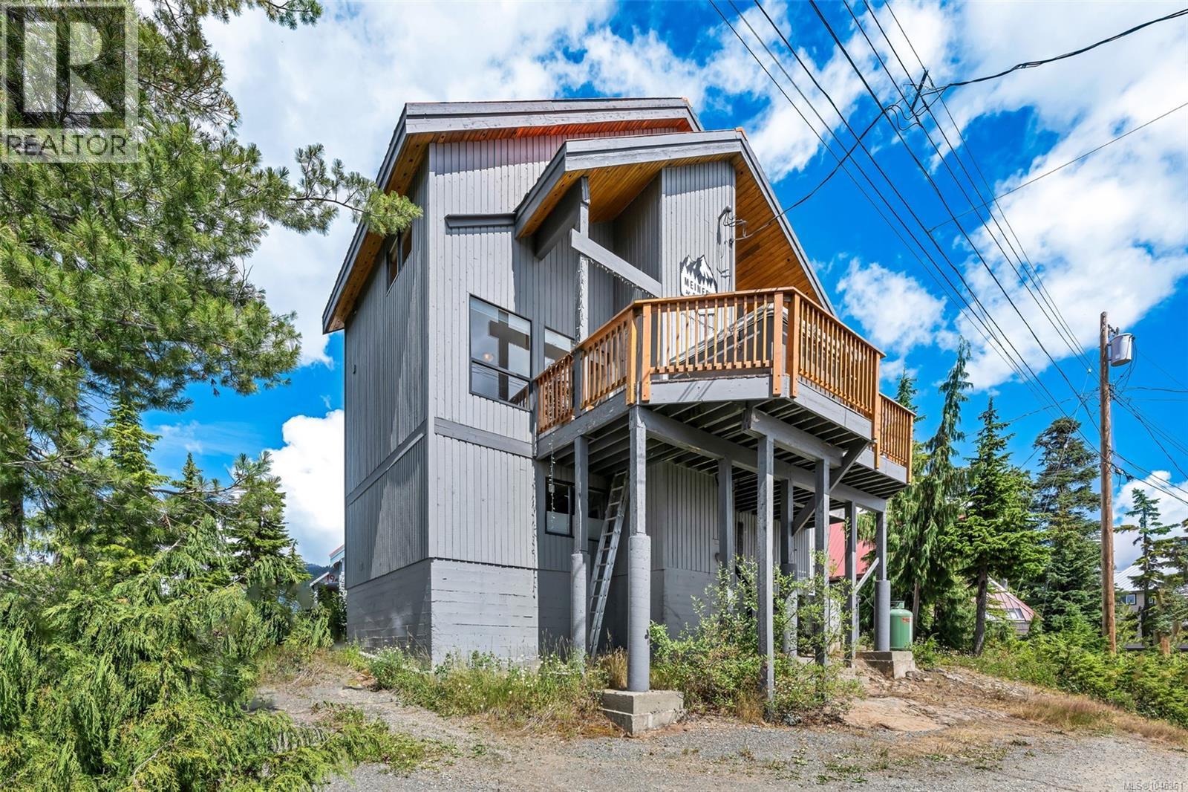
Discover the perfect blend of mountain charm and modern comfort in this impeccably maintained alpine chalet, situated on a quiet no-thru road. Never rented and lovingly cared for, this home offers the ultimate in year-round alpine living. Inside has soaring vaulted ceilings, warm wood accents, and stunning views. The spacious main living area features a cozy gas fireplace. With 5 generous bedrooms and 3 full bathrooms. Enjoy the luxury of a private dry sauna and unwind on the expansive deck after a day on the slopes. A massive heated ski room, fully equipped with racks and shelving to store all your gear. The well-appointed kitchen features a gas stove and two pantries. Additional features include four ceiling fans, built-in vacuum system, leather furnishings, and even a ping pong table, recent exterior paint and security camera. This is a true alpine retreat offering charm, function, amble parking and unforgettable mountain views. Sold fully furnished. (id:31684)

Save
Ask
Tour
Hide
Share
Listing Snapshot
Price 
$895,000
Days On Site 
4 Days
Bedrooms 
5
Inside Area (SqFt) 
2,100 sqft
Total Baths 
3
Full Baths 
N/A
Partial Baths 
N/A
Lot Size 
0.04 Acres
Year Built 
1993
MLS® Number 
1046361
Status 
Active
Property Tax 
N/A
Maintenance Fees 
$286 monthly
Sq Ft Source 
N/A
Friends & Family
Recent Activity
4 days agoListing updated with changes from the MLS®
4 days agoListing first seen on site
General Features
Lease Term 
Month To Month
Parking Spaces 
2
Pets 
Yes
Property Sub Type 
Condominium
SqFt Total 
2100
Zoning 
Residential
Interior Features
Cooling 
None
Fireplace 
Yes
Fireplaces 
2
Heating 
BaseboardElectricWood
Bathroom 1 
Dimensions - 3-PieceLevel - Second
Bathroom 2 
Dimensions - 3-PieceLevel - Lower
Bathroom 3 
Dimensions - 4-PieceLevel - Main
Bedroom 2 
Dimensions - 9'11 x 8'6Level - Second
Bedroom 3 
Dimensions - 9'7 x 11'4Level - Lower
Bedroom 4 
Dimensions - 10'1 x 8'7Level - Main
Bedroom 5 
Dimensions - 11'11 x 11'5Level - Main
Dining Room 
Dimensions - 9'1 x 5'9Level - Main
Entrance 
Dimensions - 8'6 x 5'4Level - Lower
Family Room 
Dimensions - 15'5 x 11'1Level - Second
Kitchen 
Dimensions - 7'10 x 11'5Level - Main
Laundry 
Dimensions - 4'8 x 5'11Level - Lower
Living Room 
Dimensions - 13'9 x 17'3Level - Main
Master Bedroom 
Dimensions - 10'9 x 13'8Level - Second
Pantry 
Dimensions - 8'1 x 5'1Level - Main
Sauna 
Dimensions - 7'6 x 3'7Level - Lower
Storage 
Dimensions - 26 ft x Measurements not availableLevel - Lower
Save
Ask
Tour
Hide
Share
Exterior Features
View 
Mountain(s)
Waterview 
Mountain(s)
Community Features
Maintenance Fee 
286
Maintenance Fee Frequency 
Monthly

Listing courtesy of: Darren Meiner of eXp Realty (NA)

The trademarks MLS®, Multiple Listing Service® and the associated logos are owned by The Canadian Real Estate Association (CREA) and identify the quality of services provided by real estate professionals who are members of CREA. Used under license.

The trademarks REALTOR®, REALTORS®, and the REALTOR® logo are controlled by The Canadian Real Estate Association (CREA) and identify real estate professionals who are members of CREA. These trademarks are owned or controlled by The Canadian Real Estate Association (CREA) and identify real estate professionals who are members of CREA (REALTOR®) and/or the quality of services they provide (MLS®).

This REALTOR.ca listing content is owned and licensed by REALTOR® members of The Canadian Real Estate Association.

Neighborhood & Commute
Source: Walkscore
Save
Ask
Tour
Hide
Share