


1143 Bellevue RdParksville, BC V9P 2C4
Mortgage Calculator
Monthly Payment (Est.)
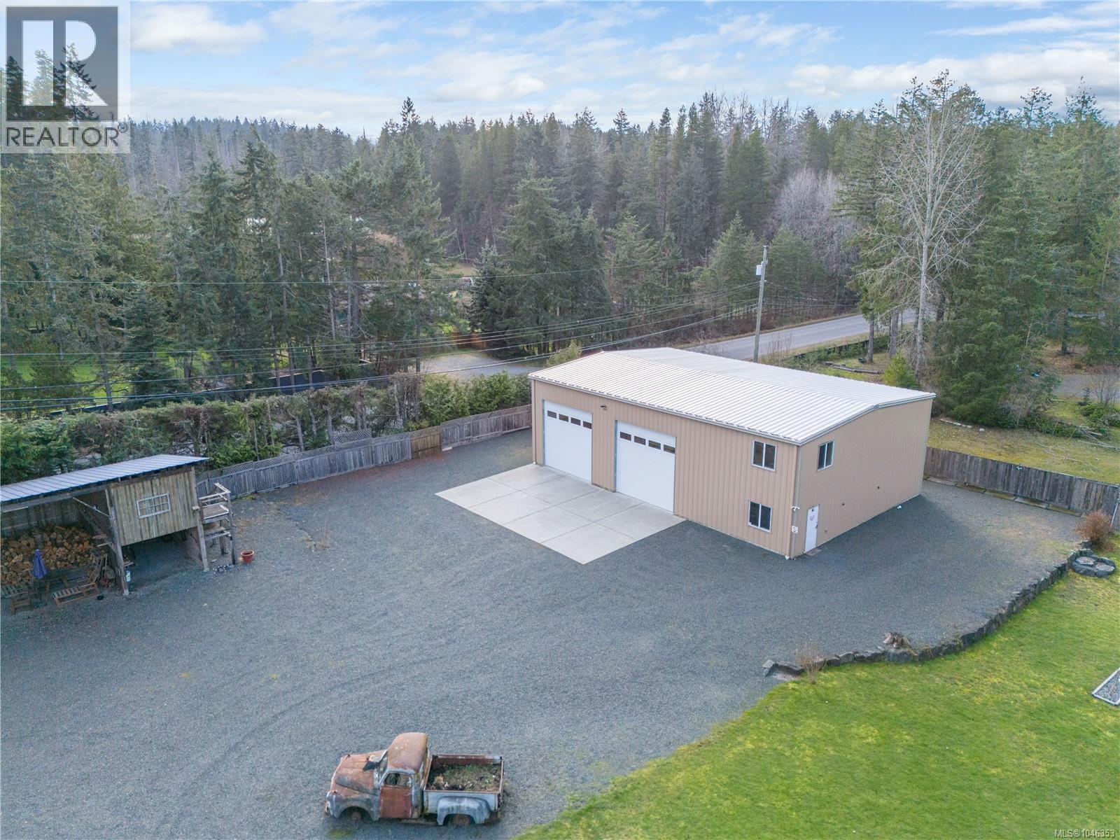
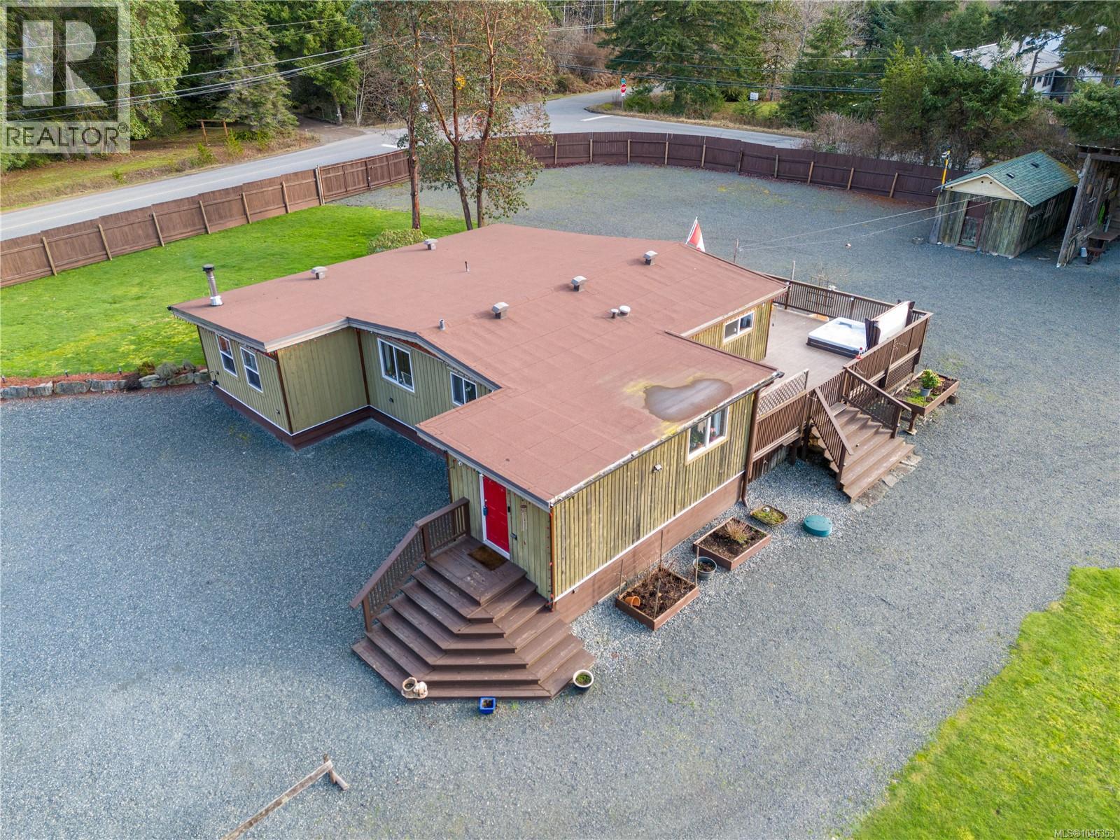
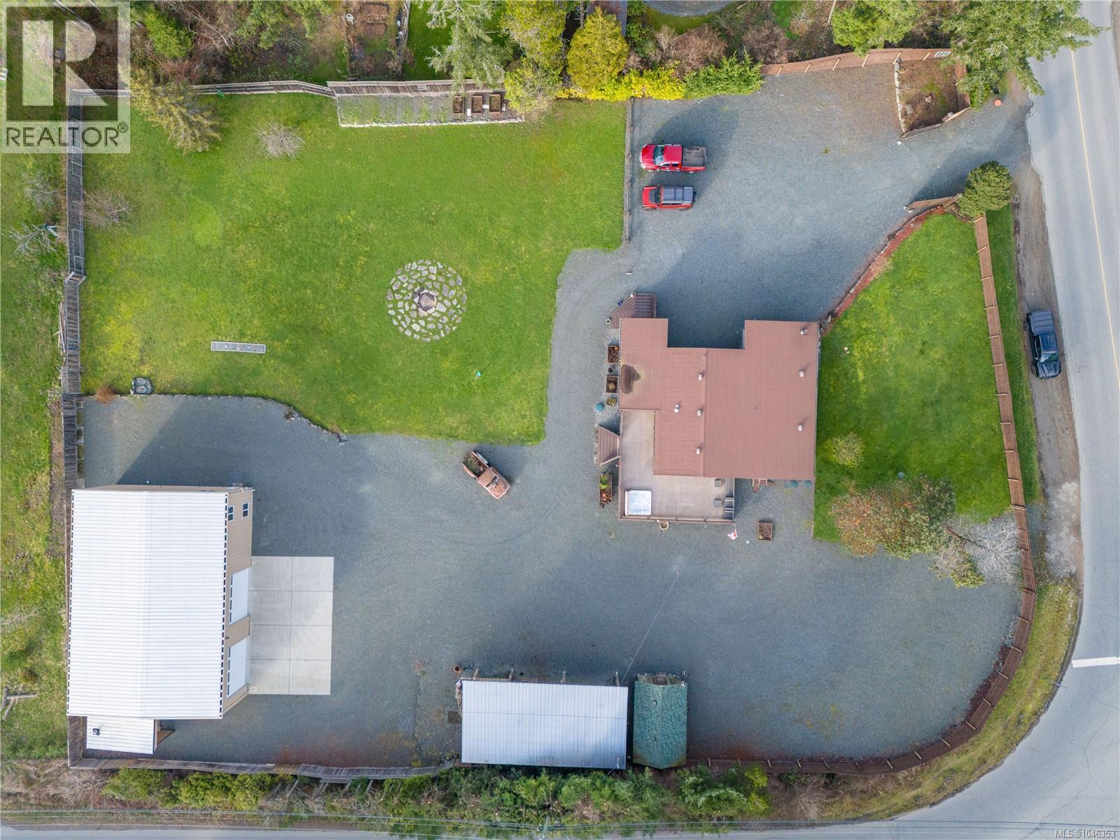
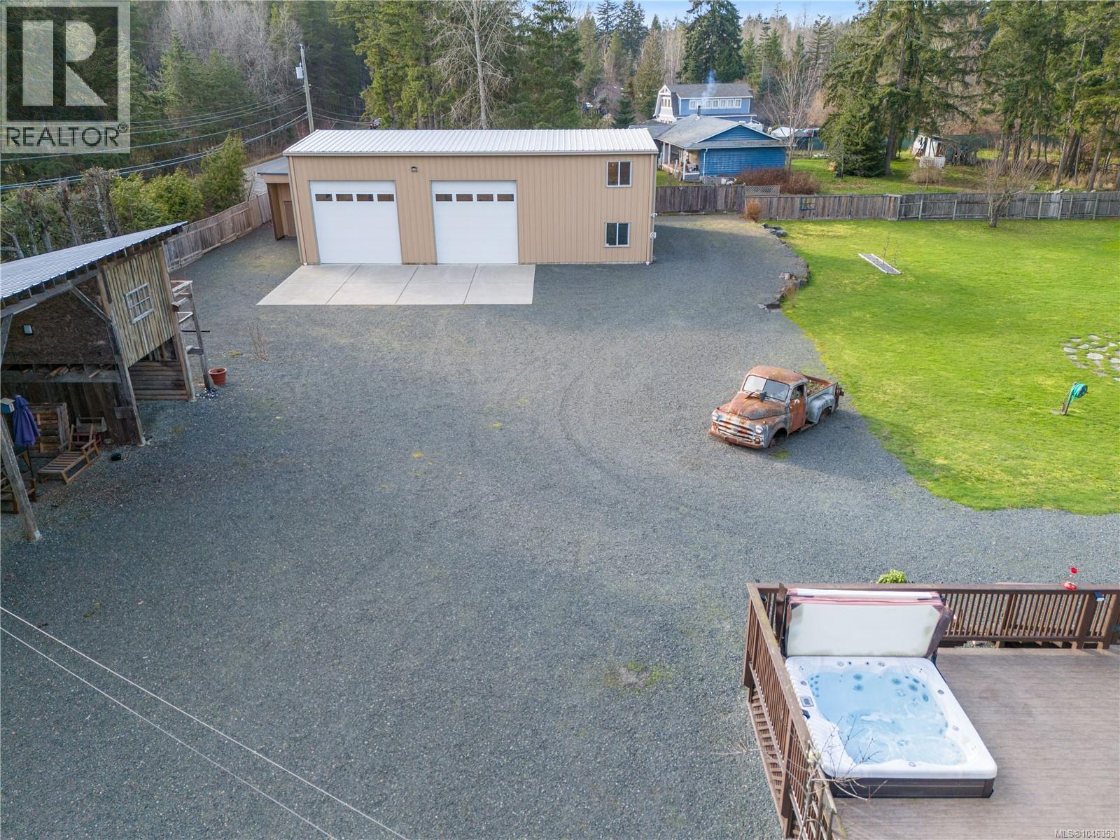
Enter an interest rate to see your estimated monthly payment.Rare opportunity awaits,1143 Bellevue Rd, just over 1 acre of land with home and shop is hard to find. Just shy of 1700 sq/ft home with 3 bedroom & 2 bathrooms is very comfortable, with nice open kitchen with dining room and eating area with good counter & cupboard space, includes a nice size pantry, the cozy living room with woodstove keeps the whole house warm in winter, the primary bedroom offers walk-in closet and 4 piece ensuite & French door to outside, there are two more bedrooms, a 4 piece bathroom & laundry room, the massive deck with southern exposure for entertaining or relaxing in the hot tub, the detached shop at 2620 sq/ft with 20 ft ceilings includes a car lift, and large concrete pad in front of overhigh doors, very clean ideal for car collector, or home based business, other out buildings for storage and firewood all on level lot fully landscaped with endless parking, full fenced and gated entry, rural yet close to all amenities (id:31684)
| 2 weeks ago | Listing updated with changes from the MLS® | |
| 2 weeks ago | Status changed to Active | |
| 4 weeks ago | Price changed to $1,160,000 | |
| 2 months ago | Listing first seen on site |



The trademarks MLS®, Multiple Listing Service® and the associated logos are owned by The Canadian Real Estate Association (CREA) and identify the quality of services provided by real estate professionals who are members of CREA. Used under license.
The trademarks REALTOR®, REALTORS®, and the REALTOR® logo are controlled by The Canadian Real Estate Association (CREA) and identify real estate professionals who are members of CREA. These trademarks are owned or controlled by The Canadian Real Estate Association (CREA) and identify real estate professionals who are members of CREA (REALTOR®) and/or the quality of services they provide (MLS®).
This REALTOR.ca listing content is owned and licensed by REALTOR® members of The Canadian Real Estate Association.