


32 Oregon RdCampbell River, BC V9W5T1
Mortgage Calculator
Monthly Payment (Est.)
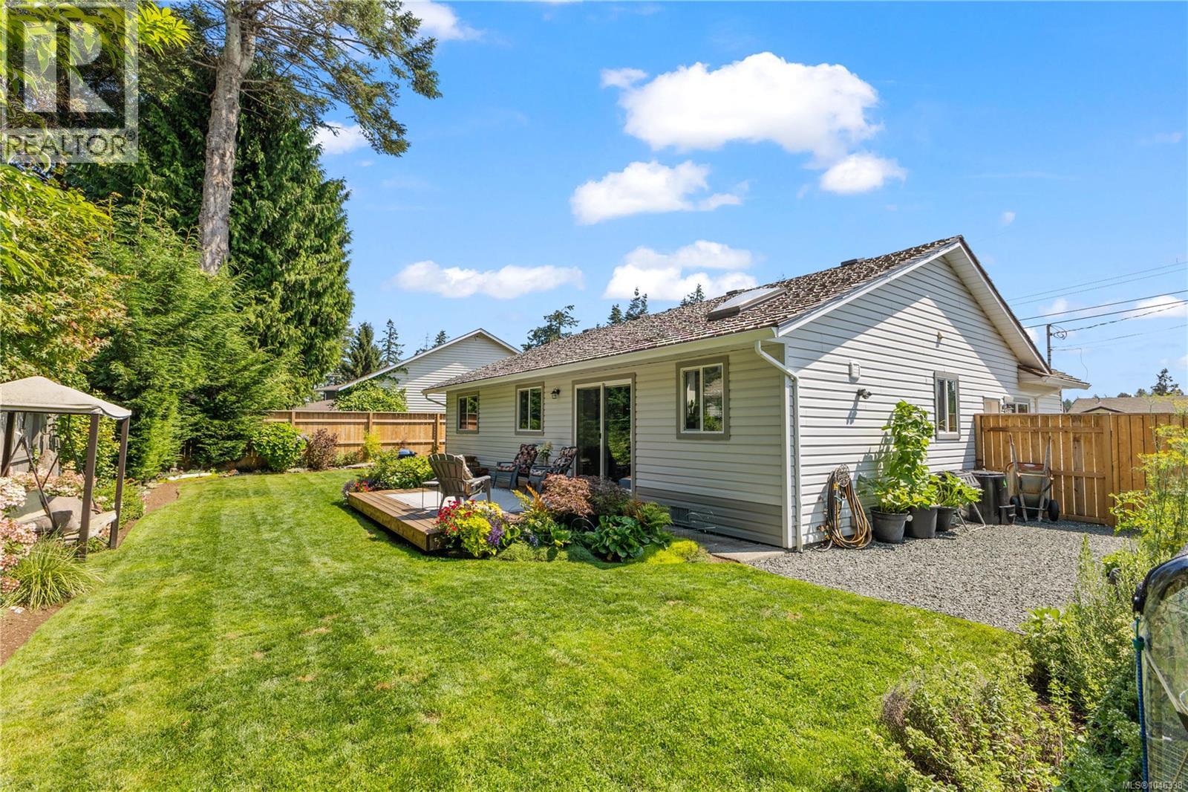
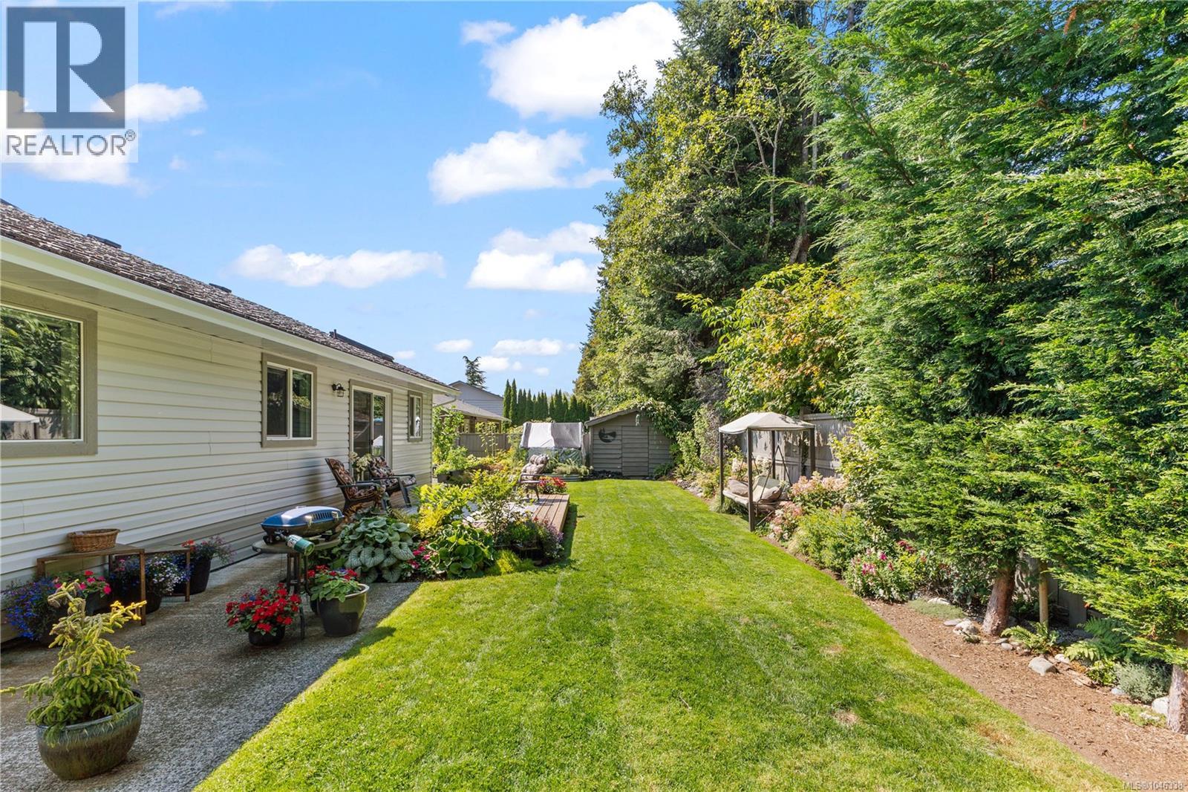
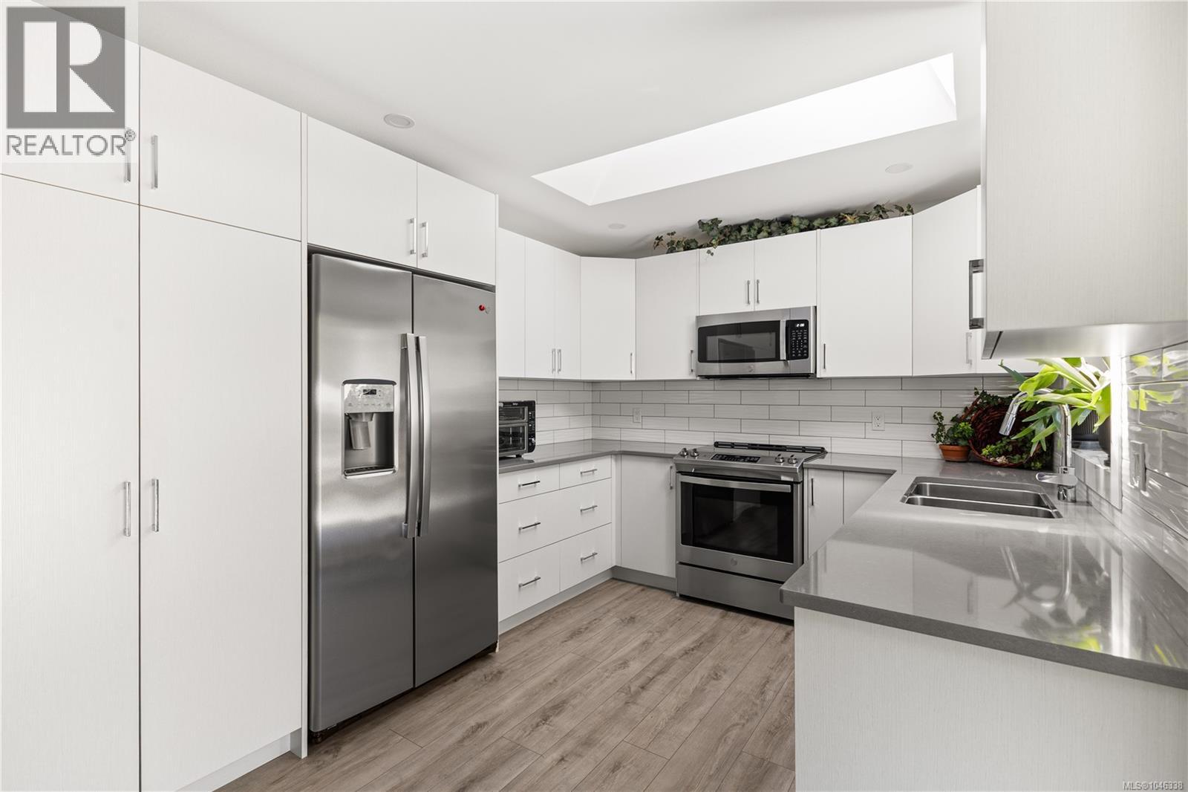
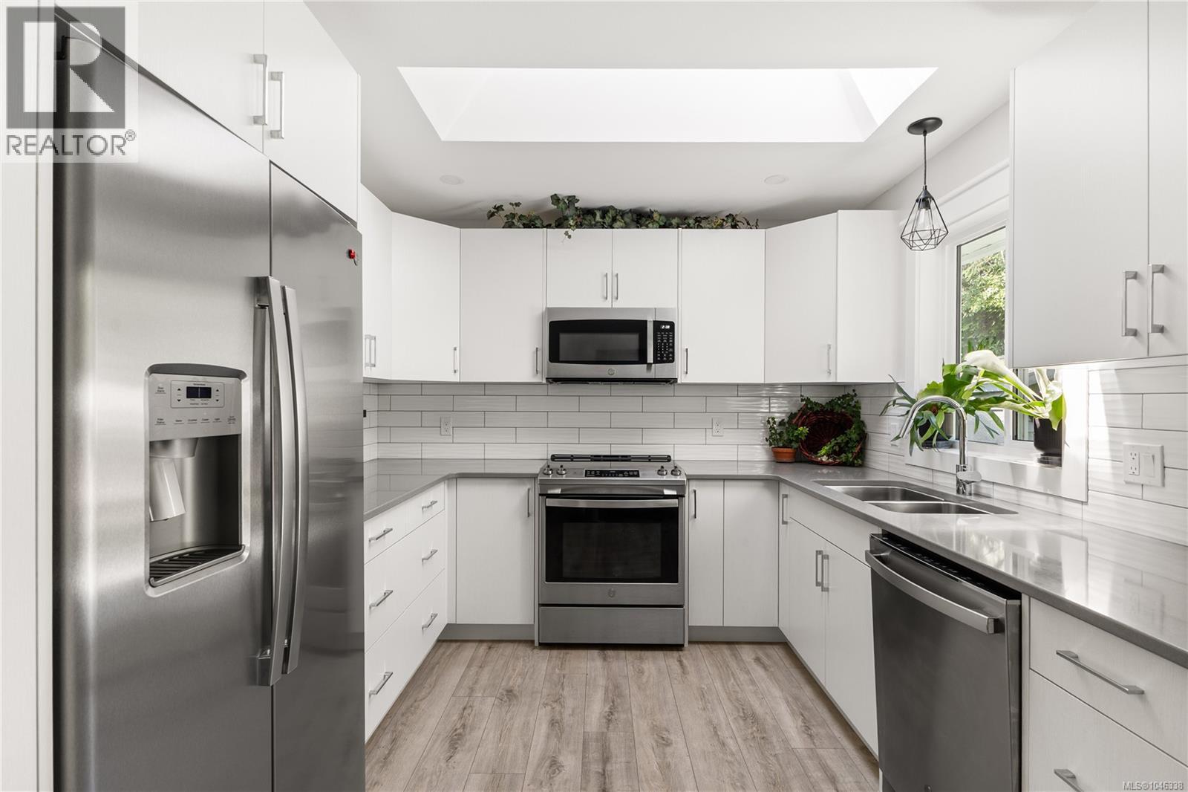
$3,193Welcome to 32 Oregon Road! This beautifully renovated 3-bedroom, 1-bathroom home offers great curb appeal, an attached garage, and extensive updates throughout. The bright, refreshed interior features a stunning kitchen with quartz countertops and newer appliances, updated flooring, windows, trim, fixtures, and more. The laundry area also offers potential for a future second bathroom. Outside, enjoy the beautifully landscaped yard, newer deck and fencing—an inviting space to unwind in the evenings while listening to the sounds of the ocean. Located just steps from the beach and close to extensive hiking trails and parks, this home offers a wonderful combination of comfort and coastal living. Too many upgrades to list! (id:31684)
| 4 days ago | Listing updated with changes from the MLS® | |
| 4 days ago | Listing first seen on site |



The trademarks MLS®, Multiple Listing Service® and the associated logos are owned by The Canadian Real Estate Association (CREA) and identify the quality of services provided by real estate professionals who are members of CREA. Used under license.
The trademarks REALTOR®, REALTORS®, and the REALTOR® logo are controlled by The Canadian Real Estate Association (CREA) and identify real estate professionals who are members of CREA. These trademarks are owned or controlled by The Canadian Real Estate Association (CREA) and identify real estate professionals who are members of CREA (REALTOR®) and/or the quality of services they provide (MLS®).
This REALTOR.ca listing content is owned and licensed by REALTOR® members of The Canadian Real Estate Association.