


2361 Campbell River RdCampbell River, BC V9W4N9
Mortgage Calculator
Monthly Payment (Est.)
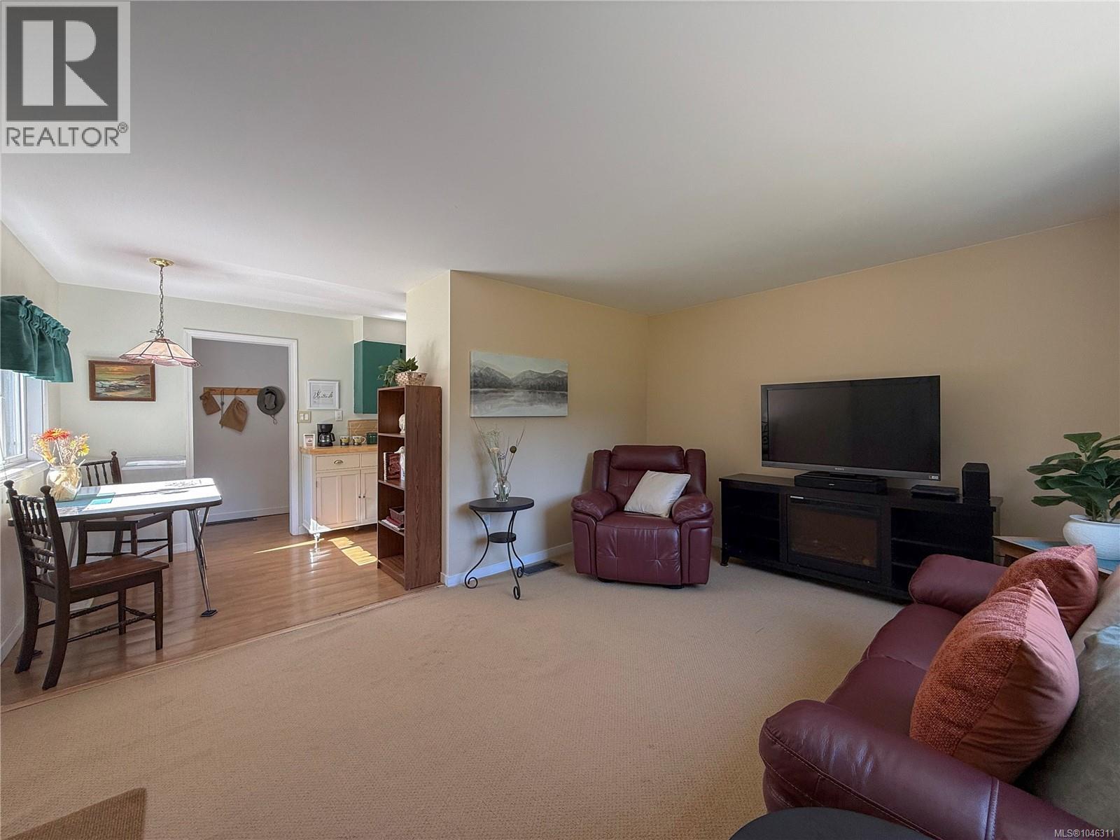
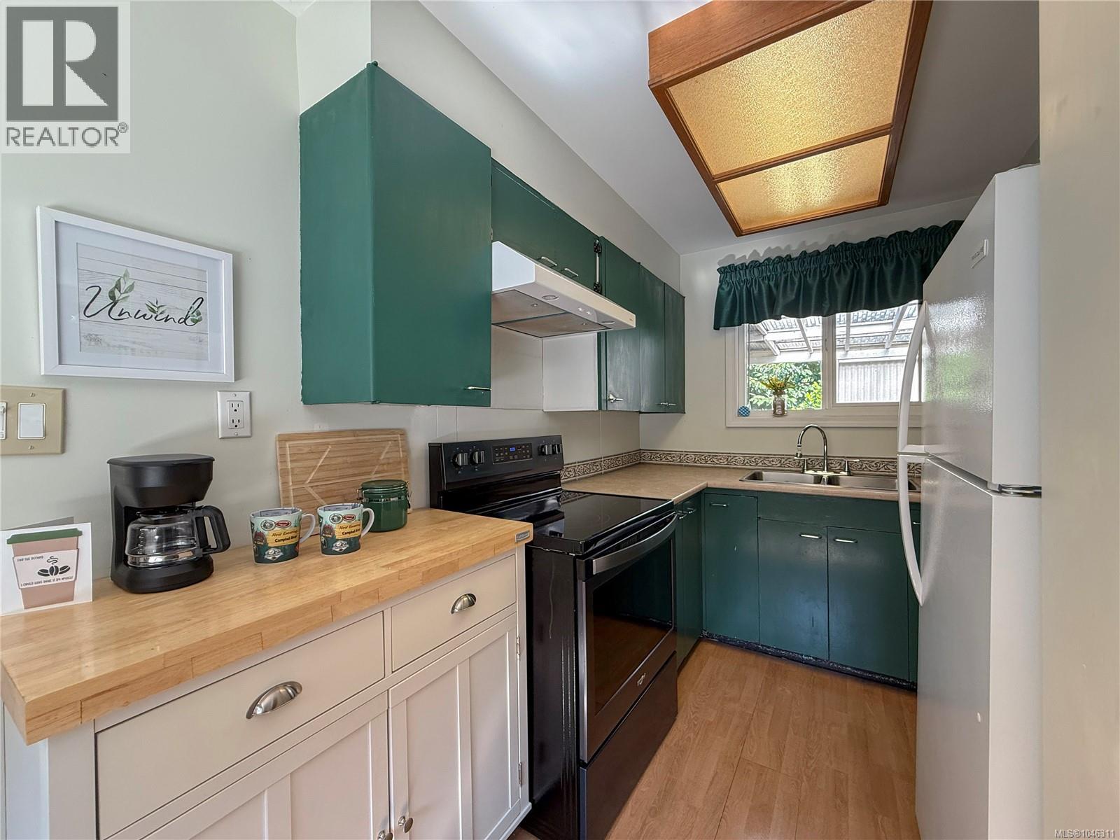
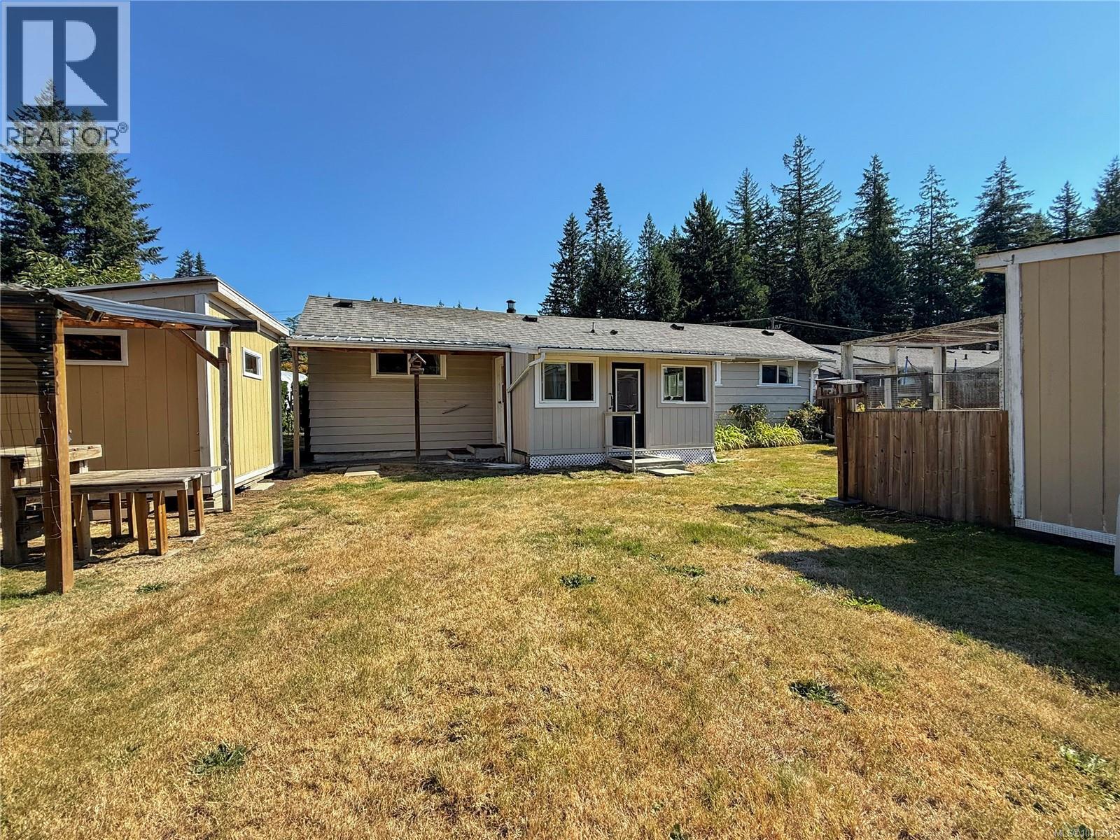
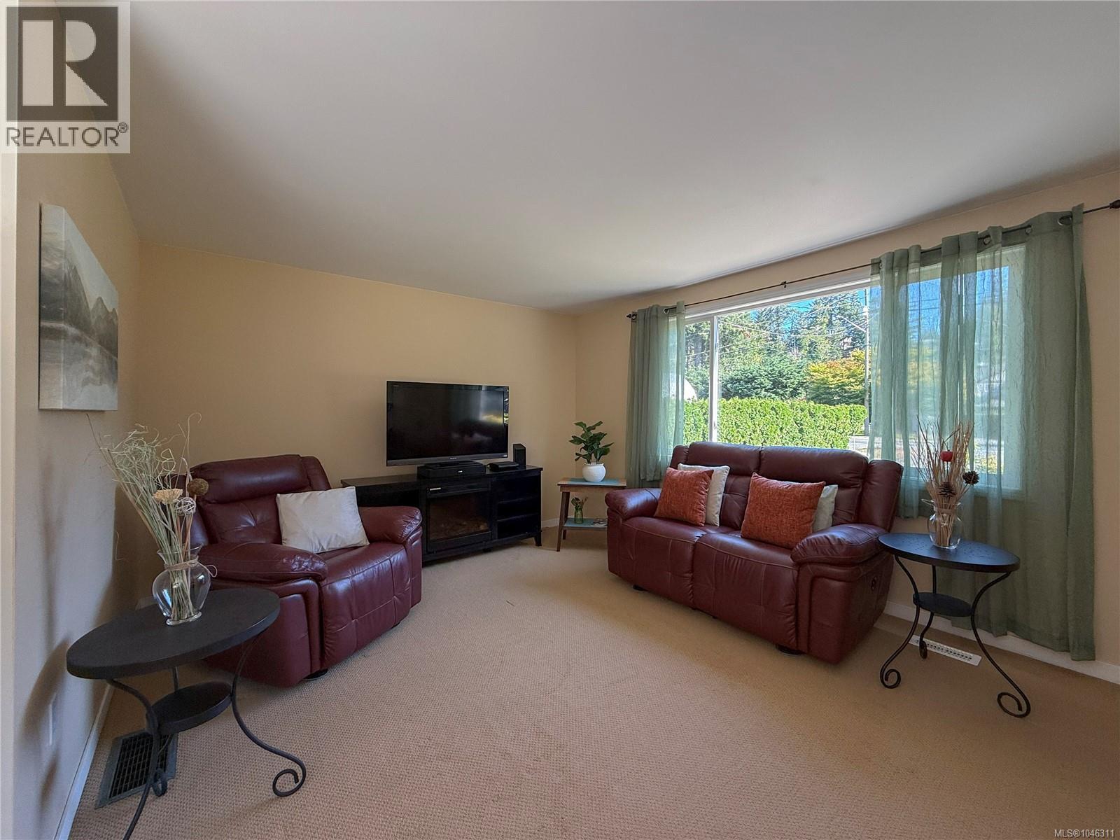
$1,957This charming two bedroom, one bathroom, with an additional den, offers just over 900sqft of comfortable living space and is full of potential for first-time home buyers, investors, or anyone looking to add their own personal touch. The functional layout includes a bright living room, a practical kitchen, and two comfortable-sized bedrooms. Important updates include vinyl windows, a forced-air natural gas furnace, a heat pump, and a 3-year-old hot water tank. Situated on a flat, sunny lot with access from both Campbell River Road and Doyle Road - offering flexibility and convenience. While located adjacent to the highway, you'll also enjoy being just steps from some of Campbell River's best fishing spots, the Canyon View trail, and the growing Campbellton Village - with its unique shop's, cafe's and amenities. If you're looking for an affordable property with character, and room to make it your own, this could be the perfect place for you to call home. (id:31684)
| 4 days ago | Listing updated with changes from the MLS® | |
| 4 days ago | Listing first seen on site |



The trademarks MLS®, Multiple Listing Service® and the associated logos are owned by The Canadian Real Estate Association (CREA) and identify the quality of services provided by real estate professionals who are members of CREA. Used under license.
The trademarks REALTOR®, REALTORS®, and the REALTOR® logo are controlled by The Canadian Real Estate Association (CREA) and identify real estate professionals who are members of CREA. These trademarks are owned or controlled by The Canadian Real Estate Association (CREA) and identify real estate professionals who are members of CREA (REALTOR®) and/or the quality of services they provide (MLS®).
This REALTOR.ca listing content is owned and licensed by REALTOR® members of The Canadian Real Estate Association.