


14 730 Aspen RdComox, BC V9M3Y4
Mortgage Calculator
Monthly Payment (Est.)
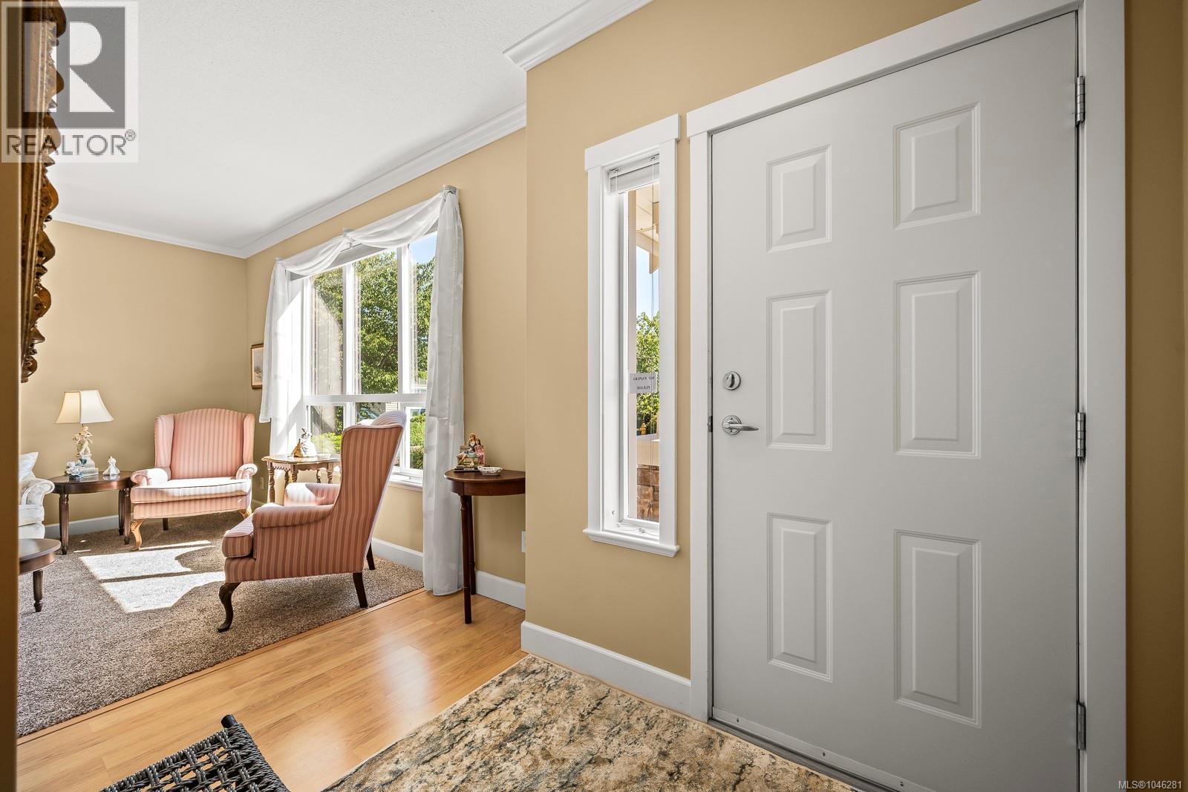
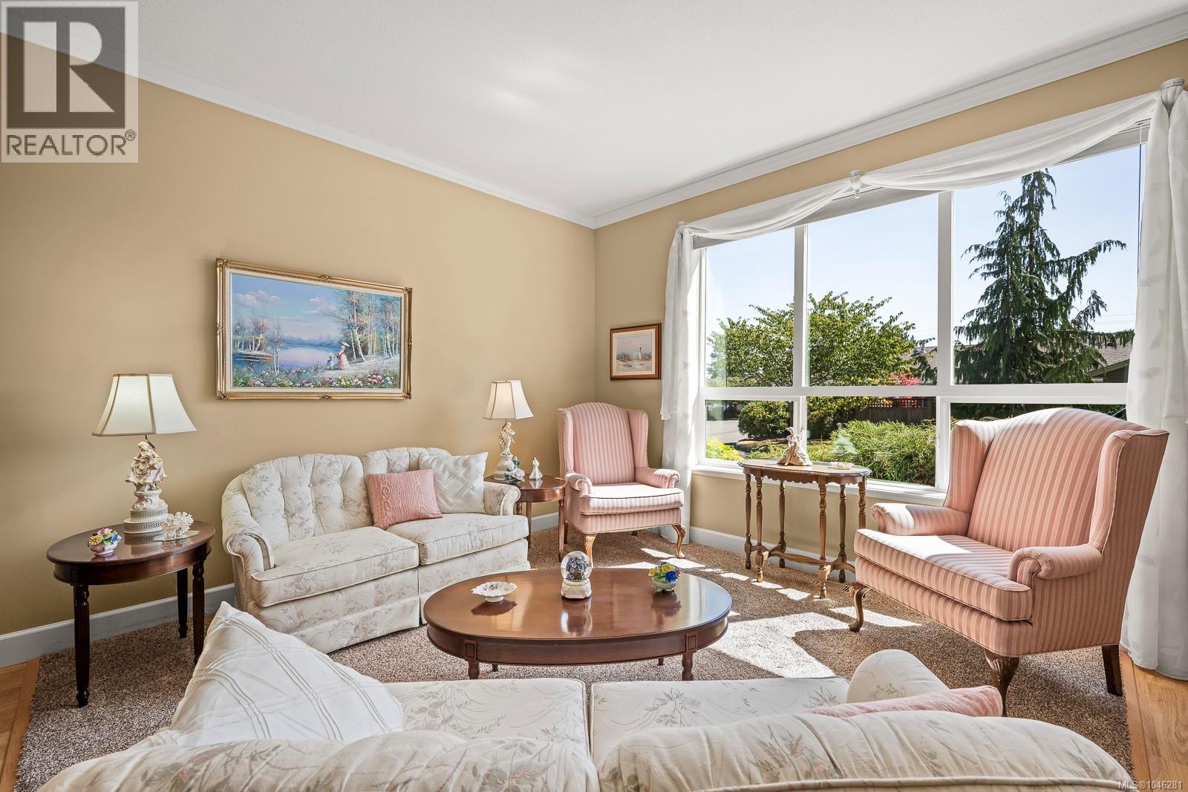
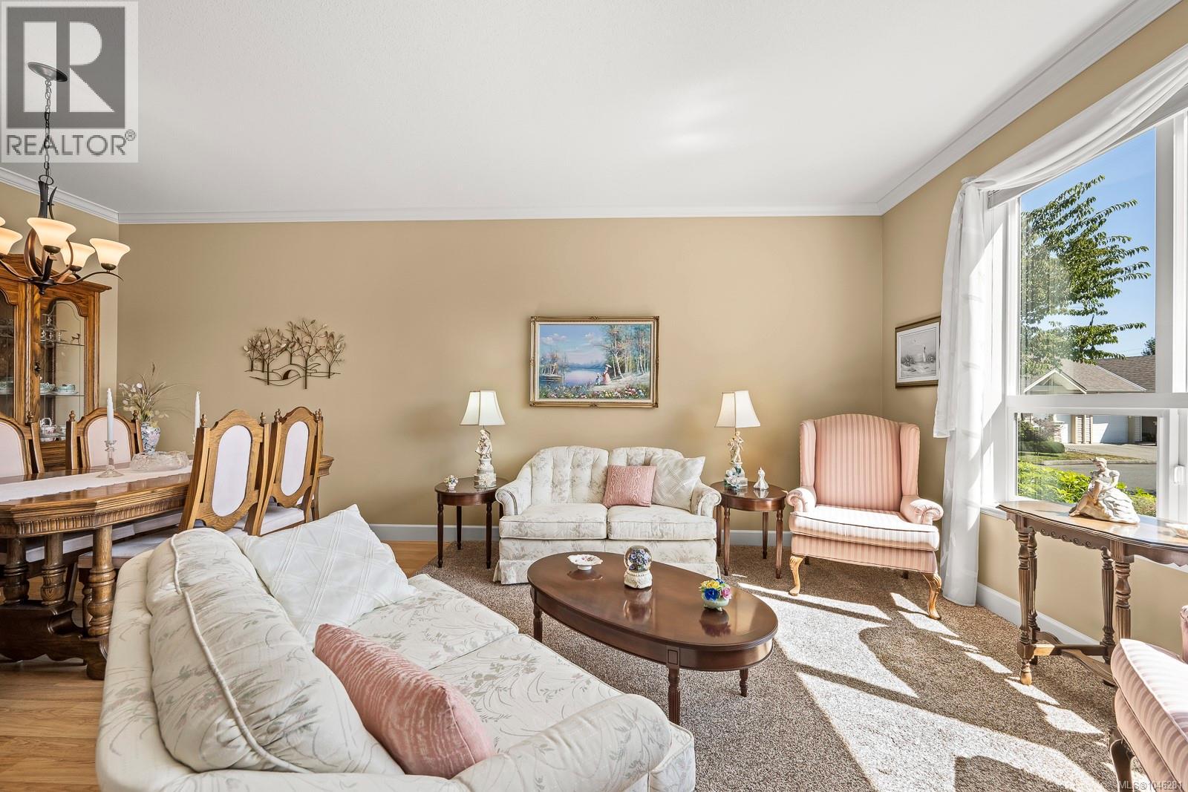
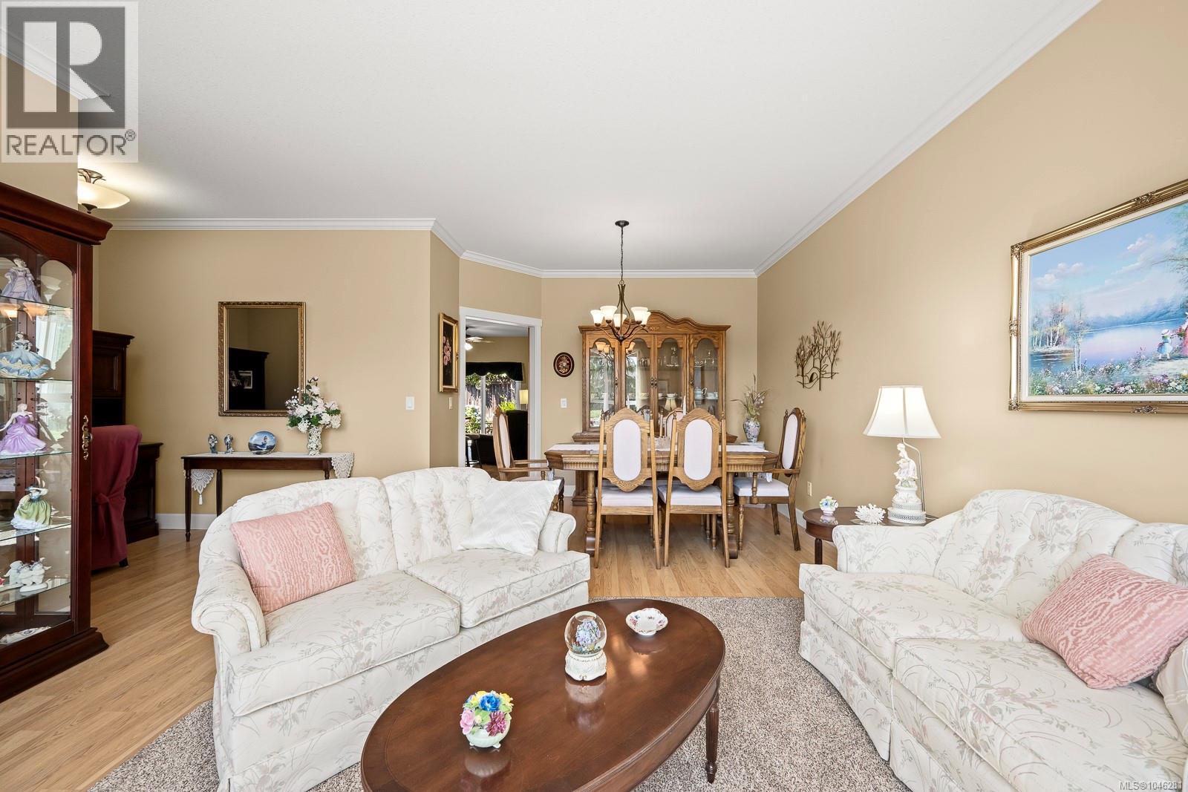
$2,691Welcome to this lovely, meticulously maintained patio home in a quiet, sought-after centrally located neighbourhood. Offering a functional and inviting layout, this bright 2 bedroom, 2 bathroom home features a comfortable living room, separate family room, and convenient office nook—providing plenty of space to relax, work, and entertain. Enjoy the warmth and ambiance of an electric fireplace, along with efficient natural gas forced-air heating. The 9' ceilings with crown moulding add an elegant touch throughout. Step outside to your private, fenced rear courtyard, perfect for morning coffee, gardening, or relaxing outdoors. A single garage and small storage room off the rear of the home provide added convenience. Pet friendly, with one cat or small dog permitted. No age restrictions. A wonderful opportunity to enjoy comfortable, low maintenance living in a desirable central location! (id:31684)
| 3 hours ago | Listing updated with changes from the MLS® | |
| 3 hours ago | Listing first seen on site |



The trademarks MLS®, Multiple Listing Service® and the associated logos are owned by The Canadian Real Estate Association (CREA) and identify the quality of services provided by real estate professionals who are members of CREA. Used under license.
The trademarks REALTOR®, REALTORS®, and the REALTOR® logo are controlled by The Canadian Real Estate Association (CREA) and identify real estate professionals who are members of CREA. These trademarks are owned or controlled by The Canadian Real Estate Association (CREA) and identify real estate professionals who are members of CREA (REALTOR®) and/or the quality of services they provide (MLS®).
This REALTOR.ca listing content is owned and licensed by REALTOR® members of The Canadian Real Estate Association.