


602 685 BERWICK Rd SQualicum Beach, BC V9K0B8
Mortgage Calculator
Monthly Payment (Est.)
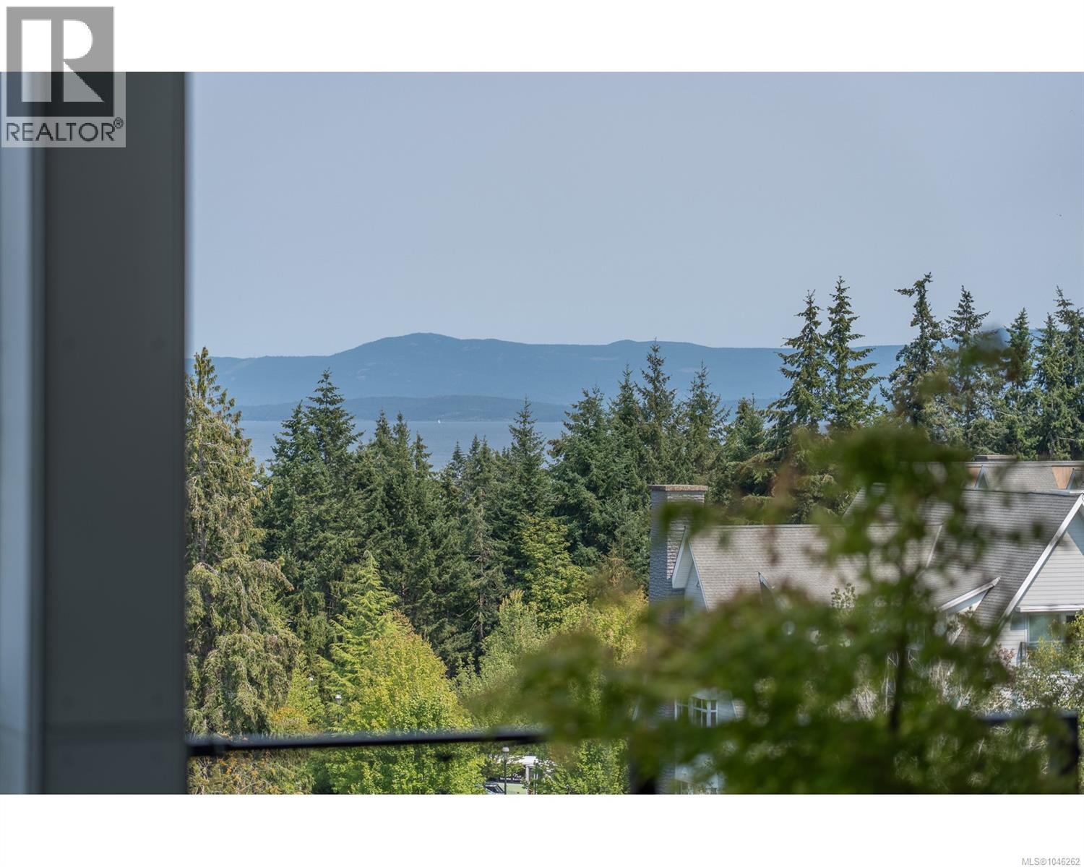
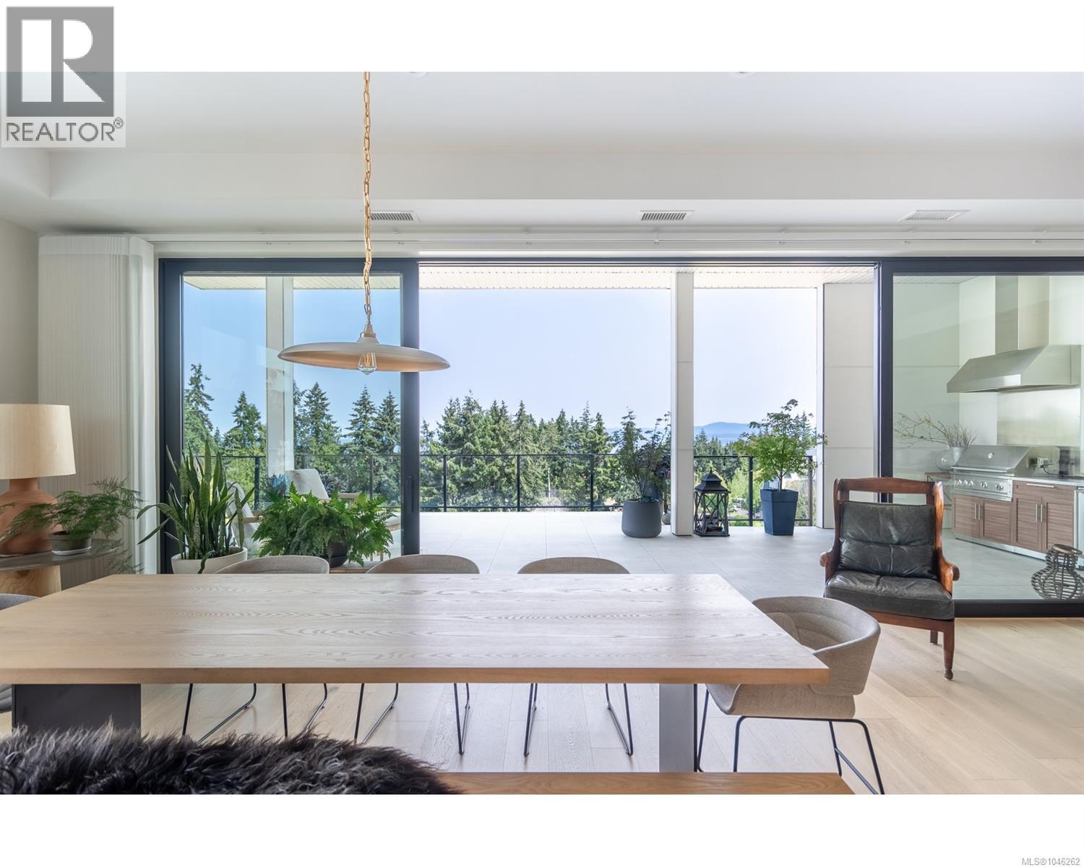
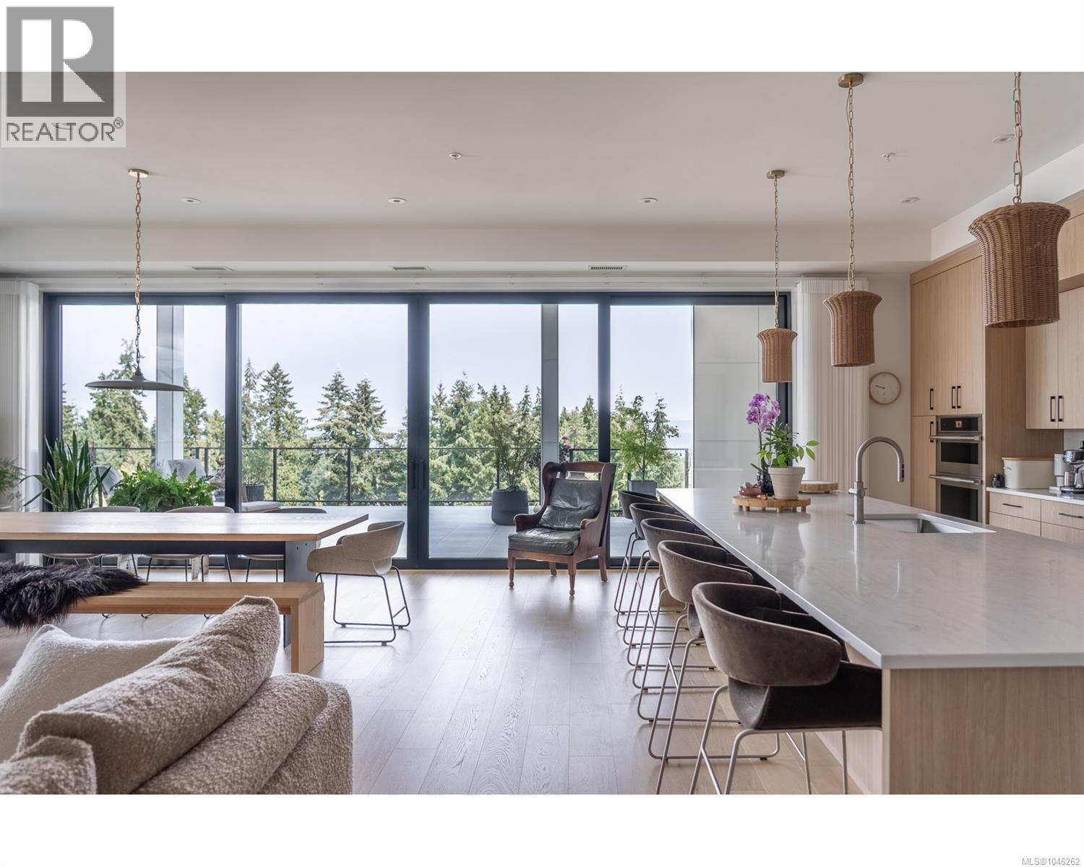
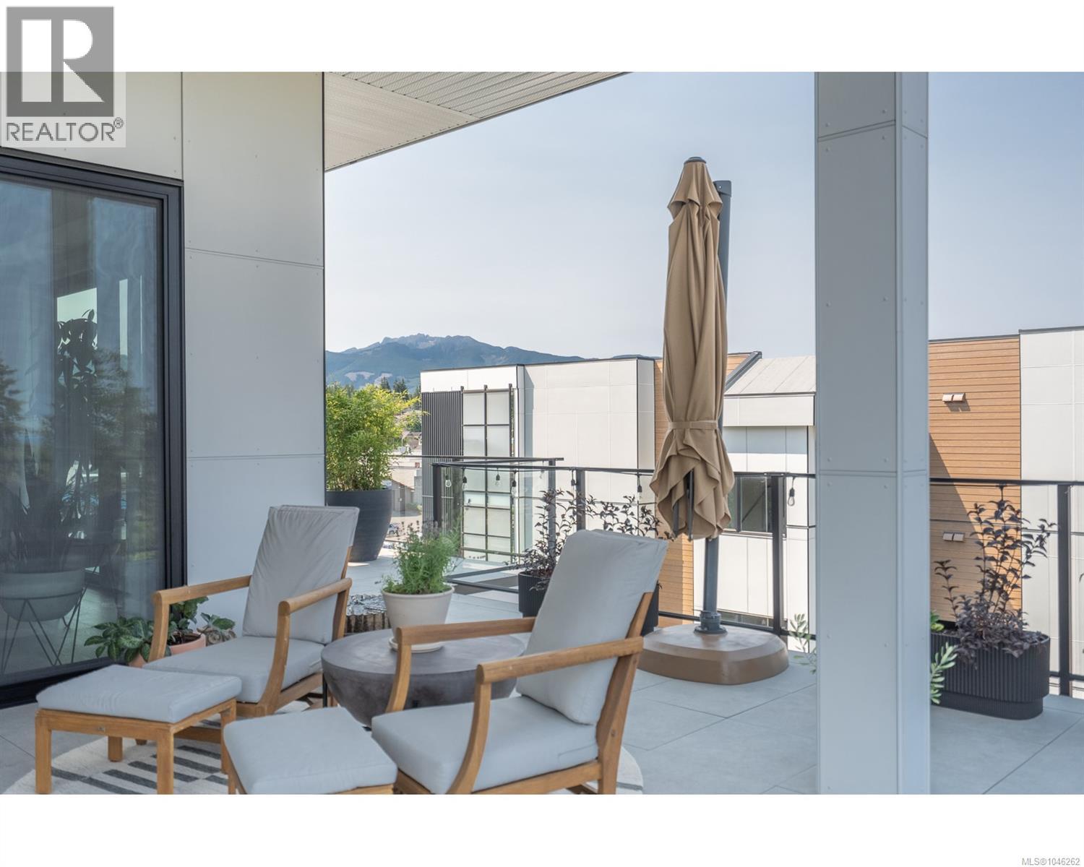
$9,558Ocean, mountain, and village views surround this truly unique penthouse in the heart of Qualicum Beach's walkable village neighbourhood. Offering over 2,500 sq. ft. of beautifully finished living space, plus an additional 1,200+ sq. ft. of wraparound outdoor living, this is one of the rarest offerings of its kind on Vancouver Island. The coveted southwest exposure is complemented by elevated ceilings and expansive walls of glass that fill the home with natural light while framing vivid natural views. Generous open-concept living spaces transition effortlessly to the outdoor living , creating an exceptional year-round indoor-outdoor living experience. Thoughtfully designed with custom integrated cabinetry throughout, the residence features a fully integrated kitchen with a walk-in pantry, bespoke walk-in closets, and an outdoor entertaining area complete with an integrated cooking space and covered seating area. Located in the heart of Qualicum Beach, you’ll enjoy shops, restaurants, cafés, and everyday amenities just steps from your door, offering the perfect balance of luxury, convenience, and coastal lifestyle. (id:31684)
| 2 days ago | Listing updated with changes from the MLS® | |
| 5 days ago | Listing first seen on site |



The trademarks MLS®, Multiple Listing Service® and the associated logos are owned by The Canadian Real Estate Association (CREA) and identify the quality of services provided by real estate professionals who are members of CREA. Used under license.
The trademarks REALTOR®, REALTORS®, and the REALTOR® logo are controlled by The Canadian Real Estate Association (CREA) and identify real estate professionals who are members of CREA. These trademarks are owned or controlled by The Canadian Real Estate Association (CREA) and identify real estate professionals who are members of CREA (REALTOR®) and/or the quality of services they provide (MLS®).
This REALTOR.ca listing content is owned and licensed by REALTOR® members of The Canadian Real Estate Association.