


1993 Coleman RdCourtenay, BC V9J1V8
Mortgage Calculator
Monthly Payment (Est.)
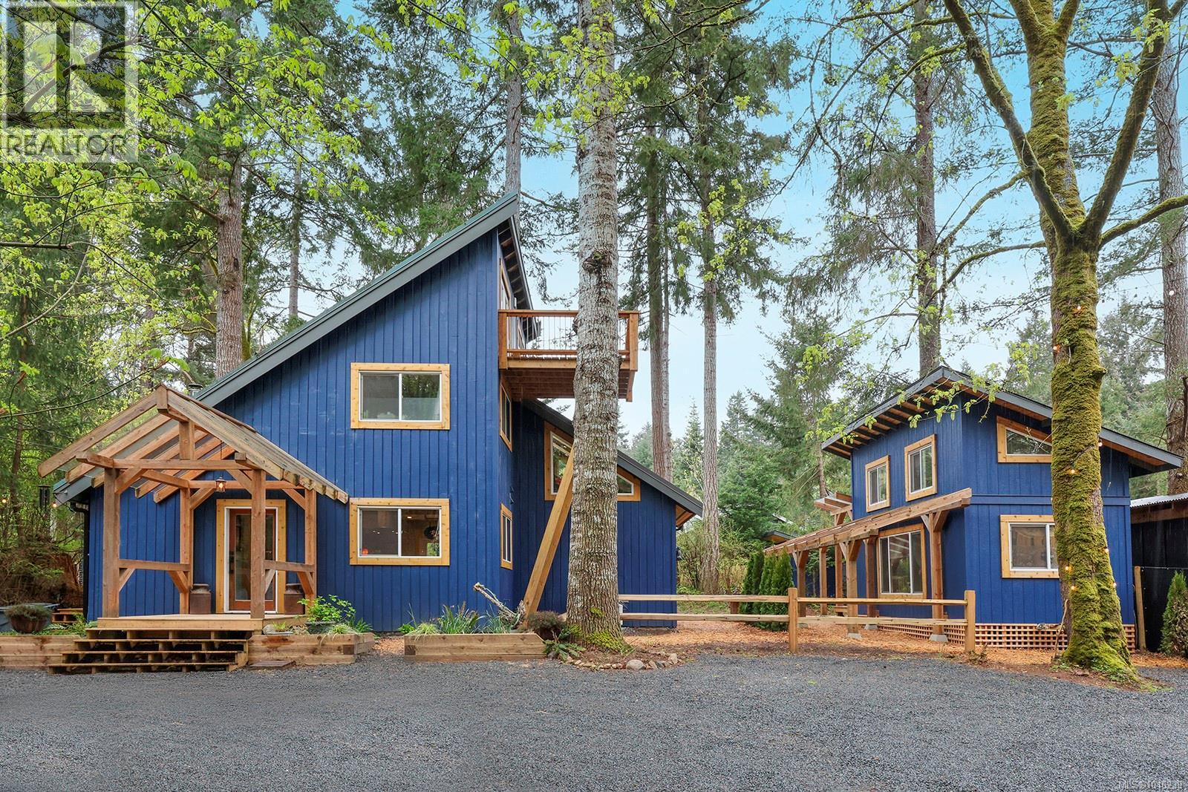
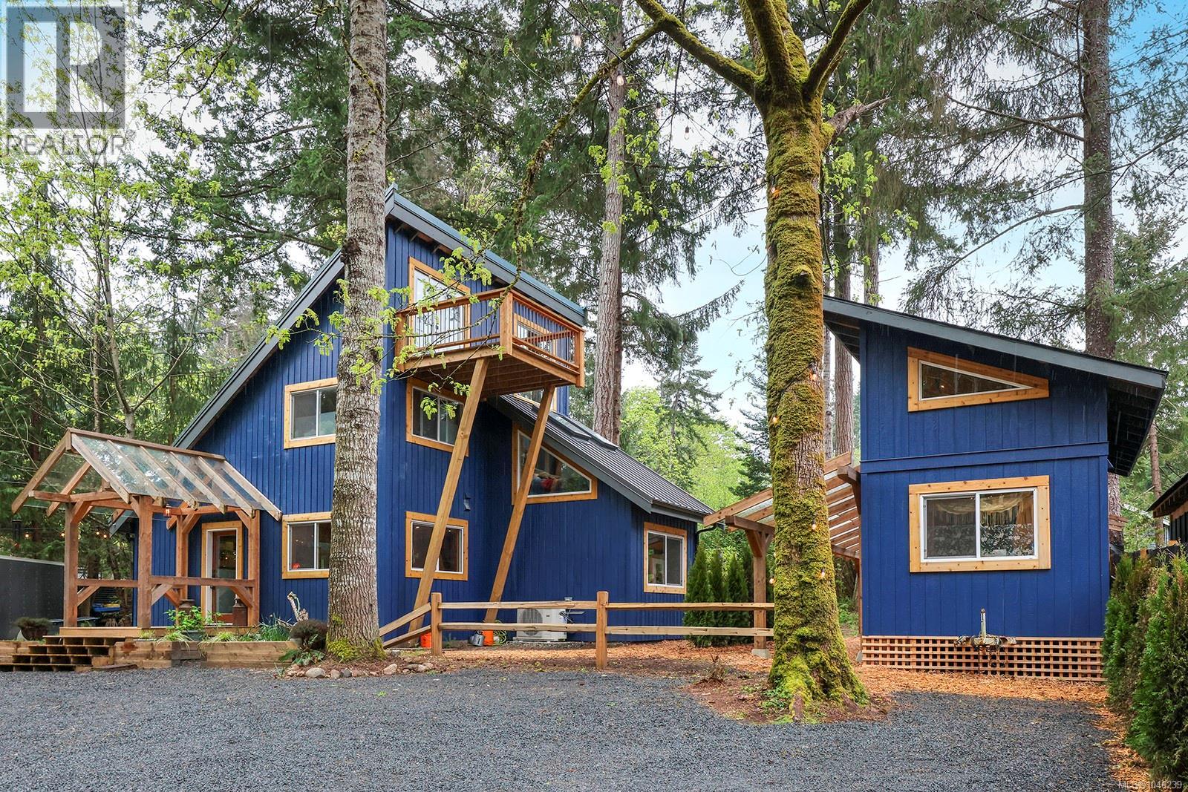
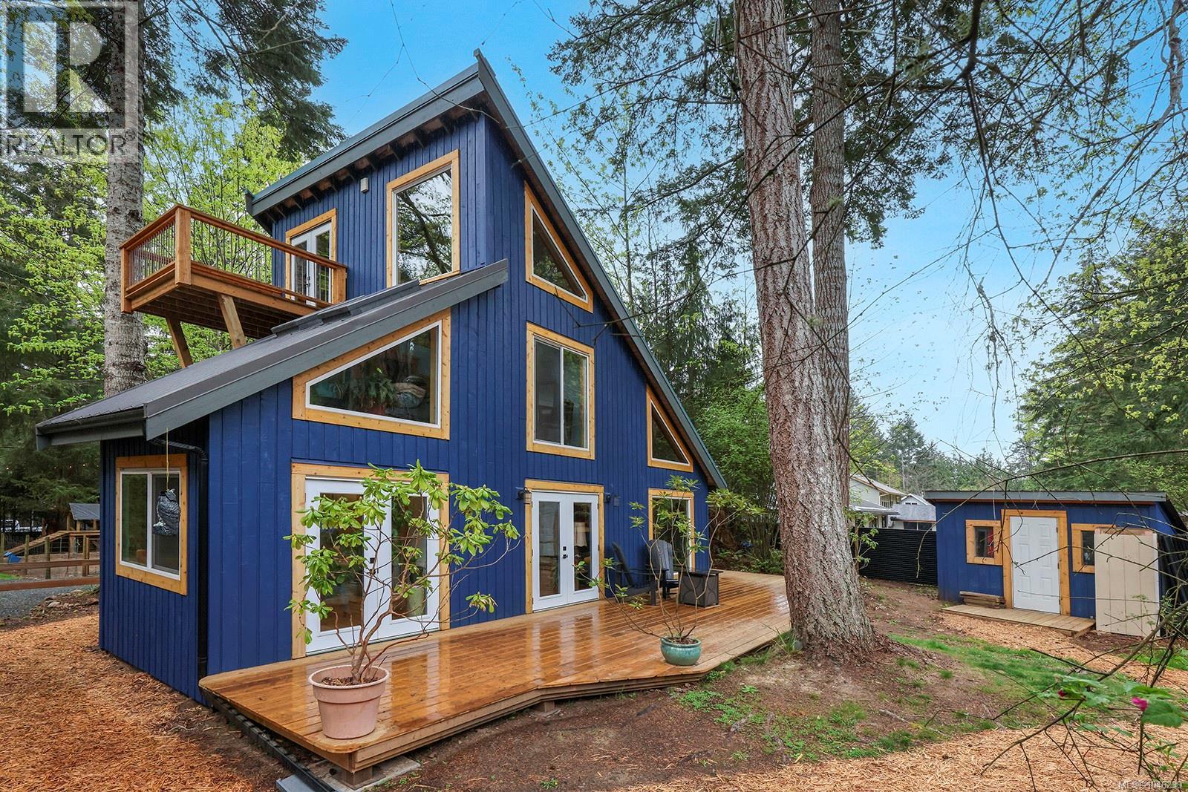
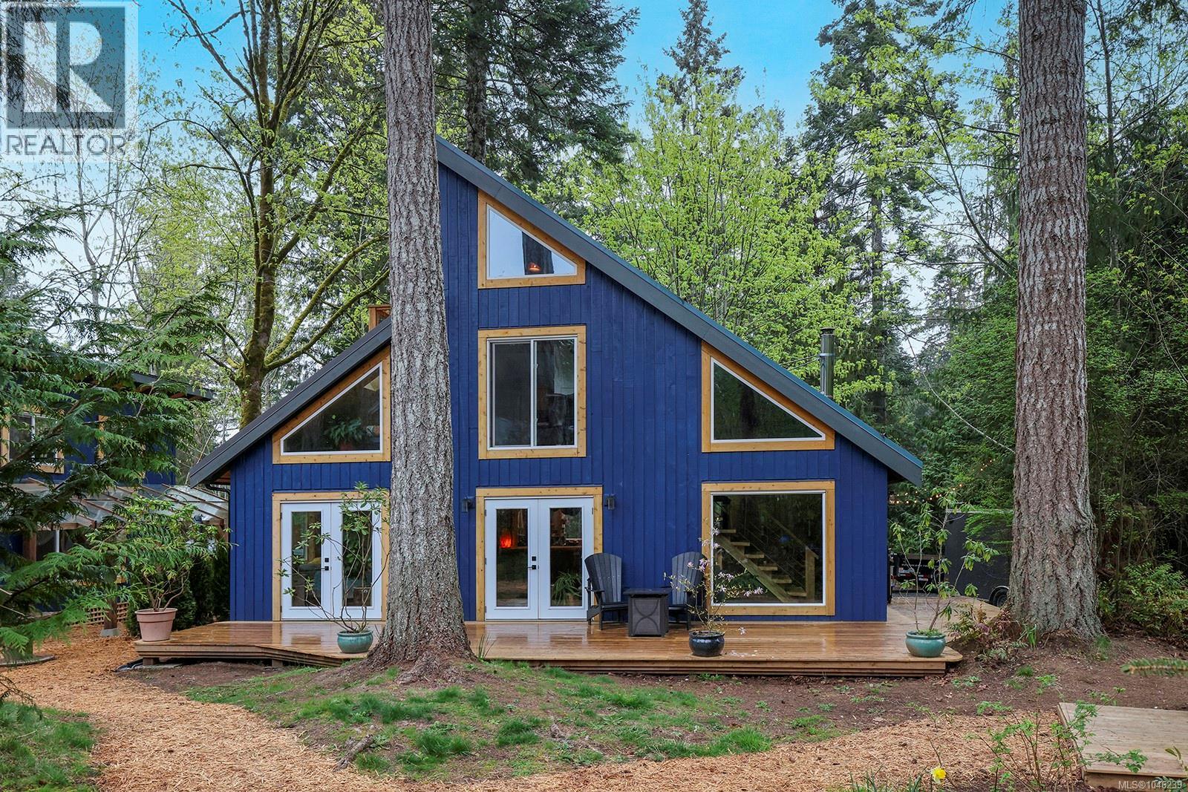
$4,106Beautiful, one-of-a-kind home with a woodsy, whimsical, high-quality renovation! Click link for video of home. Situated in the sought-after Seal Bay/Kitty Coleman area, and just a short walk to the beach and Seal Bay Park. Kitty Coleman boat launch a few minutes away. Nestled among tall evergreens, showcased by the abundant large windows that fill the space with natural light. Features include cozy fun loft areas, stunning acacia wood kitchen countertops, and hardwood hickory floors, complemented by warm live timber finishes from local milled fir throughout! Fully renovated to the studs-new windows, doors, electrical, plumbing, insulation, drywall, appliances, decks, and hot water tank. Other recent upgrades include heat pumps (2025) and permitted addition (2025). Septic and WETT inspections. Includes a charming tiny home (2024) which is connected to septic. The Metal roof provides peace of mind. This home must be seen to be appreciated, there are beautiful surprises everywhere! Your paradise awaits. (id:31684)
| 3 days ago | Listing updated with changes from the MLS® | |
| 5 days ago | Listing first seen on site |



The trademarks MLS®, Multiple Listing Service® and the associated logos are owned by The Canadian Real Estate Association (CREA) and identify the quality of services provided by real estate professionals who are members of CREA. Used under license.
The trademarks REALTOR®, REALTORS®, and the REALTOR® logo are controlled by The Canadian Real Estate Association (CREA) and identify real estate professionals who are members of CREA. These trademarks are owned or controlled by The Canadian Real Estate Association (CREA) and identify real estate professionals who are members of CREA (REALTOR®) and/or the quality of services they provide (MLS®).
This REALTOR.ca listing content is owned and licensed by REALTOR® members of The Canadian Real Estate Association.