


700 Fern Rd EQualicum Beach, BC V9K1M4
Mortgage Calculator
Monthly Payment (Est.)
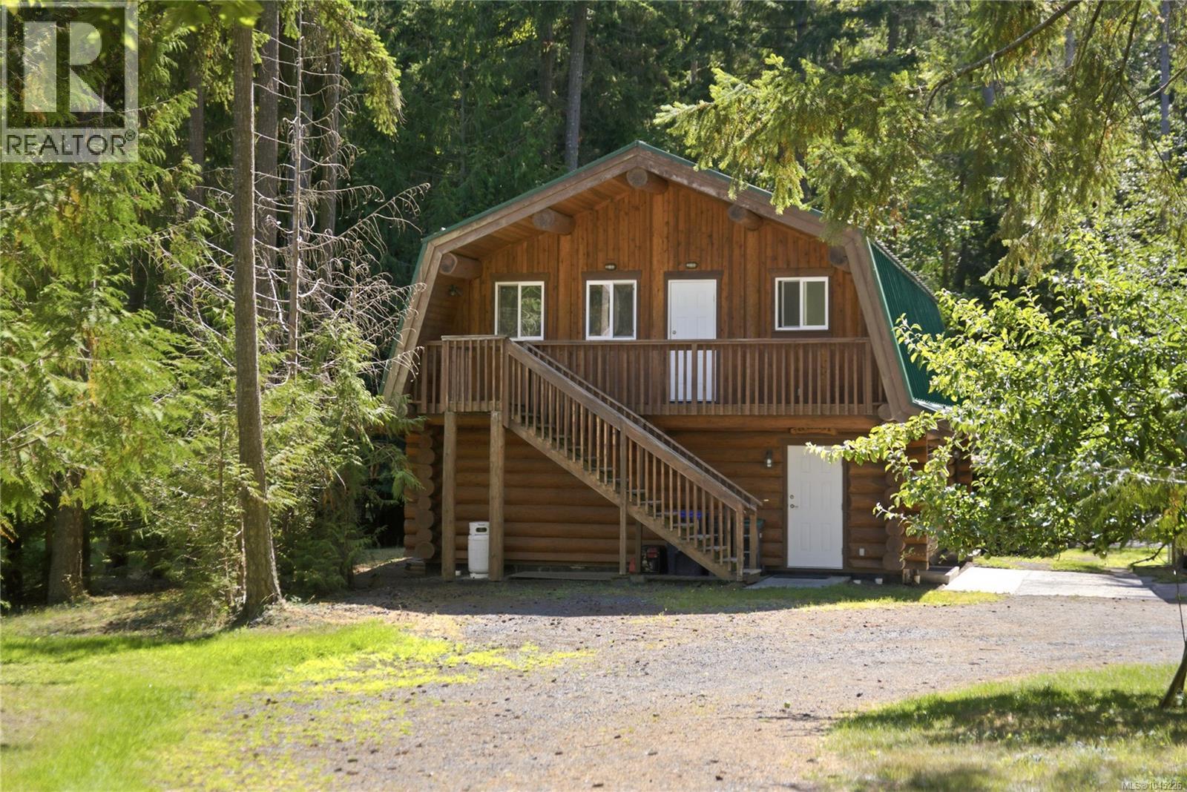
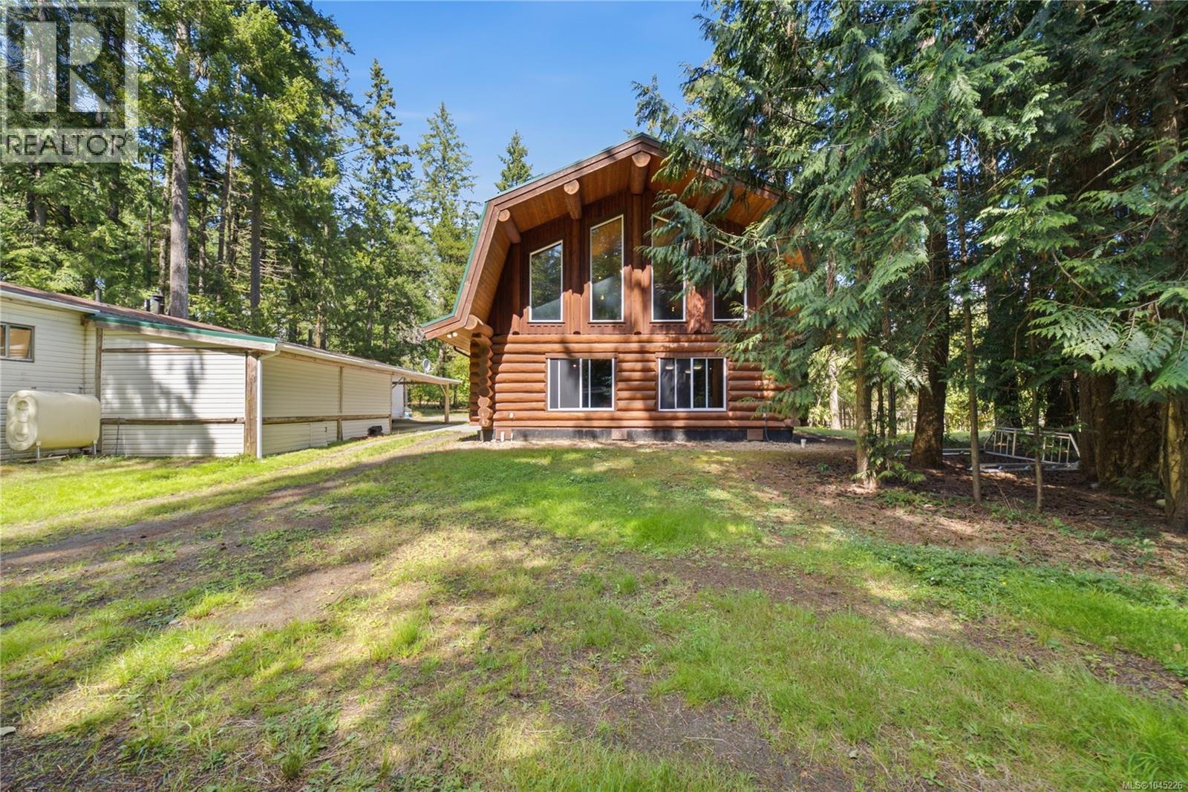
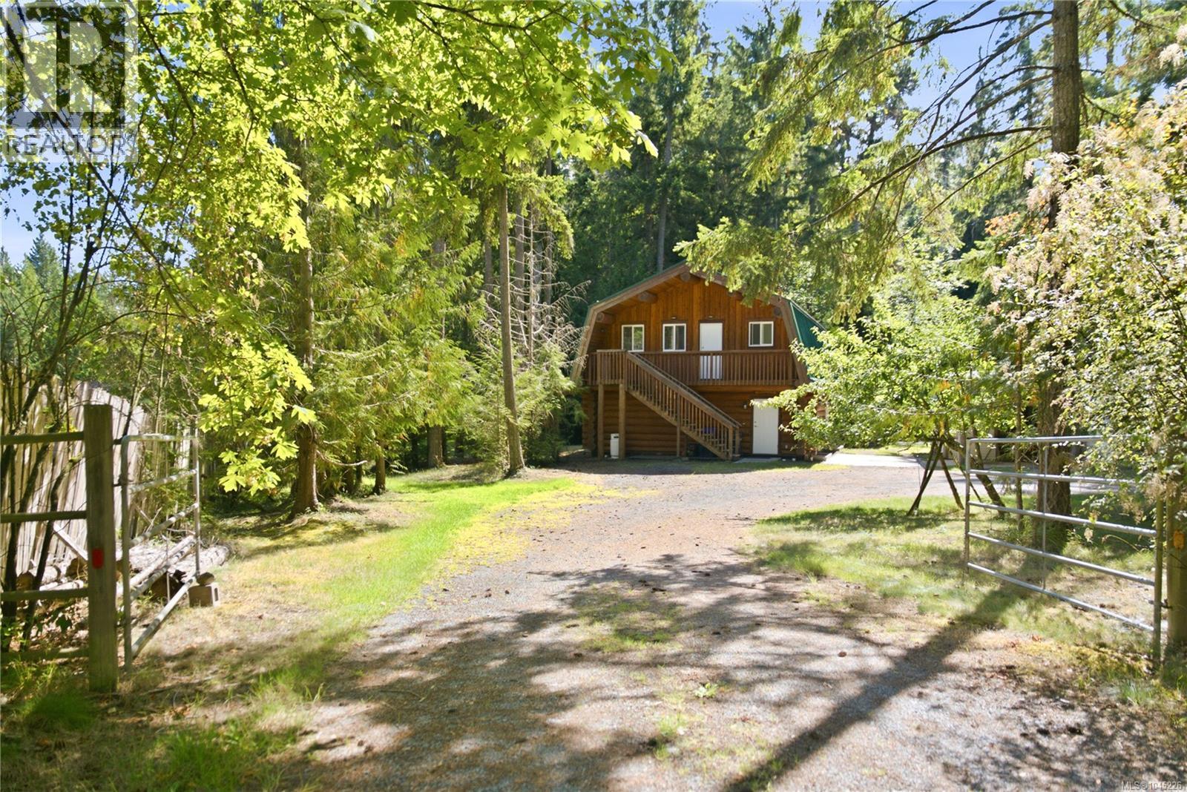
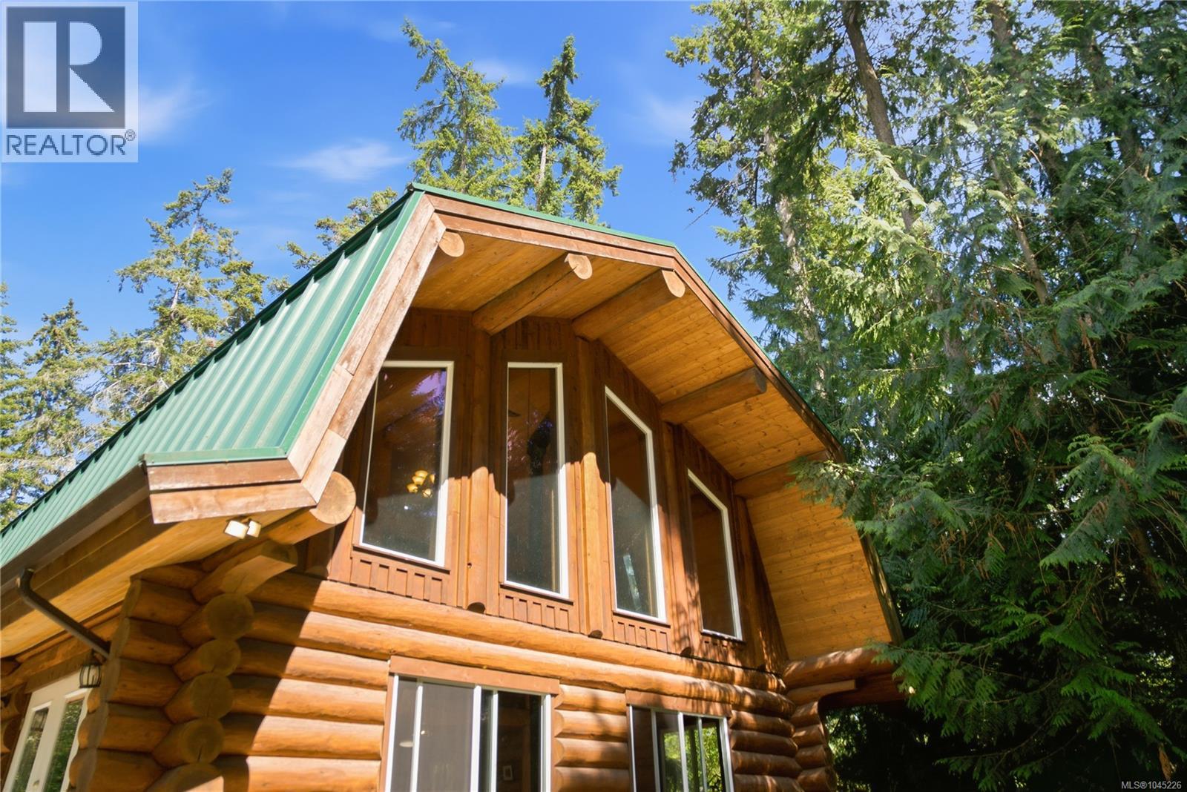
$6,159Welcome to 700 Fern Road East, a beautifully maintained property nestled in one of Qualicum Beach's most desirable neighbourhoods. Surrounded by mature trees and natural beauty, this spectacular 5.2 acre escape offers the perfect blend of comfort, privacy, and convenience. Inside, you'll find bright, welcoming living spaces designed for everyday living and effortless entertaining. The thoughtfully designed layout provides flexibility for families, retirees, or anyone seeking the relaxed Vancouver Island lifestyle. Step outside to enjoy a peaceful outdoor setting with plenty of room to garden, entertain, or simply unwind. Located just minutes from downtown Qualicum Beach, sandy beaches, scenic walking trails, golf courses, shopping, and everyday amenities, this exceptional property offers the best of coastal living in a tranquil setting. (id:31684)
| 20 hours ago | Listing updated with changes from the MLS® | |
| 20 hours ago | Listing first seen on site |



The trademarks MLS®, Multiple Listing Service® and the associated logos are owned by The Canadian Real Estate Association (CREA) and identify the quality of services provided by real estate professionals who are members of CREA. Used under license.
The trademarks REALTOR®, REALTORS®, and the REALTOR® logo are controlled by The Canadian Real Estate Association (CREA) and identify real estate professionals who are members of CREA. These trademarks are owned or controlled by The Canadian Real Estate Association (CREA) and identify real estate professionals who are members of CREA (REALTOR®) and/or the quality of services they provide (MLS®).
This REALTOR.ca listing content is owned and licensed by REALTOR® members of The Canadian Real Estate Association.