


2712 Rydal AveCumberland, BC V0R 1S0
Mortgage Calculator
Monthly Payment (Est.)
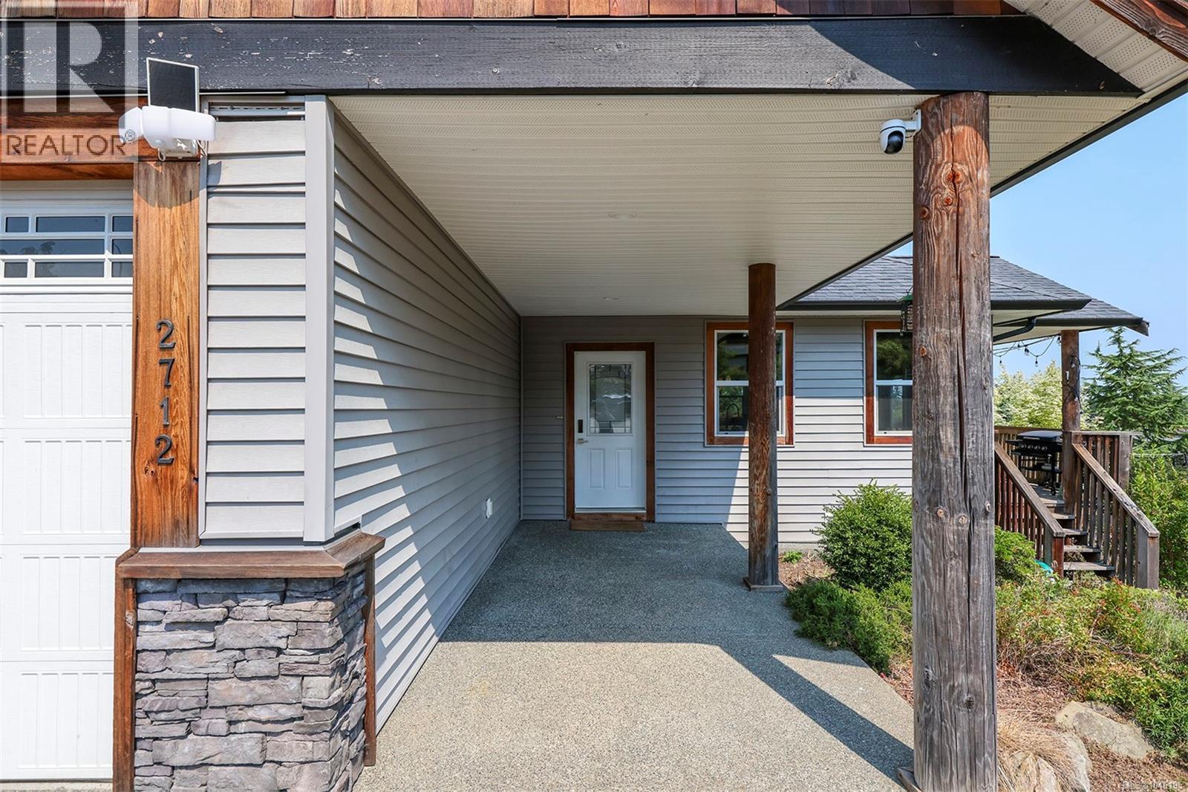
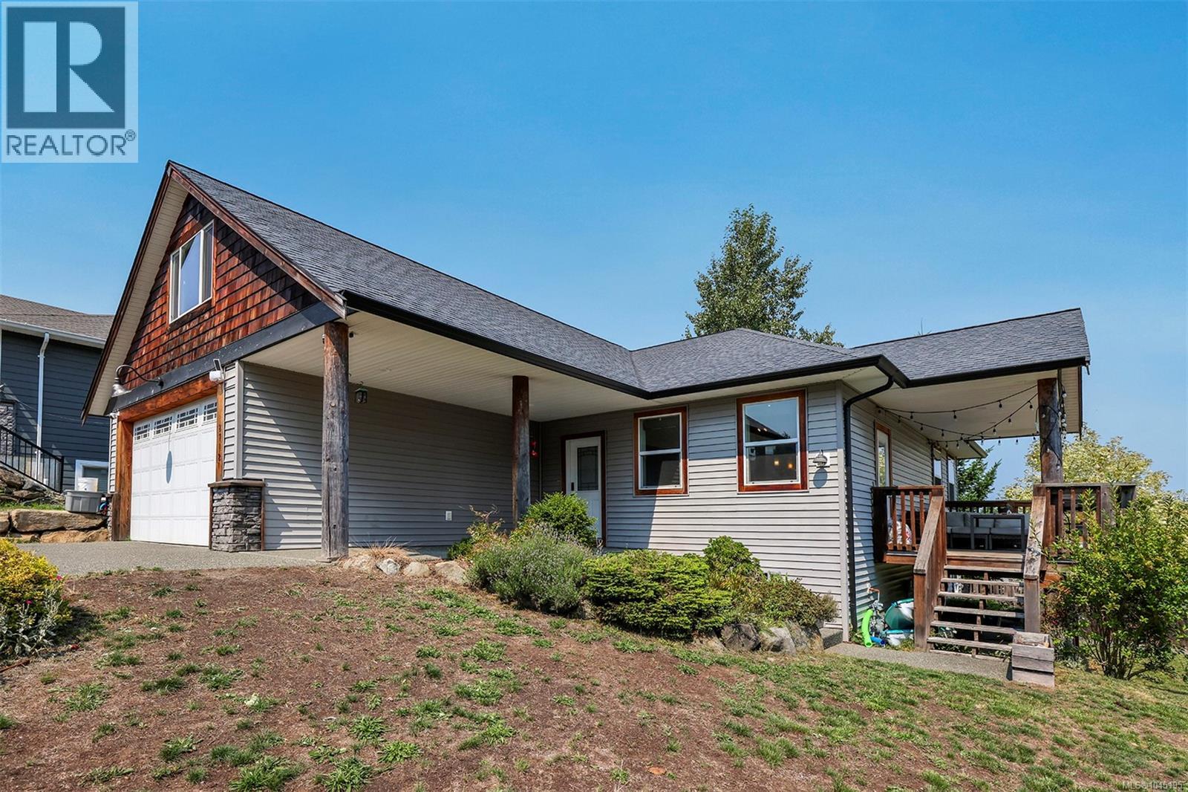
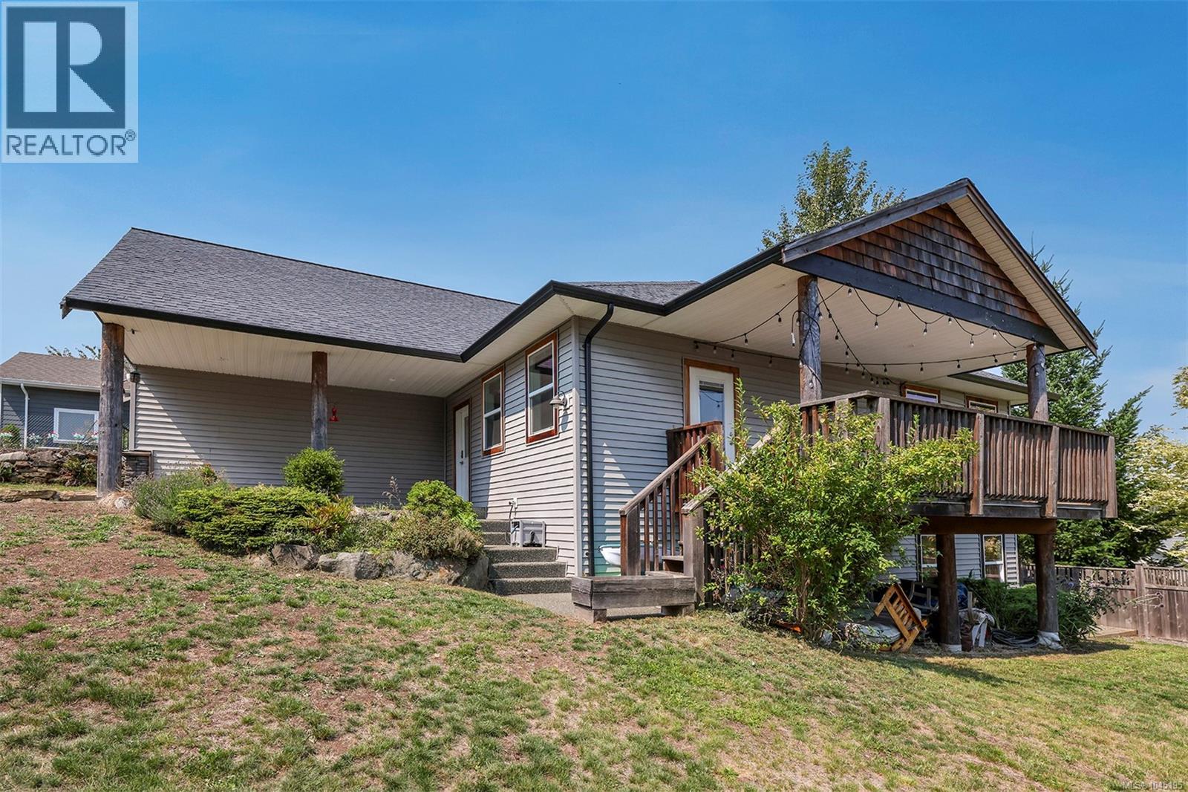
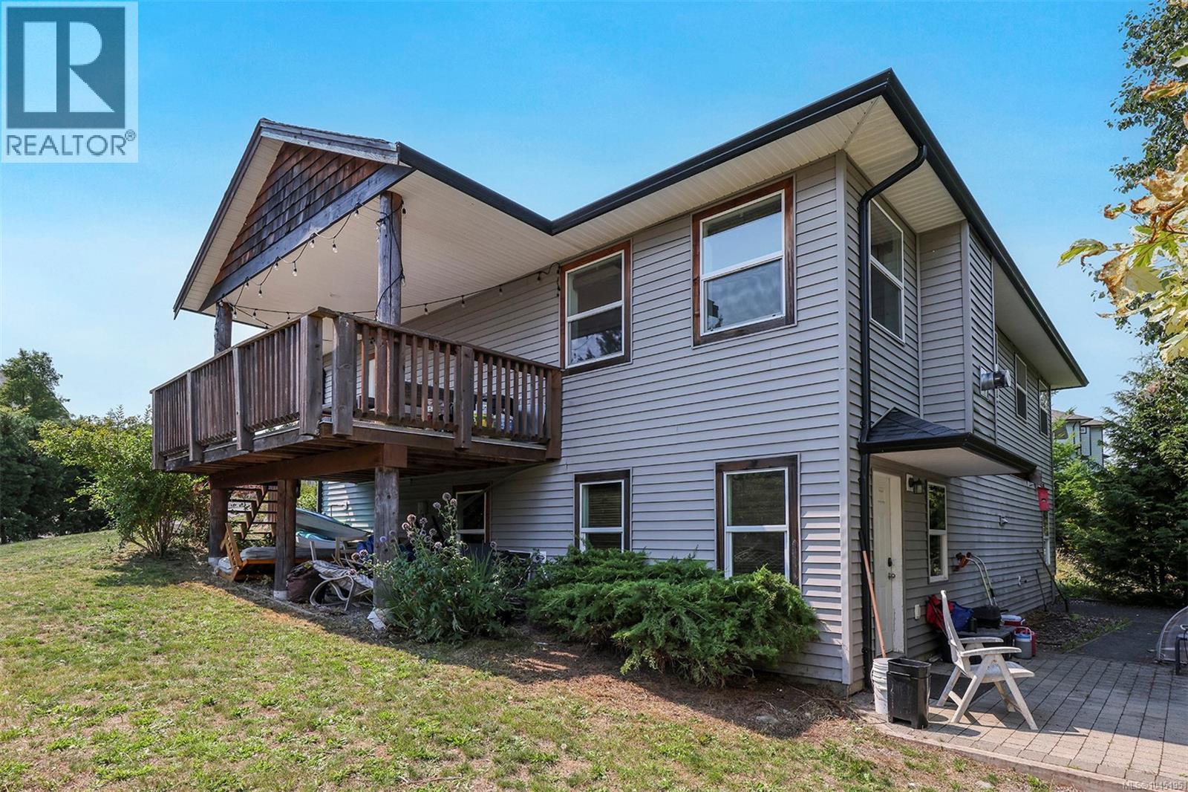
Enter an interest rate to see your estimated monthly payment.A flexible income home a short walk from Dunsmuir Avenue. Built in 2011 with over 2,500 sq. ft. across two separate up/down units, currently tenanted on both levels but able to reopen into a single family home. The upper unit has three bedrooms plus a family room; the lower adds two more, for five bedrooms combined. A heat pump handles heating and cooling, and the appliances have all been replaced since the build. The two levels lock off for privacy or open into one connected home. Hold it as an investment with tenants in place, live up while the lower level helps carry the mortgage, or take back both floors for a large family home in one of the Island's most sought-after villages. Cumberland is the draw. The old coal town is now Vancouver Island's outdoor-recreation hub, with more than 170 mountain-bike trails running from the community forest at the edge of the village and a walkable core of cafes, a brewery, restaurants, and shops along Dunsmuir. Mount Washington, Comox Valley schools, and the Courtenay commute are all close. Take it as it works today, or make it your own. (id:31684)
| 2 weeks ago | Listing updated with changes from the MLS® | |
| 2 weeks ago | Status changed to Active | |
| 4 weeks ago | Price changed to $929,000 | |
| 2 months ago | Listing first seen on site |



The trademarks MLS®, Multiple Listing Service® and the associated logos are owned by The Canadian Real Estate Association (CREA) and identify the quality of services provided by real estate professionals who are members of CREA. Used under license.
The trademarks REALTOR®, REALTORS®, and the REALTOR® logo are controlled by The Canadian Real Estate Association (CREA) and identify real estate professionals who are members of CREA. These trademarks are owned or controlled by The Canadian Real Estate Association (CREA) and identify real estate professionals who are members of CREA (REALTOR®) and/or the quality of services they provide (MLS®).
This REALTOR.ca listing content is owned and licensed by REALTOR® members of The Canadian Real Estate Association.