


792 12th StCourtenay, BC V9N1V4
Mortgage Calculator
Monthly Payment (Est.)
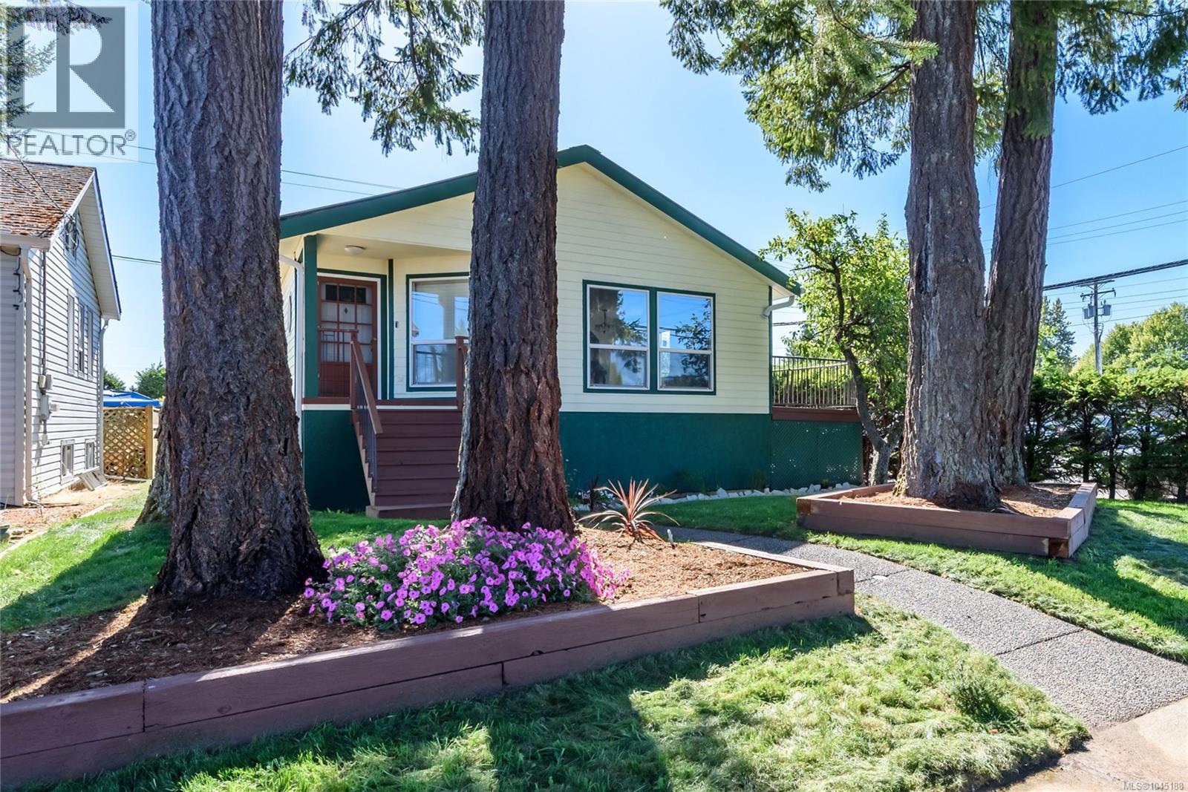
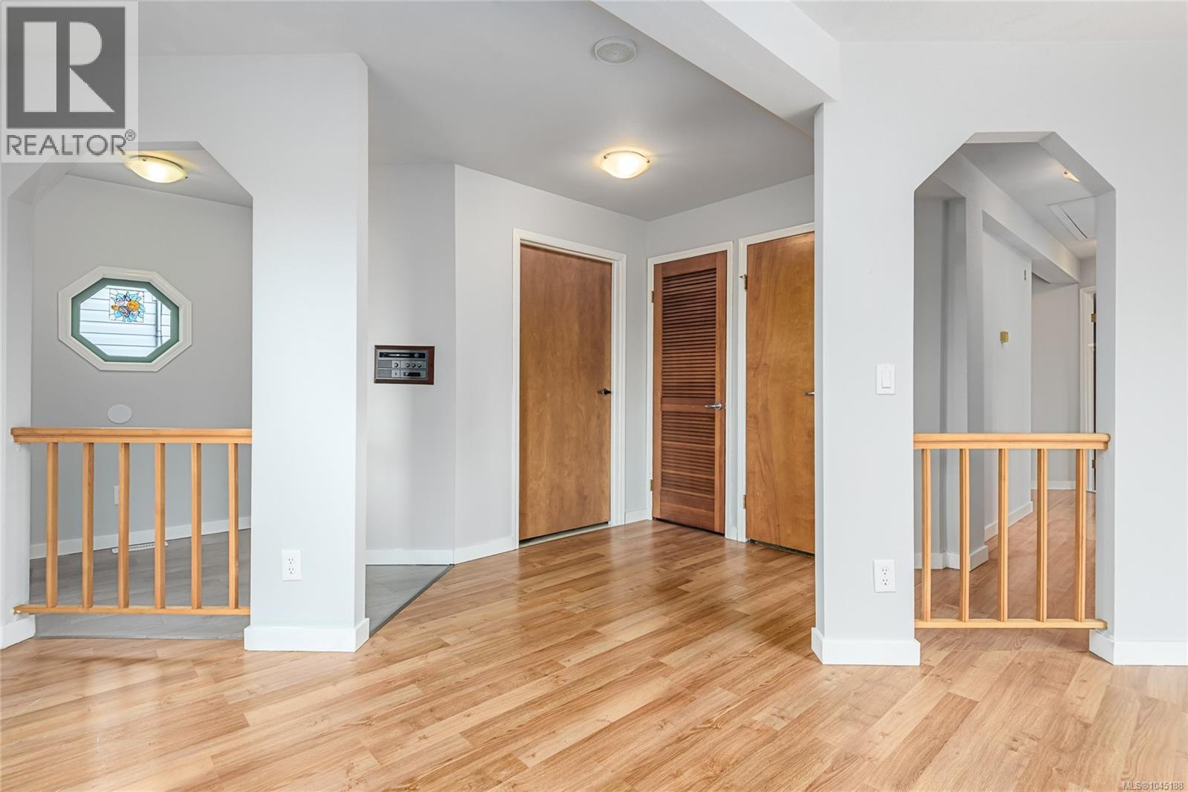
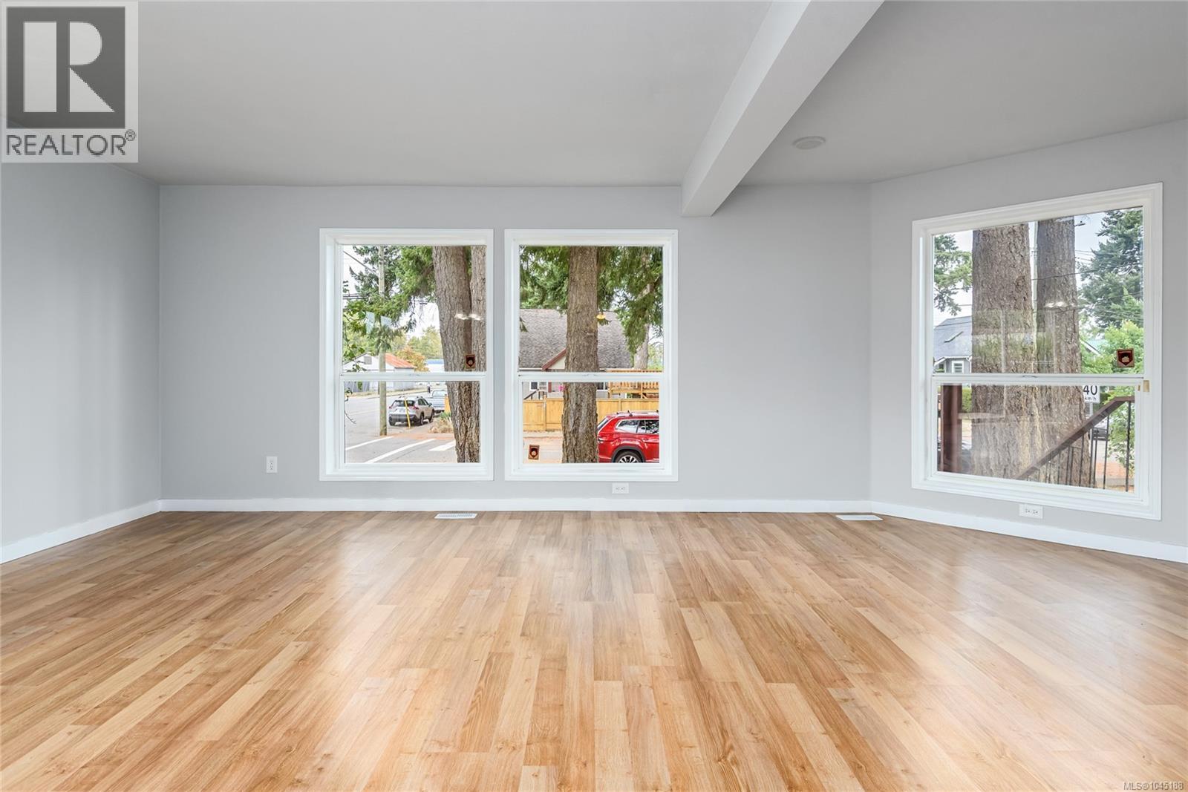
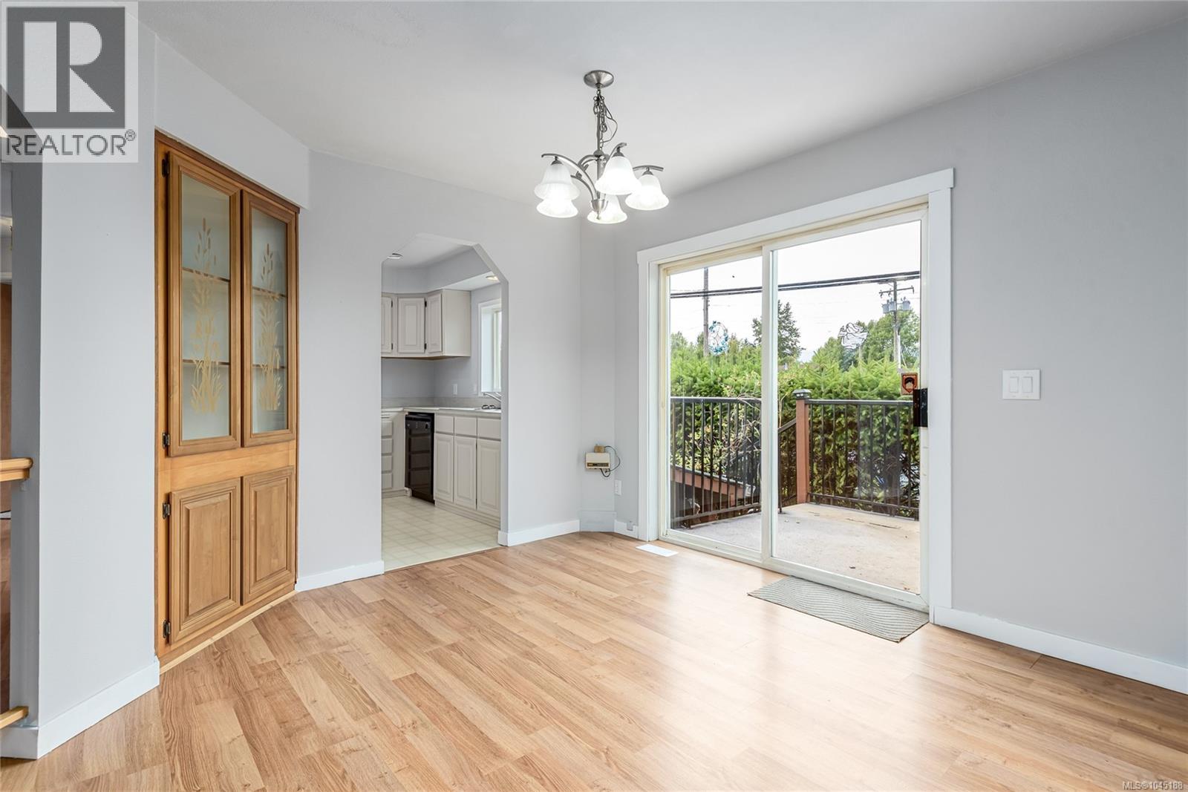
$2,852Discover the perfect blend of comfort and versatility in this centrally located property in the heart of Courtenay! This home is ideal for investors or those seeking multi-generational living arrangements. Step into a bright and airy 2-bedroom, 1-bath layout designed for relaxation and enjoyment. Featuring spacious living areas flooded with natural light, this upper level is your perfect retreat. The fully independent 2-bedroom, 1-bath suite downstairs offers incredible flexibility. Whether for rental income or to accommodate extended family, this space enhances the property's appeal and potential. With generous parking available for multiple vehicles, convenience is at your fingertips! Enjoy the ease of being close to shopping, schools, parks, and all essential amenities. This property not only offers practicality but is also situated in a thriving community. Don’t miss out! (id:31684)
| 5 days ago | Listing updated with changes from the MLS® | |
| 5 days ago | Listing first seen on site |



The trademarks MLS®, Multiple Listing Service® and the associated logos are owned by The Canadian Real Estate Association (CREA) and identify the quality of services provided by real estate professionals who are members of CREA. Used under license.
The trademarks REALTOR®, REALTORS®, and the REALTOR® logo are controlled by The Canadian Real Estate Association (CREA) and identify real estate professionals who are members of CREA. These trademarks are owned or controlled by The Canadian Real Estate Association (CREA) and identify real estate professionals who are members of CREA (REALTOR®) and/or the quality of services they provide (MLS®).
This REALTOR.ca listing content is owned and licensed by REALTOR® members of The Canadian Real Estate Association.