


11 375 21st StCourtenay, BC V9N2B6
Mortgage Calculator
Monthly Payment (Est.)
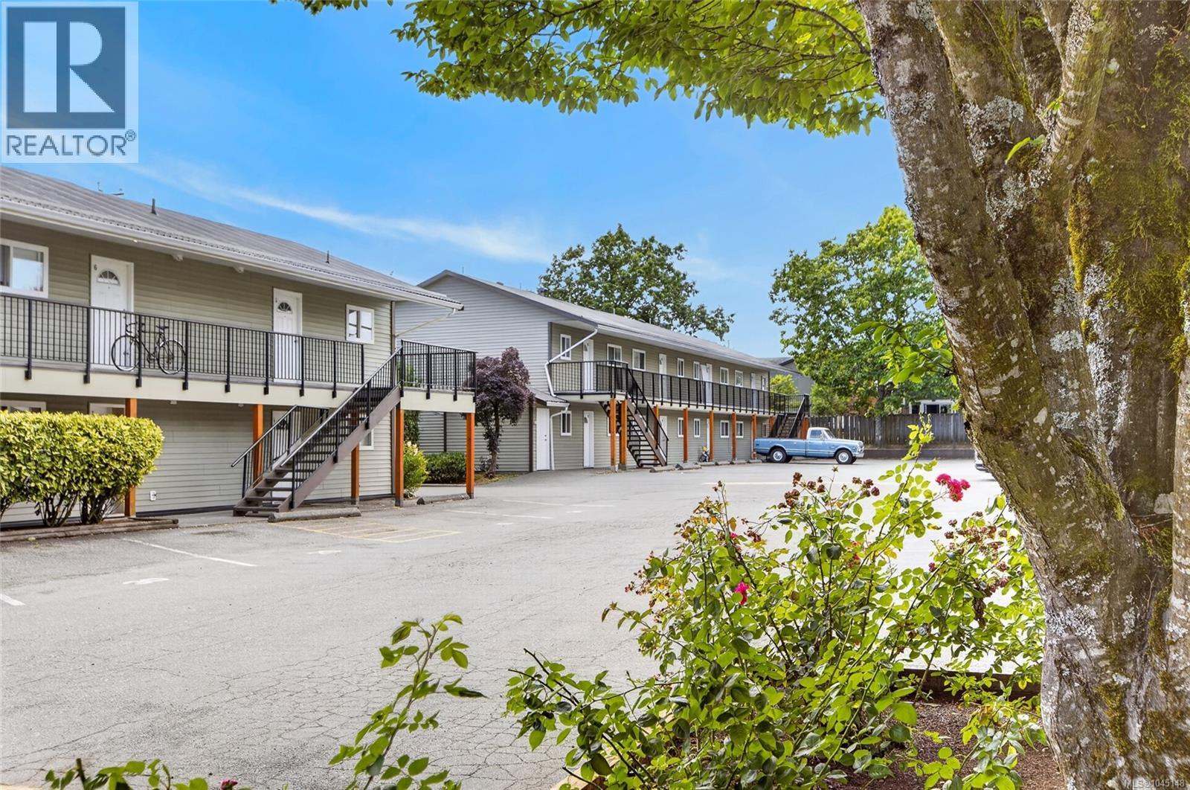
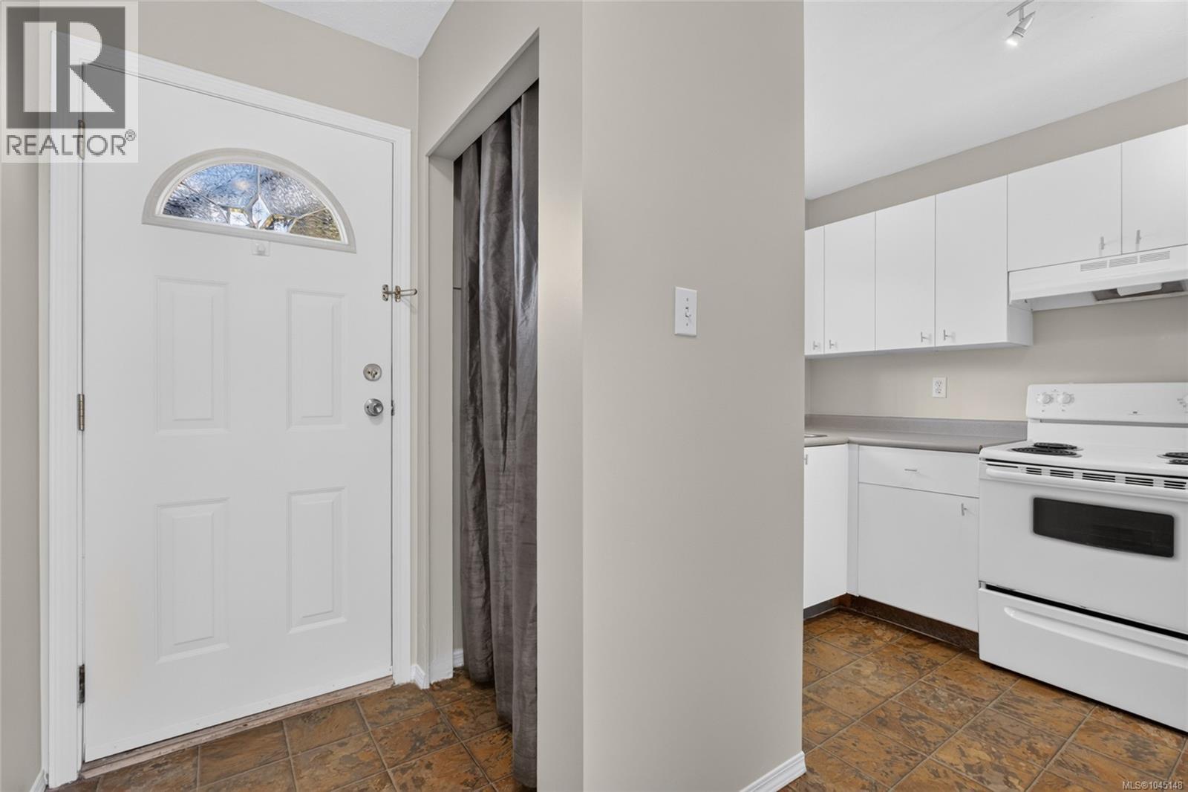
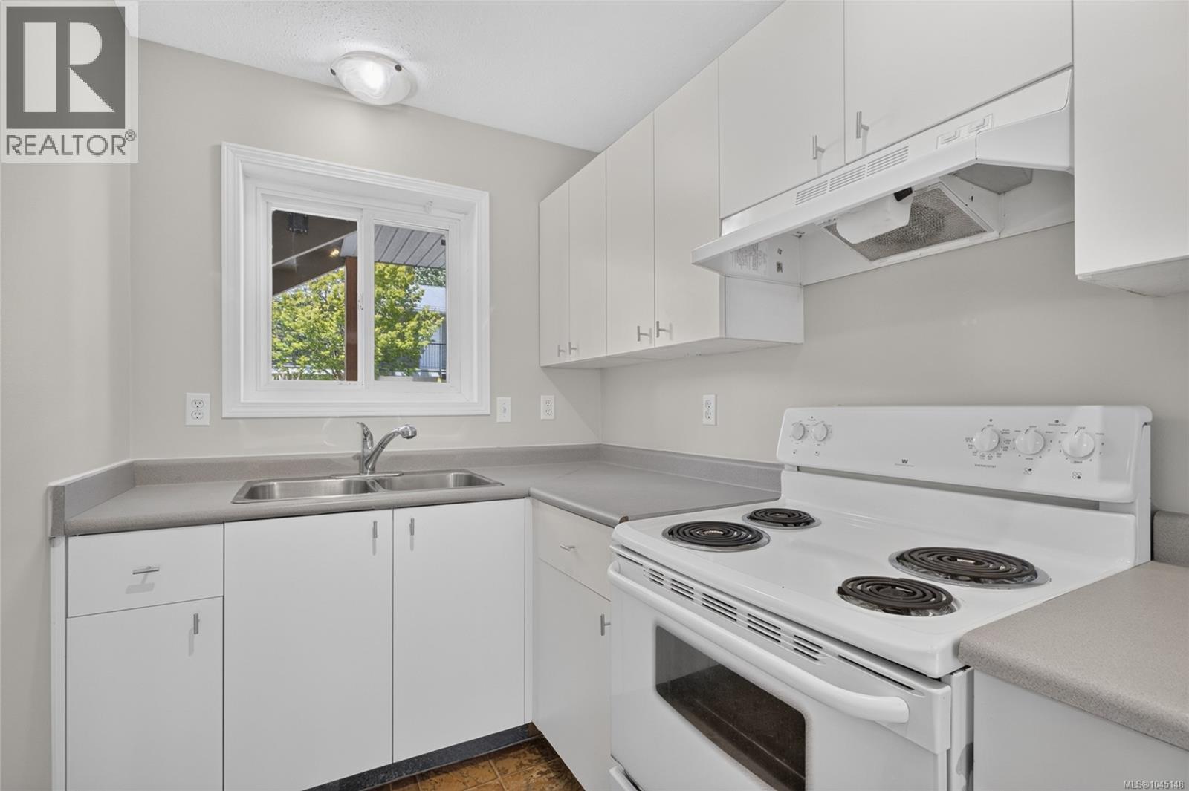
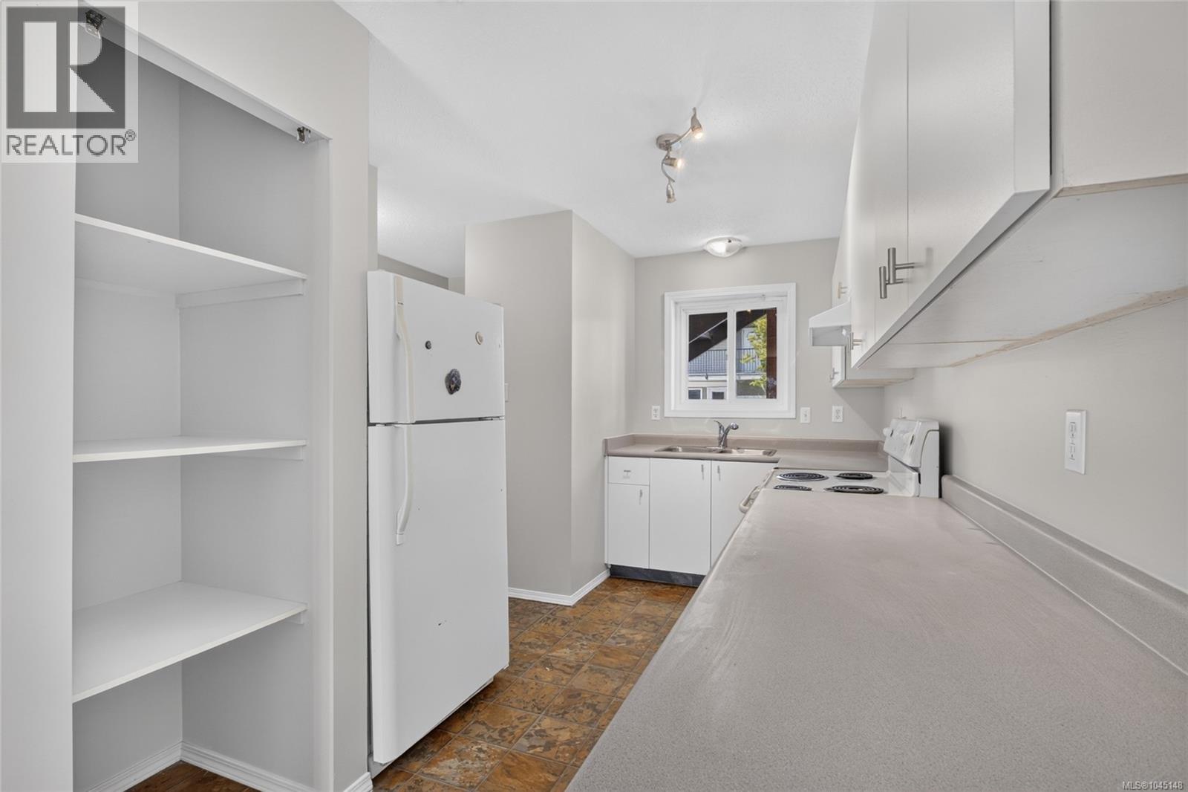
$1,141Enjoy easy, low-maintenance living in this bright ground-level 2-bedroom, 1-bath condo in the heart of Courtenay. Offering approximately 739 sq. ft. of comfortable living space, the functional layout features a spacious living area with sliding doors to your private patio and yard, plus generous storage throughout. Ideally located just minutes from shopping, parks, schools, transit, North Island College, the hospital, and all everyday amenities. The well-managed, pet-friendly complex has no age restrictions, making it an excellent choice for first-time buyers, downsizers, or investors. Affordable, convenient, and centrally located, this is a fantastic opportunity to get into the market or add to your investment portfolio. For more information, please contact Ronni Lister at 250-702-7252 or ronnilister.com. (id:31684)
| yesterday | Listing updated with changes from the MLS® | |
| a week ago | Listing first seen on site |



The trademarks MLS®, Multiple Listing Service® and the associated logos are owned by The Canadian Real Estate Association (CREA) and identify the quality of services provided by real estate professionals who are members of CREA. Used under license.
The trademarks REALTOR®, REALTORS®, and the REALTOR® logo are controlled by The Canadian Real Estate Association (CREA) and identify real estate professionals who are members of CREA. These trademarks are owned or controlled by The Canadian Real Estate Association (CREA) and identify real estate professionals who are members of CREA (REALTOR®) and/or the quality of services they provide (MLS®).
This REALTOR.ca listing content is owned and licensed by REALTOR® members of The Canadian Real Estate Association.