


104 2485 Idiens WayCourtenay, BC V9N9J4
Mortgage Calculator
Monthly Payment (Est.)
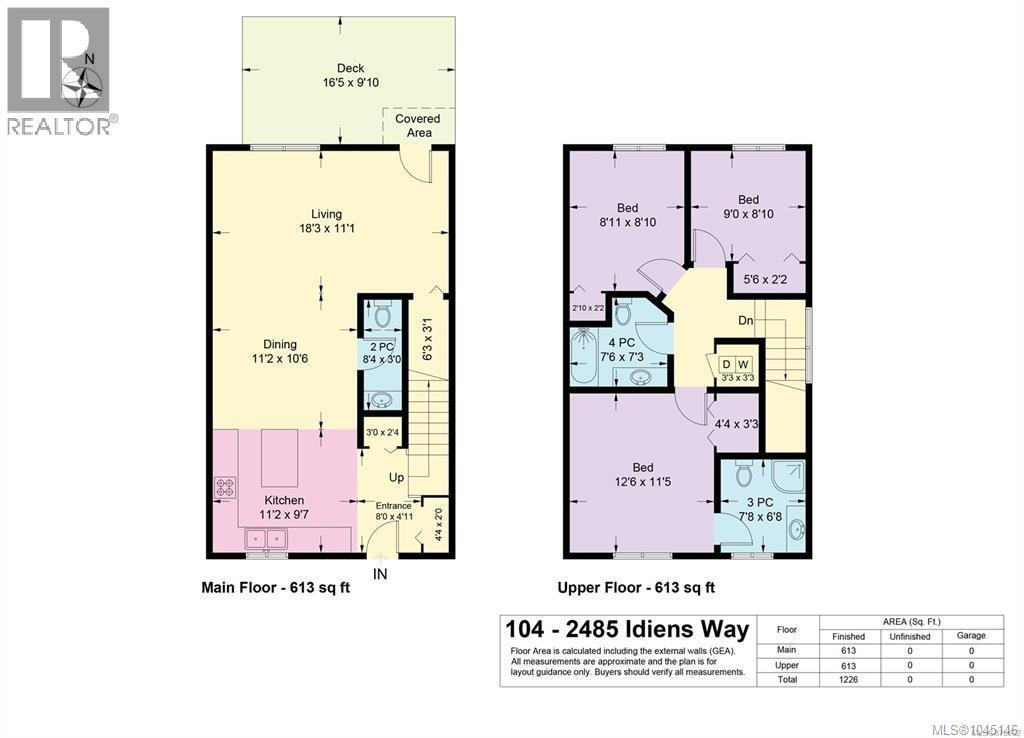
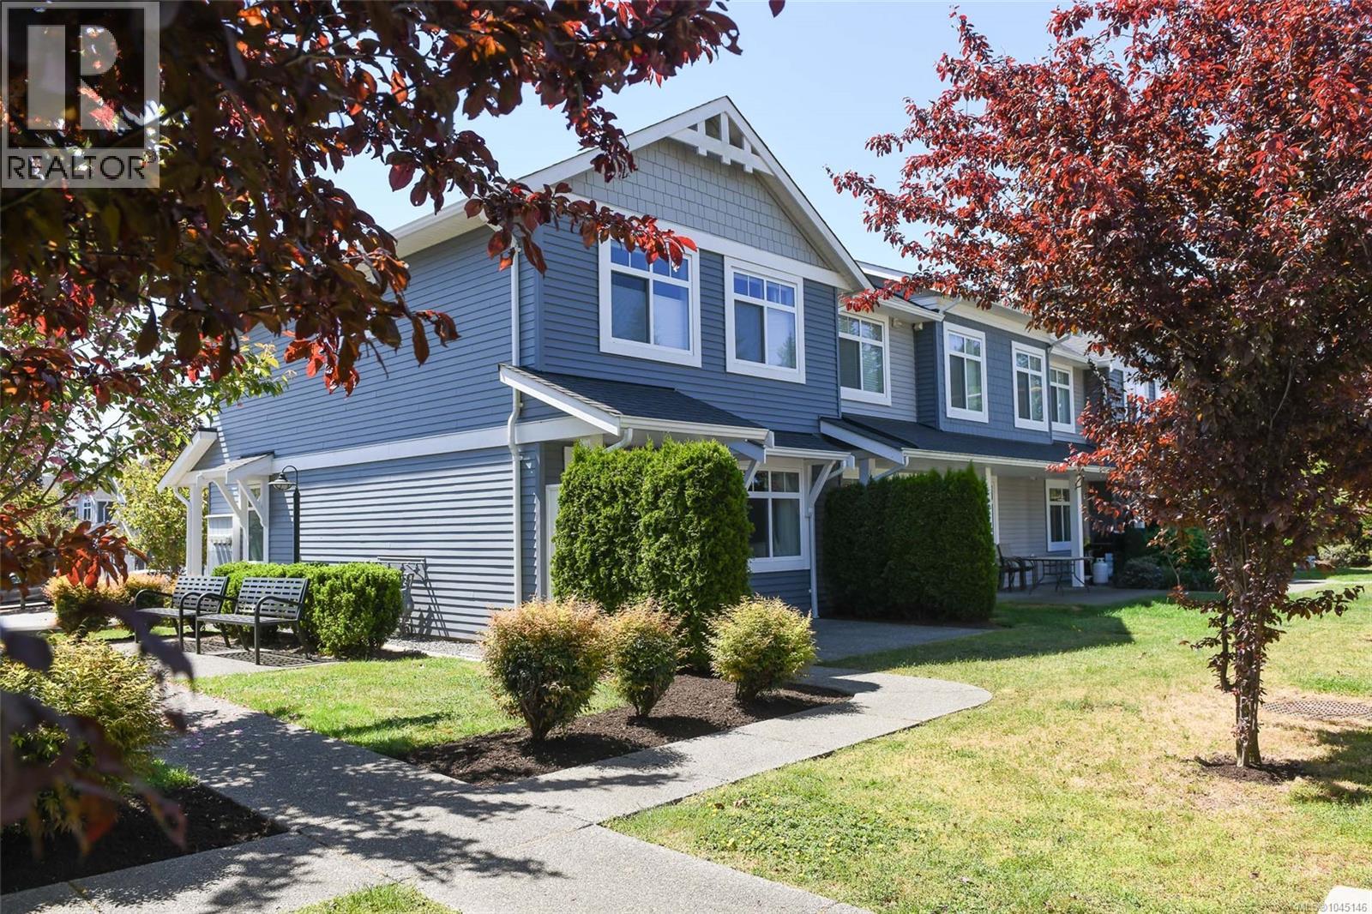
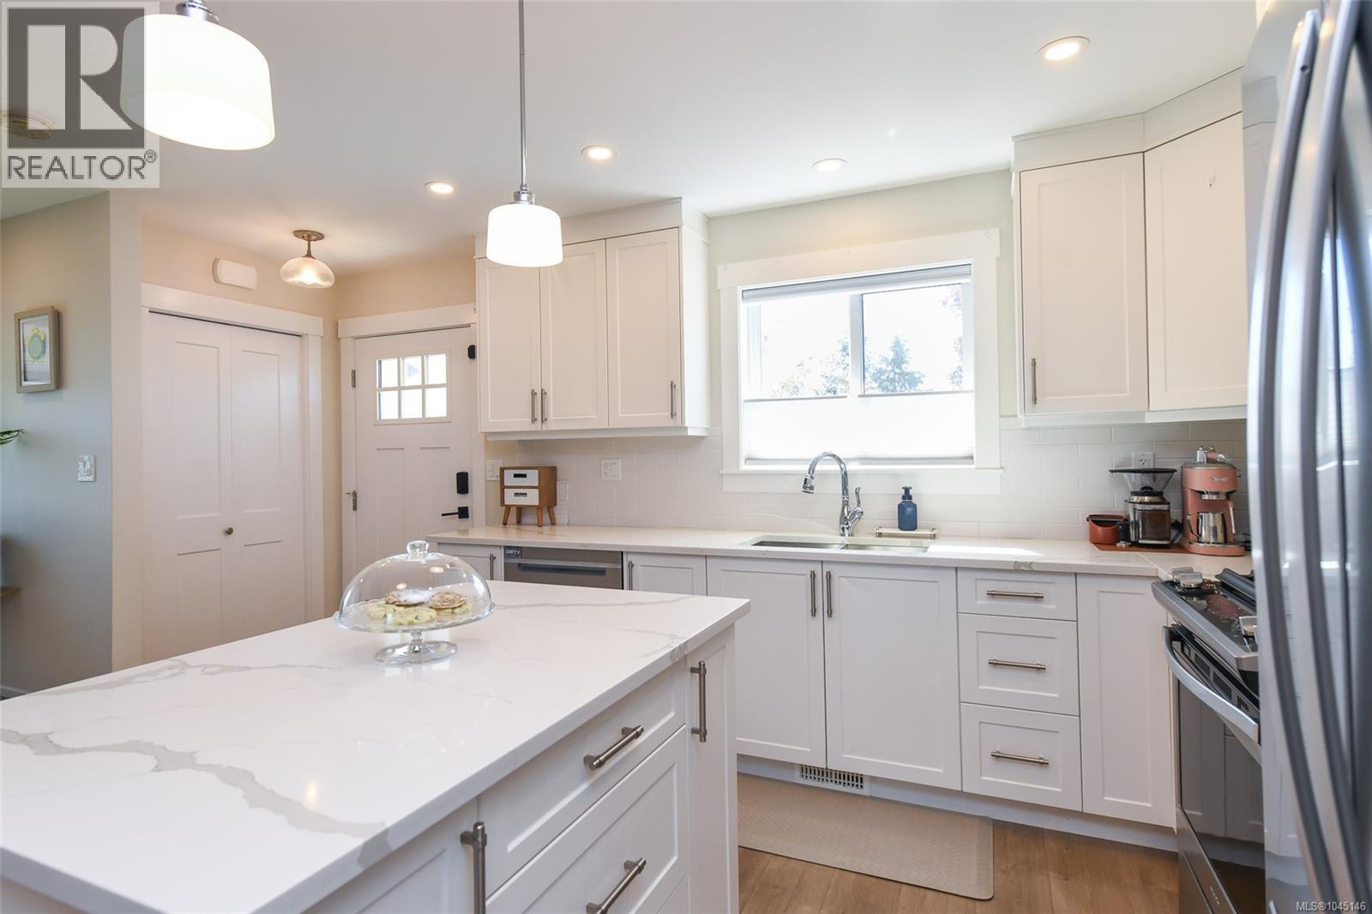
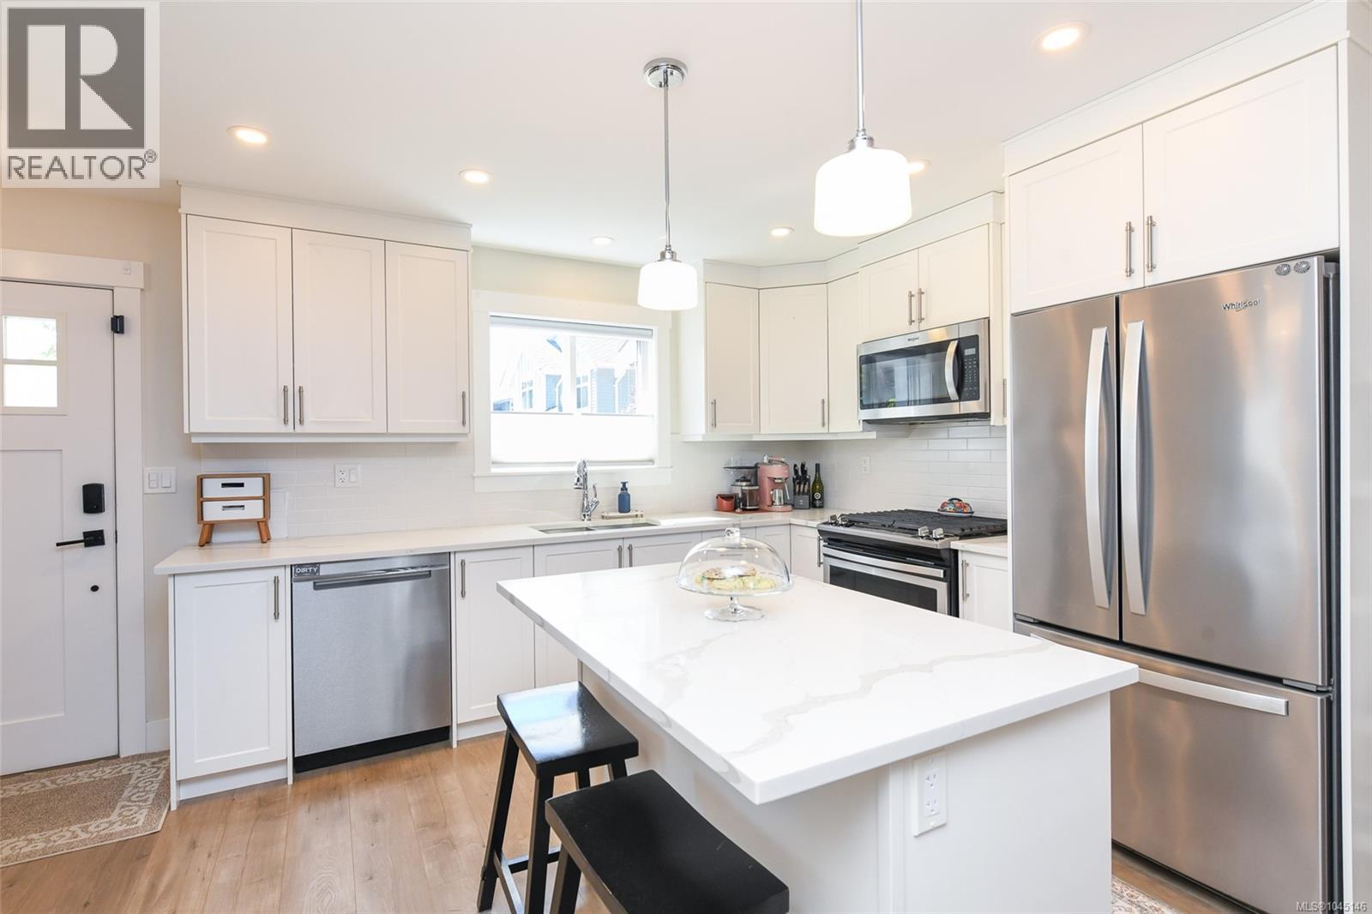
$2,737Modern, stylish, and ideally located, this 2020-built luxury corner-unit townhouse offers exceptional value in an intimate 24-unit complex. Thoughtfully designed with comfort and functionality in mind, the bright open-concept main floor features an upgraded kitchen with a natural gas stove, spacious living and dining areas, and a convenient 2-piece powder room-perfect for everyday living and entertaining. Upstairs, you'll find three well-appointed bedrooms, including a spacious primary suite with a private ensuite, along with a second full bathroom and full-size laundry for added convenience. Throughout the home, you'll appreciate quality finishes and thoughtful upgrades, including a cozy natural gas fireplace, elegant honeycomb cellular shades, and durable carpet-free flooring that creates a clean, contemporary aesthetic. Additional features include your own dedicated parking space directly in front and 2 visitors spots directly beside of the home and a generously sized, easily accessible crawl space offering excellent storage for seasonal items, sports equipment, and more. Ideally situated within walking distance of schools, parks, trails, shopping, restaurants, and everyday amenities, you'll enjoy easy access to Thrifty Foods, Quality Foods, Home Depot, Costco, and Comox Valley Hospital. Built by the respected Banco Ventures, this beautifully maintained home combines modern design, quality craftsmanship, and an unbeatable location, making it an excellent opportunity for families, professionals, or anyone seeking low-maintenance living in the heart of the Comox Valley (id:31684)
| 3 days ago | Listing updated with changes from the MLS® | |
| 6 days ago | Listing first seen on site |



The trademarks MLS®, Multiple Listing Service® and the associated logos are owned by The Canadian Real Estate Association (CREA) and identify the quality of services provided by real estate professionals who are members of CREA. Used under license.
The trademarks REALTOR®, REALTORS®, and the REALTOR® logo are controlled by The Canadian Real Estate Association (CREA) and identify real estate professionals who are members of CREA. These trademarks are owned or controlled by The Canadian Real Estate Association (CREA) and identify real estate professionals who are members of CREA (REALTOR®) and/or the quality of services they provide (MLS®).
This REALTOR.ca listing content is owned and licensed by REALTOR® members of The Canadian Real Estate Association.