


3354 Coniston CresCumberland, BC V0R1S0
Mortgage Calculator
Monthly Payment (Est.)
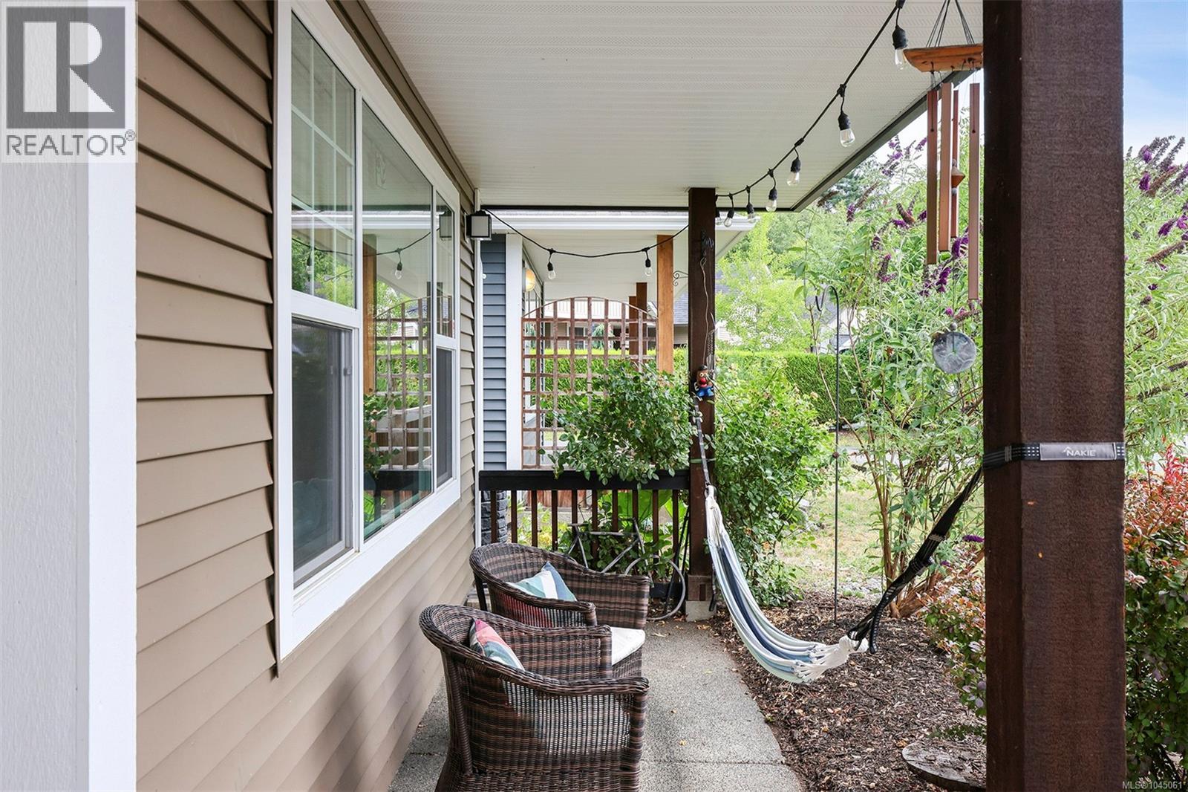
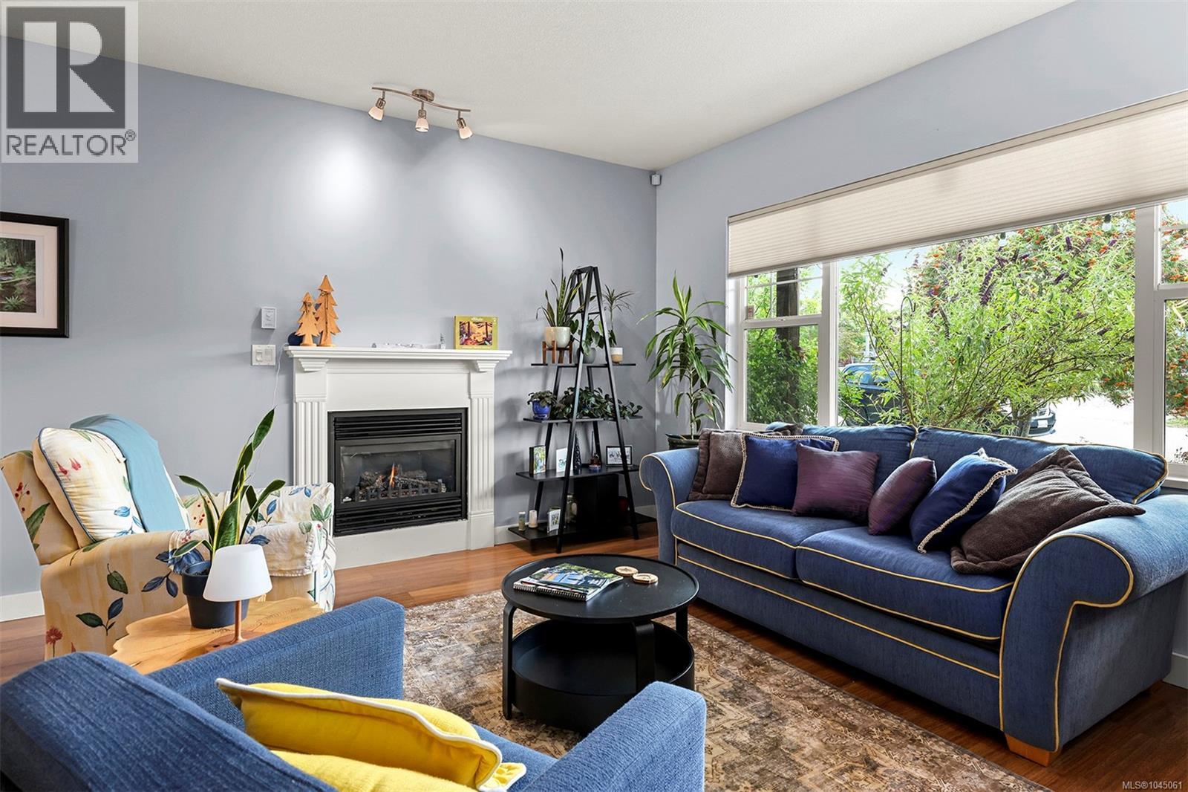
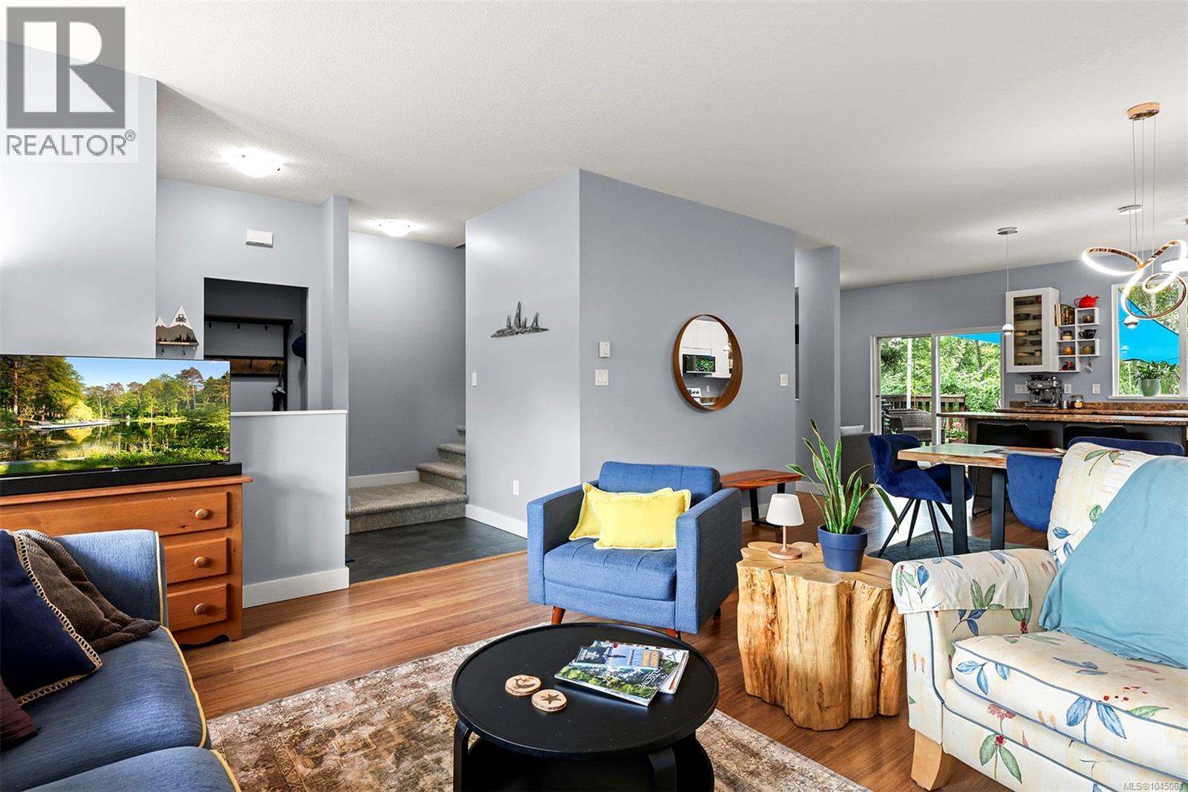
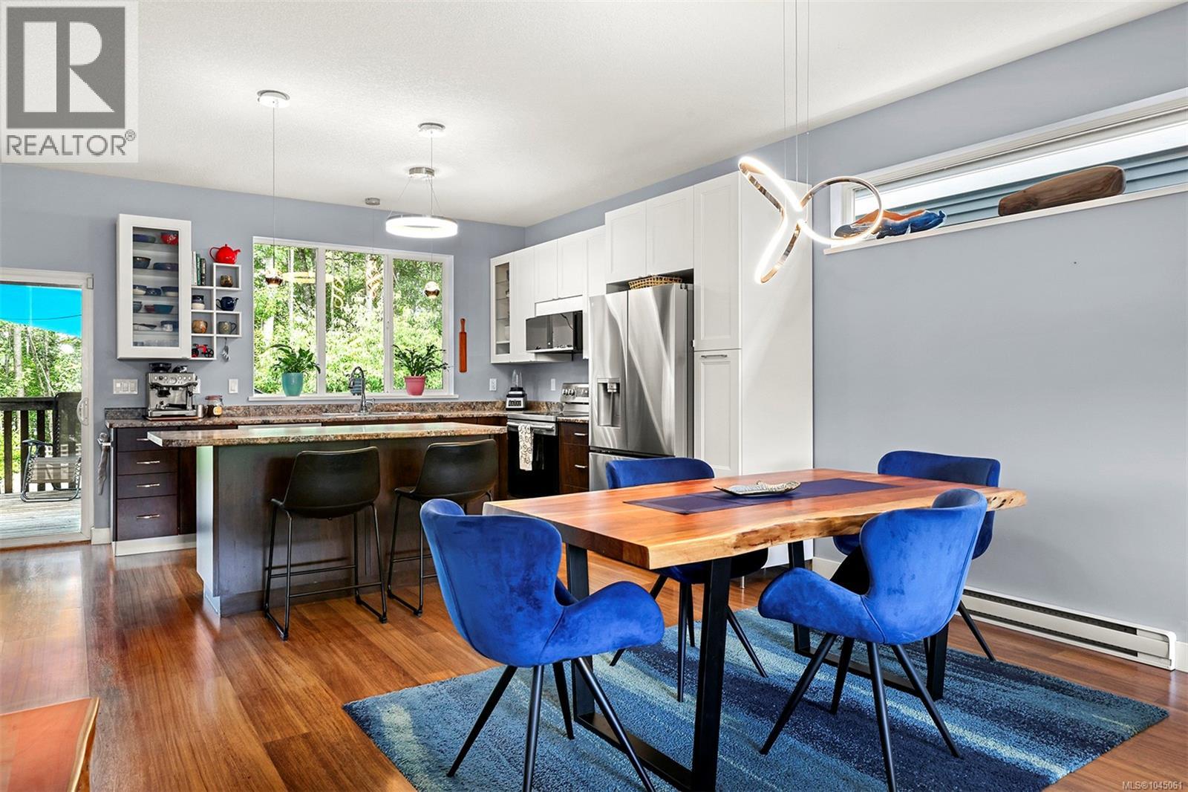
$4,515This inviting family home in sought-after Cumberland offers space, comfort and a fantastic location. With 3 bedrooms plus an impressive bonus room above the garage providing plenty of flexibility for a 4th bedroom, family room, home office (plumbing roughed in) or media space. The bright, open main floor has an easy flow, with generous living and dining areas and a spacious kitchen and nook, ideal for everyday living and entertaining. Step outside to a private, fenced backyard with mature landscaping, fruit trees and a deck surrounded by greenery. The wide garage and heated crawl space provides ample storage to suit an outdoor lifestyle. A short stroll to Cumberland’s vibrant downtown where you’ll find local shops, restaurants, pubs and recreation. World-class mountain biking trails are close by, with Comox Lake just minutes away for swimming, paddling, boating and fishing. A wonderful home in a community known for its outdoor lifestyle and unique character. For more information please contact Ronni Lister at 250-702-7252 or ronnilister.com. (id:31684)
| 5 days ago | Listing updated with changes from the MLS® | |
| 7 days ago | Listing first seen on site |



The trademarks MLS®, Multiple Listing Service® and the associated logos are owned by The Canadian Real Estate Association (CREA) and identify the quality of services provided by real estate professionals who are members of CREA. Used under license.
The trademarks REALTOR®, REALTORS®, and the REALTOR® logo are controlled by The Canadian Real Estate Association (CREA) and identify real estate professionals who are members of CREA. These trademarks are owned or controlled by The Canadian Real Estate Association (CREA) and identify real estate professionals who are members of CREA (REALTOR®) and/or the quality of services they provide (MLS®).
This REALTOR.ca listing content is owned and licensed by REALTOR® members of The Canadian Real Estate Association.