Featured Properties

Find Your Place in the Comox Valley

Explore homes across the Comox Valley with a local team ready to help you move forward with confidence.

Perfect Home Finder
Mortgage Calculator
Save
Ask
Tour
Hide
Share
$625,900
4 Days On Site

541 Colwyn St
Campbell River, BC V9W2W8

For Sale|Single Family Residence|Active
3
Beds
2
Total Baths
1,122
SqFt
$558
/SqFt
1956
Built
Subdivision:
Campbell River Central
541 Colwyn St541 Colwyn St541 Colwyn St541 Colwyn St
Save
Ask
Tour
Hide
Share

Mortgage Calculator

Monthly Payment (Est.)

$2,856
Calculator powered by Showcase IDX, a Constellation1 Company. Copyright ©2026 Information is deemed reliable but not guaranteed.

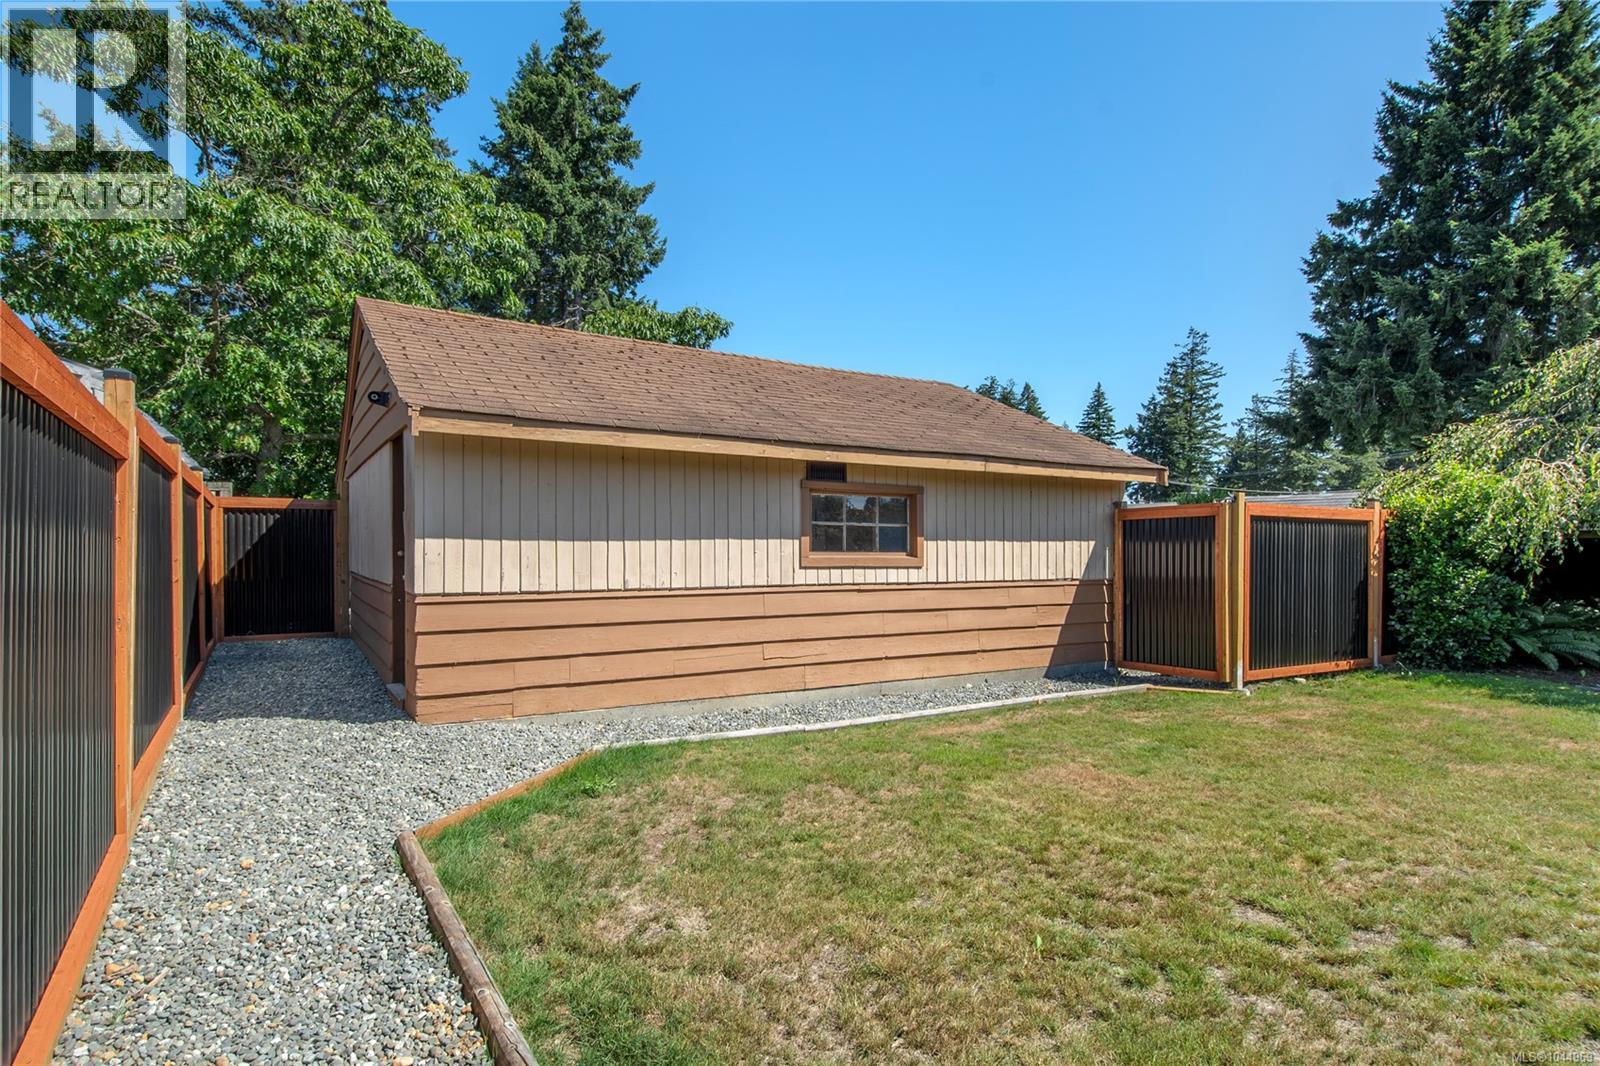
Beautifully updated 3-bedroom, 2-bathroom home with a 24x24 detached shop, lane access, and RV parking! This move-in-ready home has seen extensive renovations over the past five years, including a new roof, vinyl siding, soffits, fascia, gutters, vinyl windows, updated kitchen and bathrooms, flooring, plumbing, electrical improvements, and fresh interior paint throughout. Stay comfortable year-round with a gas furnace, gas hot water, and gas dryer. Outside, enjoy a new fully fenced yard with updated landscaping, a spacious sundeck, and easy-maintenance gravel pathways. The wired workshop features its own electrical sub-panel and excellent attic storage with convenient back alley access, perfect for kayaks, canoes, or seasonal gear. A fantastic package offering modern updates, abundant storage, and exceptional parking in a great location! Quick possession is possible, give us a call today and book your showing! (id:31684)

Save
Ask
Tour
Hide
Share
Listing Snapshot
Price 
$625,900
Days On Site 
4 Days
Bedrooms 
3
Inside Area (SqFt) 
1,122 sqft
Total Baths 
2
Full Baths 
N/A
Partial Baths 
N/A
Lot Size 
0.1676 Acres
Year Built 
1956
MLS® Number 
1044969
Status 
Active
Property Tax 
N/A
Maintenance Fees 
N/A
Sq Ft Source 
N/A
Friends & Family
Recent Activity
5 days agoListing updated with changes from the MLS®
5 days agoListing first seen on site
General Features
Parking Spaces 
4
Property Sub Type 
Single Family Residence
SqFt Total 
1122
Zoning 
Residential
Interior Features
Cooling 
None
Fireplace 
Yes
Fireplaces 
1
Heating 
Forced AirNatural Gas
Bathroom 1 
Dimensions - 8'6 x 6'4Level - Main
Bathroom 2 
Dimensions - Measurements not available x 8 ftLevel - Main
Bedroom 2 
Dimensions - Measurements not available x 10 ftLevel - Main
Bedroom 3 
Dimensions - 8'3 x 11'1Level - Main
Dining Room 
Dimensions - 7'10 x 13'6Level - Main
Kitchen 
Dimensions - 8'5 x 13'6Level - Main
Living Room 
Dimensions - 16'2 x 17'7Level - Main
Master Bedroom 
Dimensions - Measurements not available x 10 ftLevel - Main
Other Room 1 
Dimensions - 14'6 x 3'2Level - Main
Storage 
Dimensions - Measurements not available x 13 ft
Utility Room 
Dimensions - Measurements not available x 3 ftLevel - Main
Workshop 
Dimensions - 11'4 x 19'3
Save
Ask
Tour
Hide
Share

Listing courtesy of: Neil Cameron of Royal LePage Advance Realty

The trademarks MLS®, Multiple Listing Service® and the associated logos are owned by The Canadian Real Estate Association (CREA) and identify the quality of services provided by real estate professionals who are members of CREA. Used under license.

The trademarks REALTOR®, REALTORS®, and the REALTOR® logo are controlled by The Canadian Real Estate Association (CREA) and identify real estate professionals who are members of CREA. These trademarks are owned or controlled by The Canadian Real Estate Association (CREA) and identify real estate professionals who are members of CREA (REALTOR®) and/or the quality of services they provide (MLS®).

This REALTOR.ca listing content is owned and licensed by REALTOR® members of The Canadian Real Estate Association.

Neighborhood & Commute
Source: Walkscore
Save
Ask
Tour
Hide
Share