


3A 1350 Creekside WayCampbell River, BC V9W6R7
Mortgage Calculator
Monthly Payment (Est.)
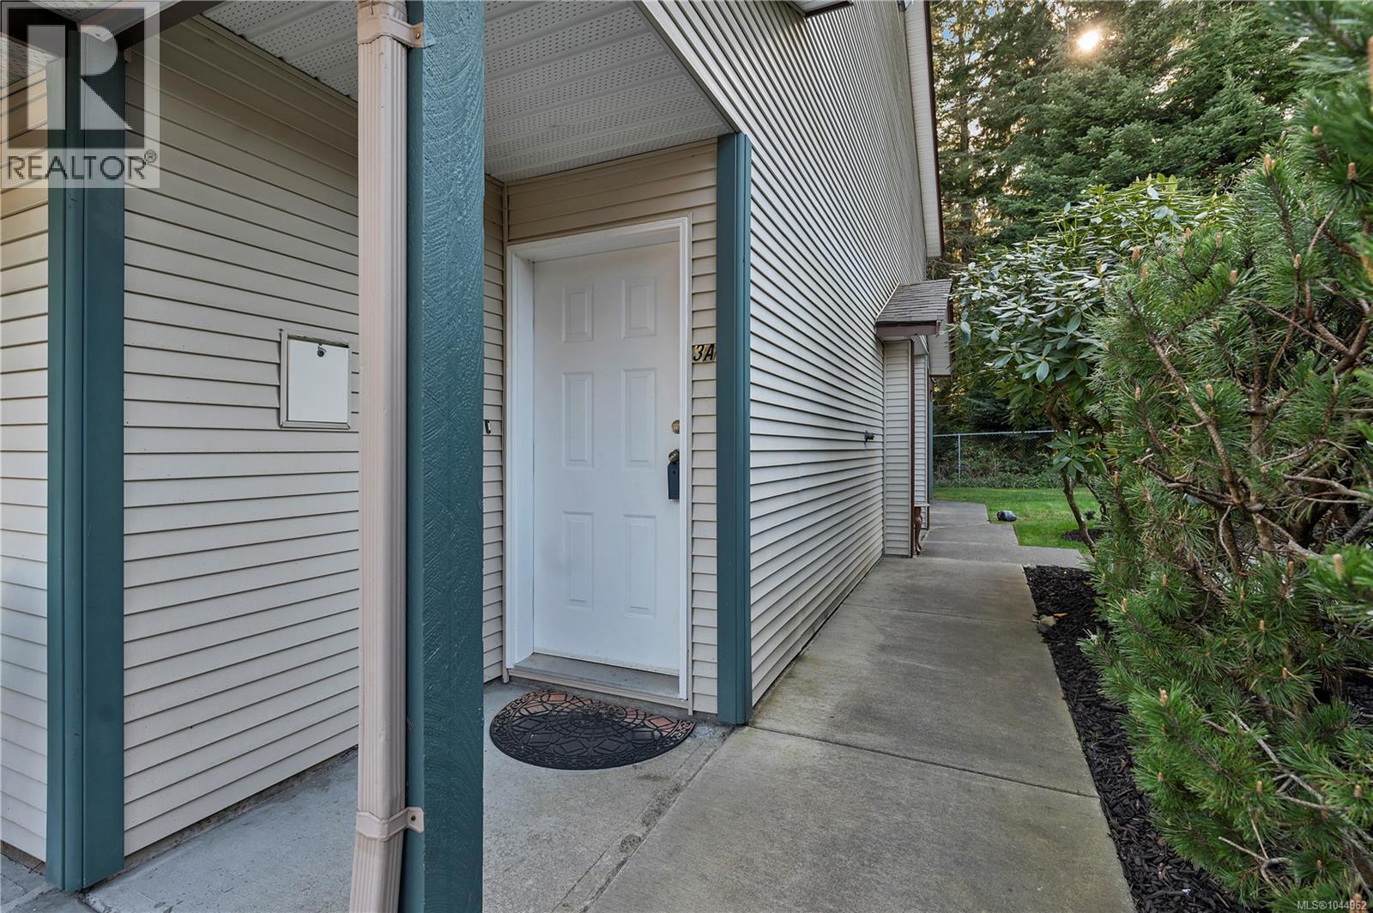
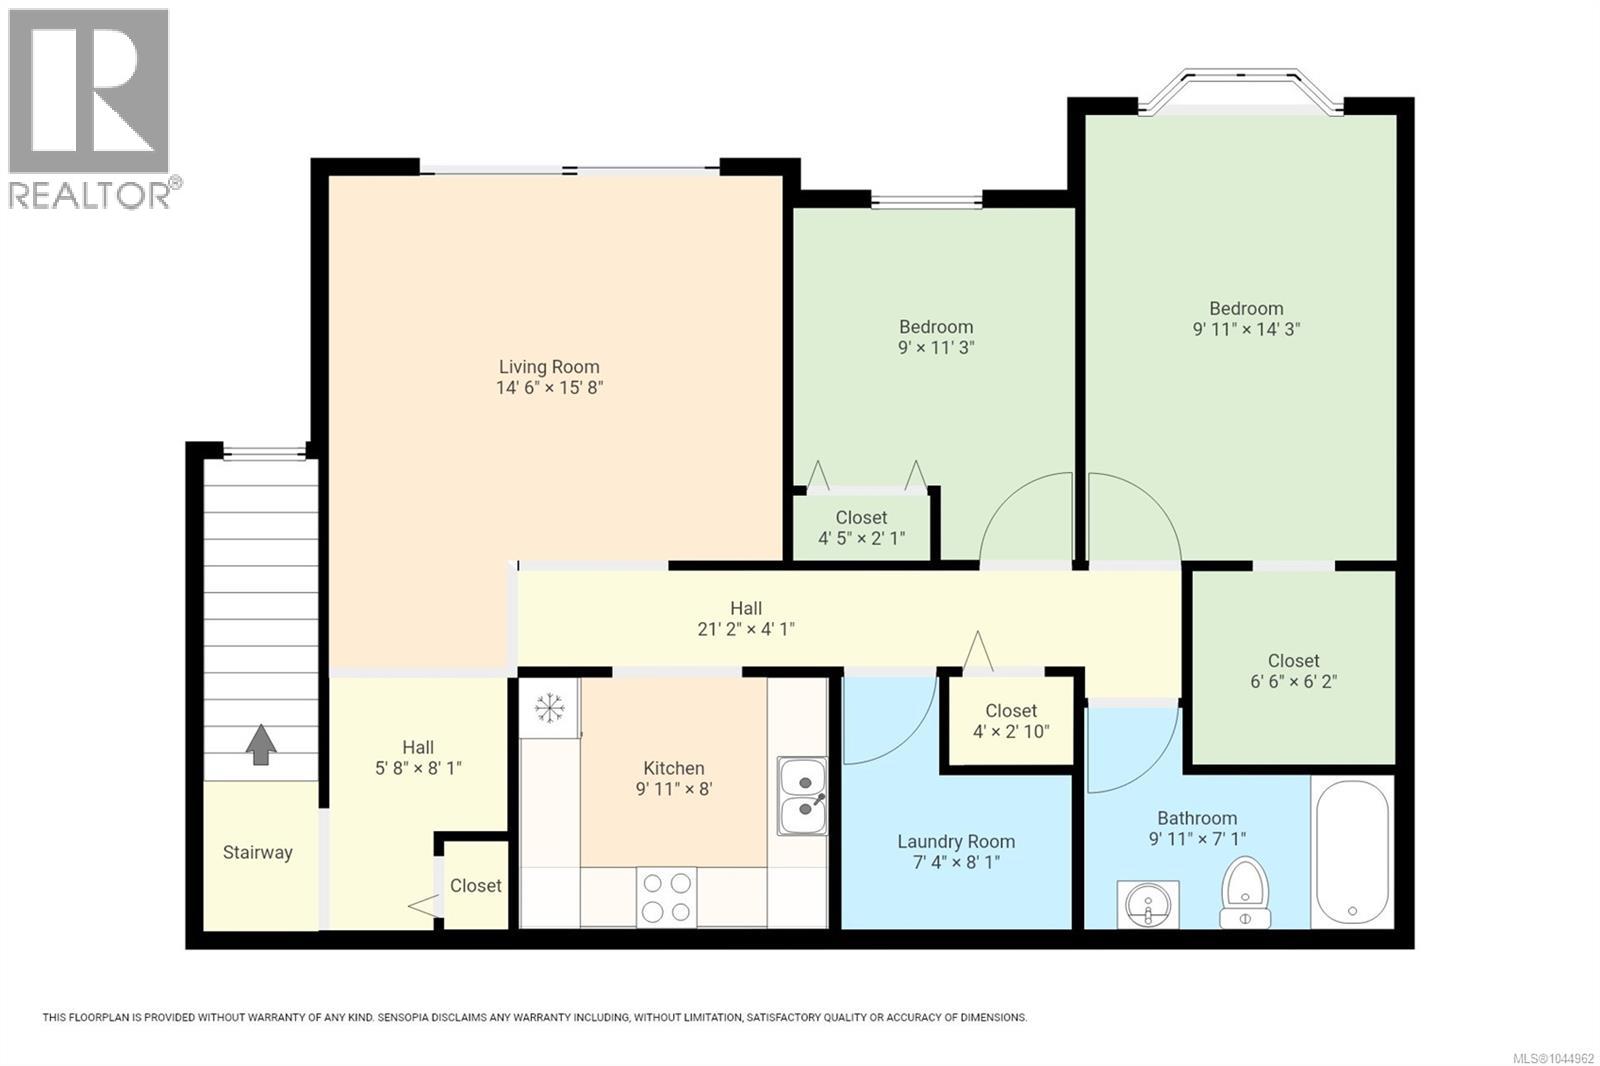
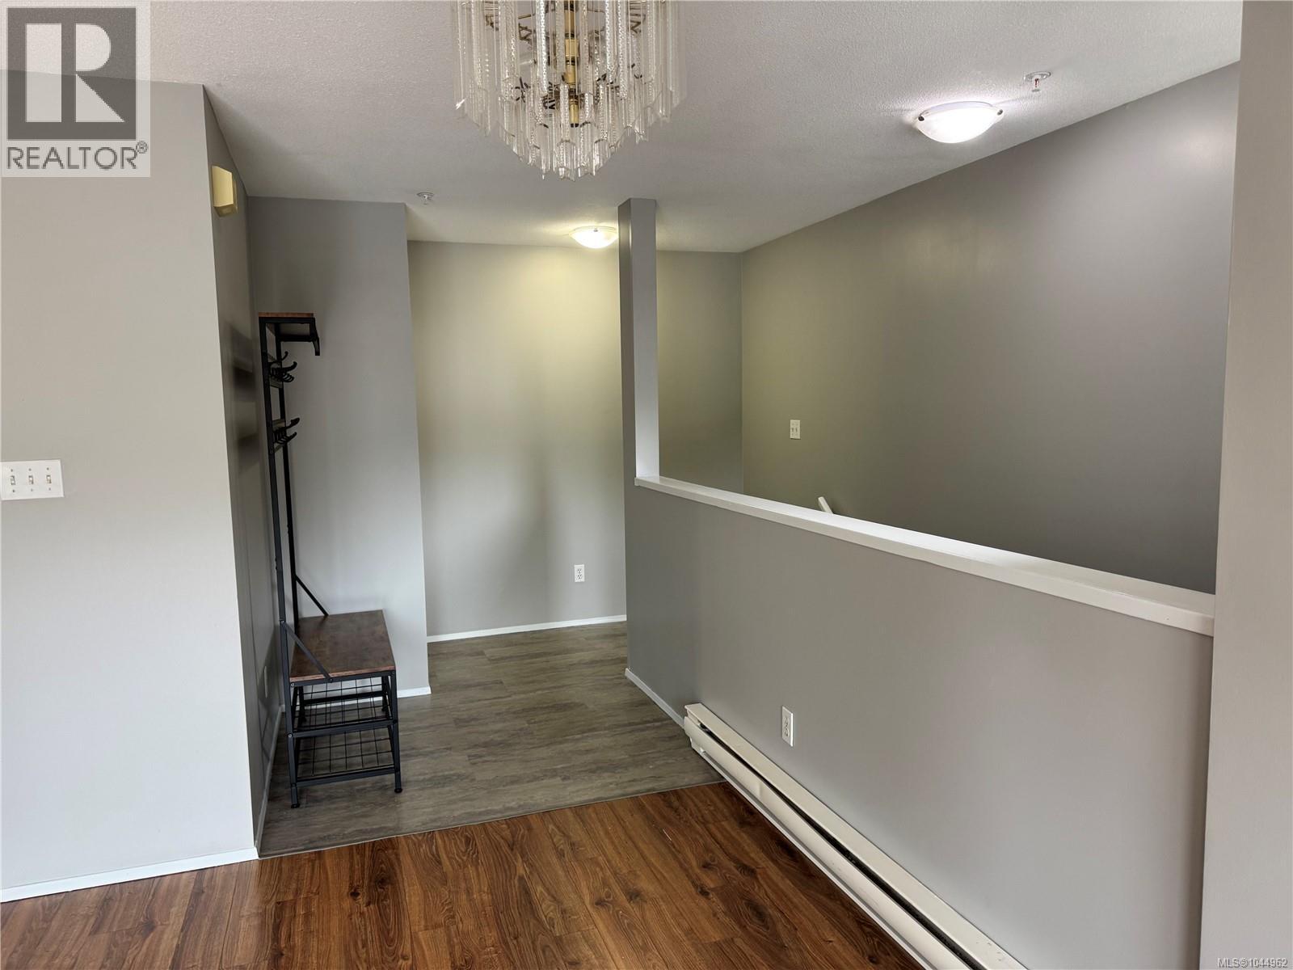
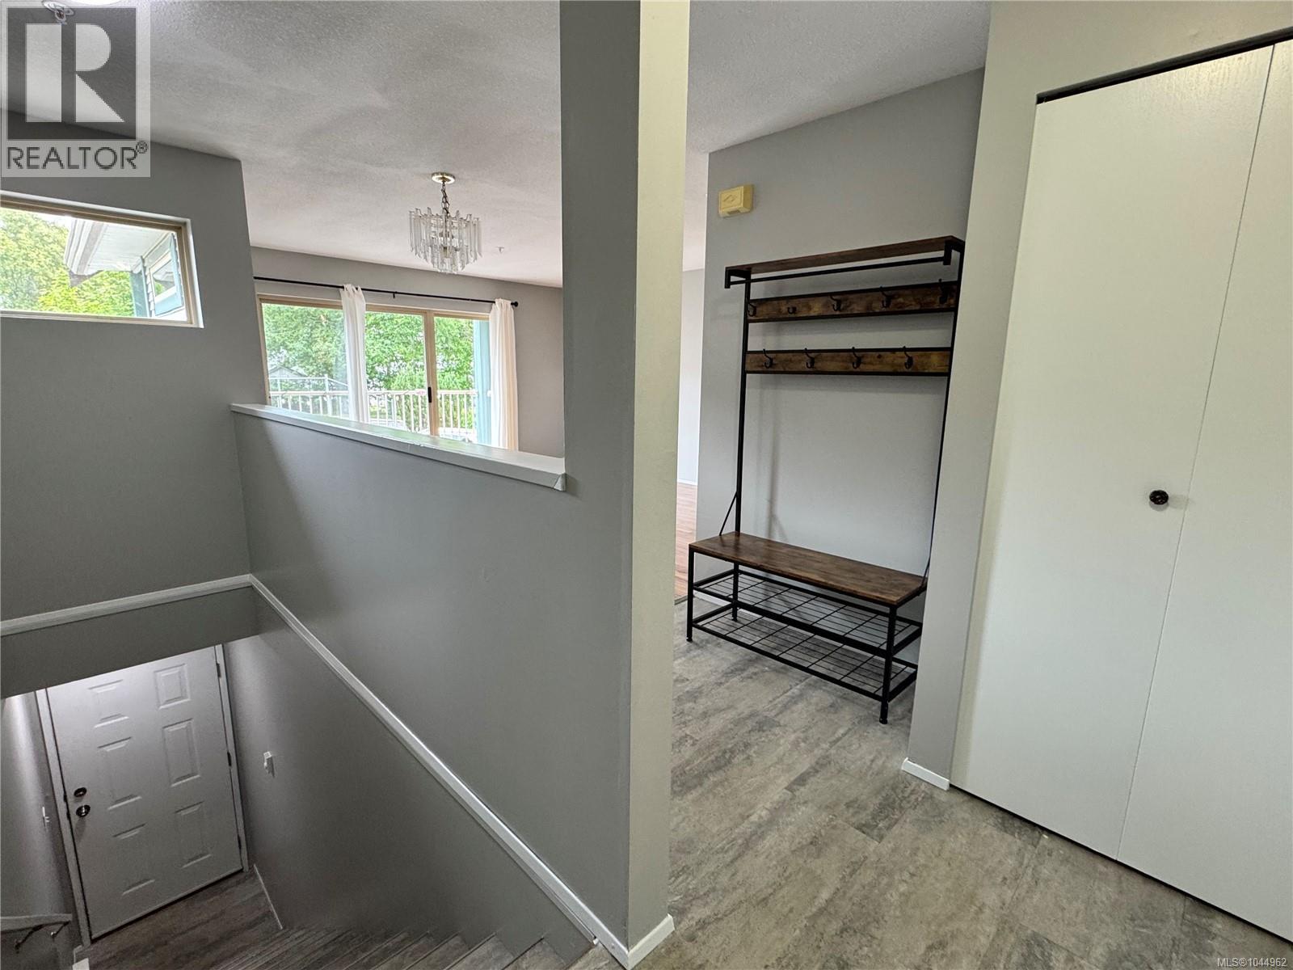
$1,482Welcome to Parkside Place. This bright, freshly painted, east-facing corner unit, positioned on the second floor, is perfectly situated to capture the morning sun. With an inviting open-concept floor plan that flows naturally to a private balcony—ideal for your morning coffee. The primary suite features a large walk in closet. With a 2nd bedroom, main bathroom and in suite Laundry/Storage room completing the package. The bonus, the Poly B plumbing has been replaced through out the complex. Rest easy knowing you are moving into a professionally managed and proactive strata. Bring your furry companion, one cat or one dog is welcome. Includes one assigned stall with additional on-site parking available. Step out your back door and into nature. This property backs directly onto the Beaver Lodge Forest Trails, providing instant access to miles of walking and biking trails. You are also just steps away from Willow Point Park and the Sportsplex, putting the best of local recreation right at your fingertips. All levels of schools and shopping nearby. This great home is perfect for 1st time buyers or investors. (id:31684)
| 4 days ago | Listing updated with changes from the MLS® | |
| a week ago | Listing first seen on site |



The trademarks MLS®, Multiple Listing Service® and the associated logos are owned by The Canadian Real Estate Association (CREA) and identify the quality of services provided by real estate professionals who are members of CREA. Used under license.
The trademarks REALTOR®, REALTORS®, and the REALTOR® logo are controlled by The Canadian Real Estate Association (CREA) and identify real estate professionals who are members of CREA. These trademarks are owned or controlled by The Canadian Real Estate Association (CREA) and identify real estate professionals who are members of CREA (REALTOR®) and/or the quality of services they provide (MLS®).
This REALTOR.ca listing content is owned and licensed by REALTOR® members of The Canadian Real Estate Association.