


1732 Penfield RdCampbell River, BC V9W7R4
Mortgage Calculator
Monthly Payment (Est.)
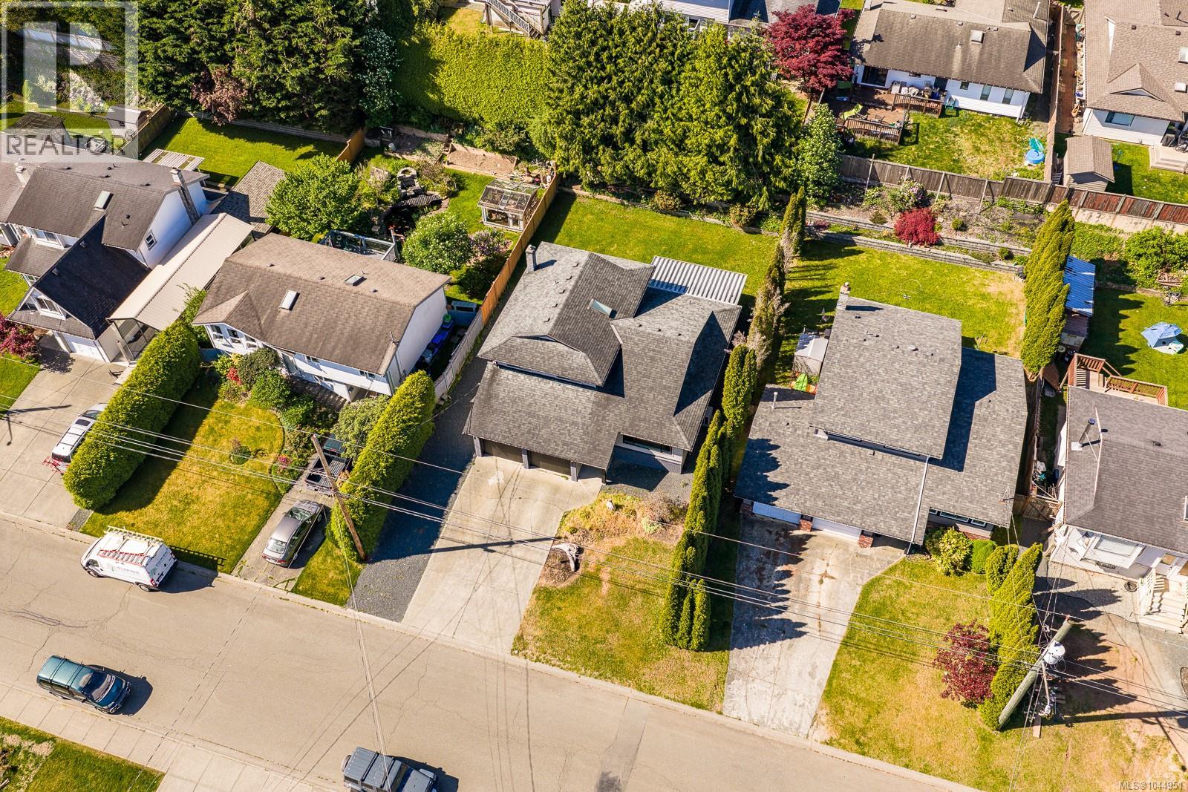
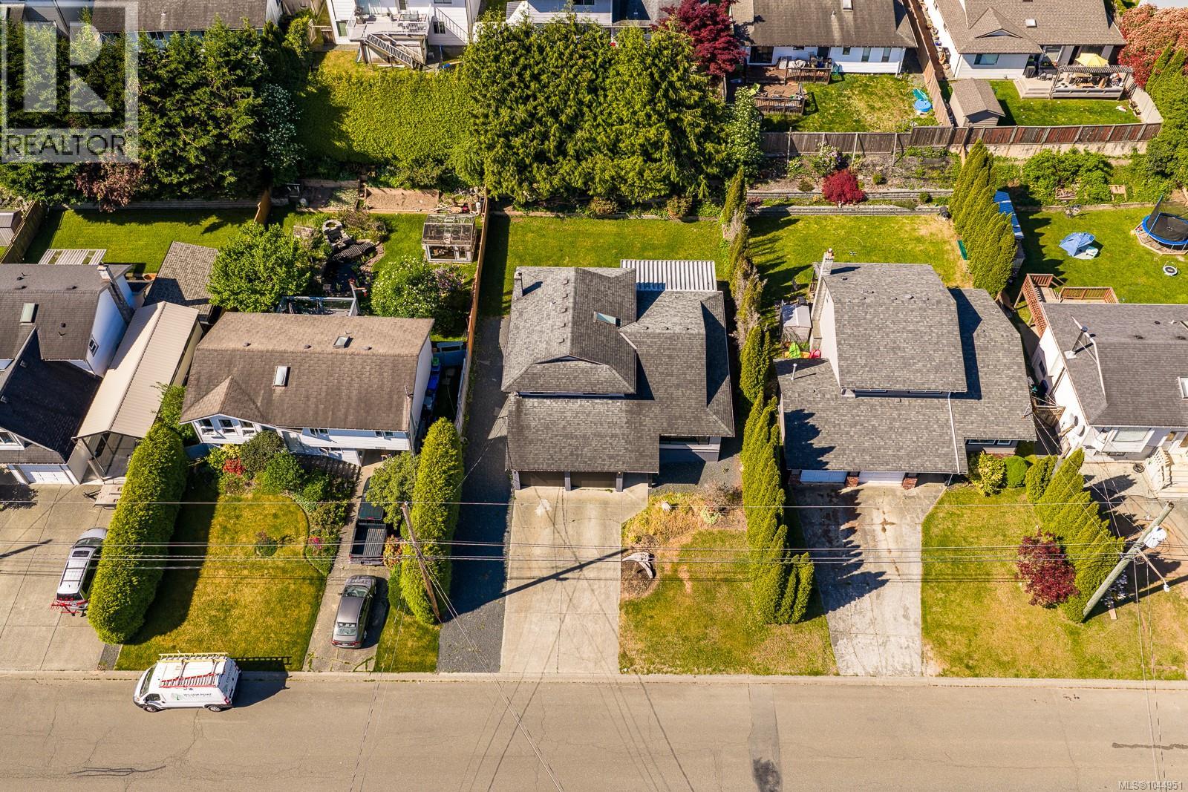
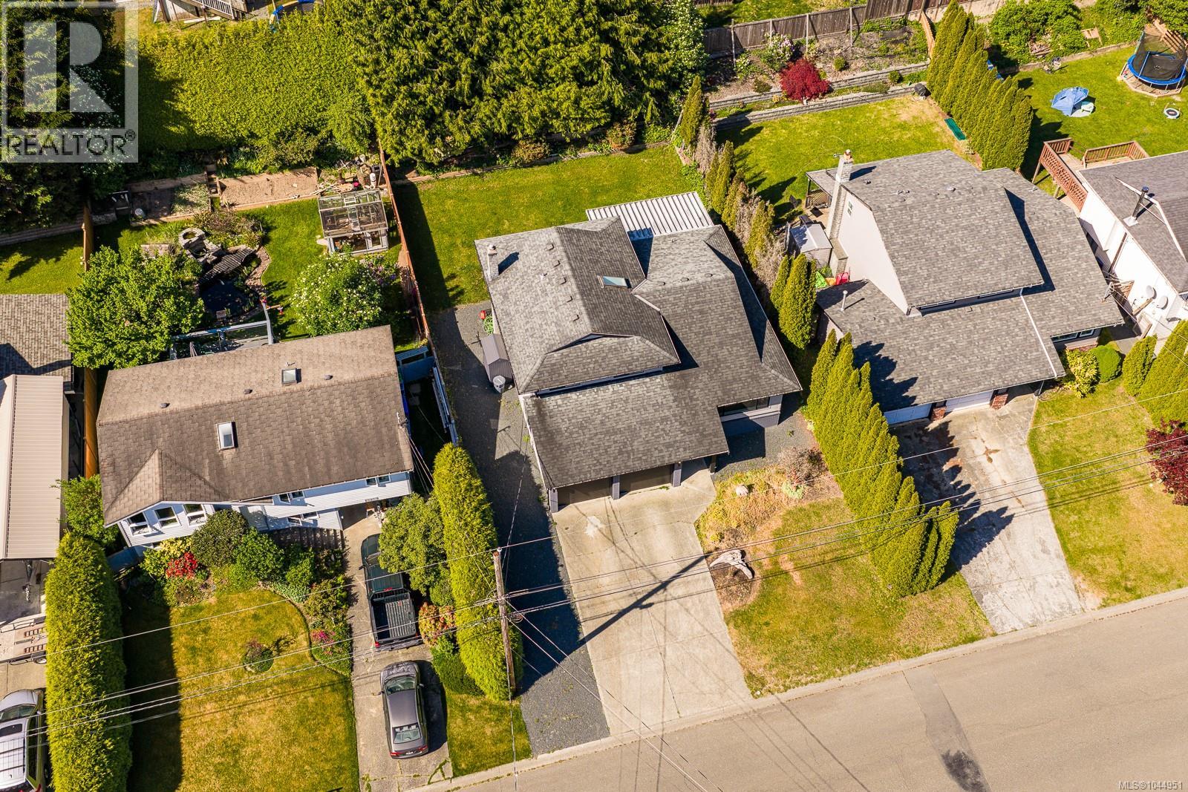
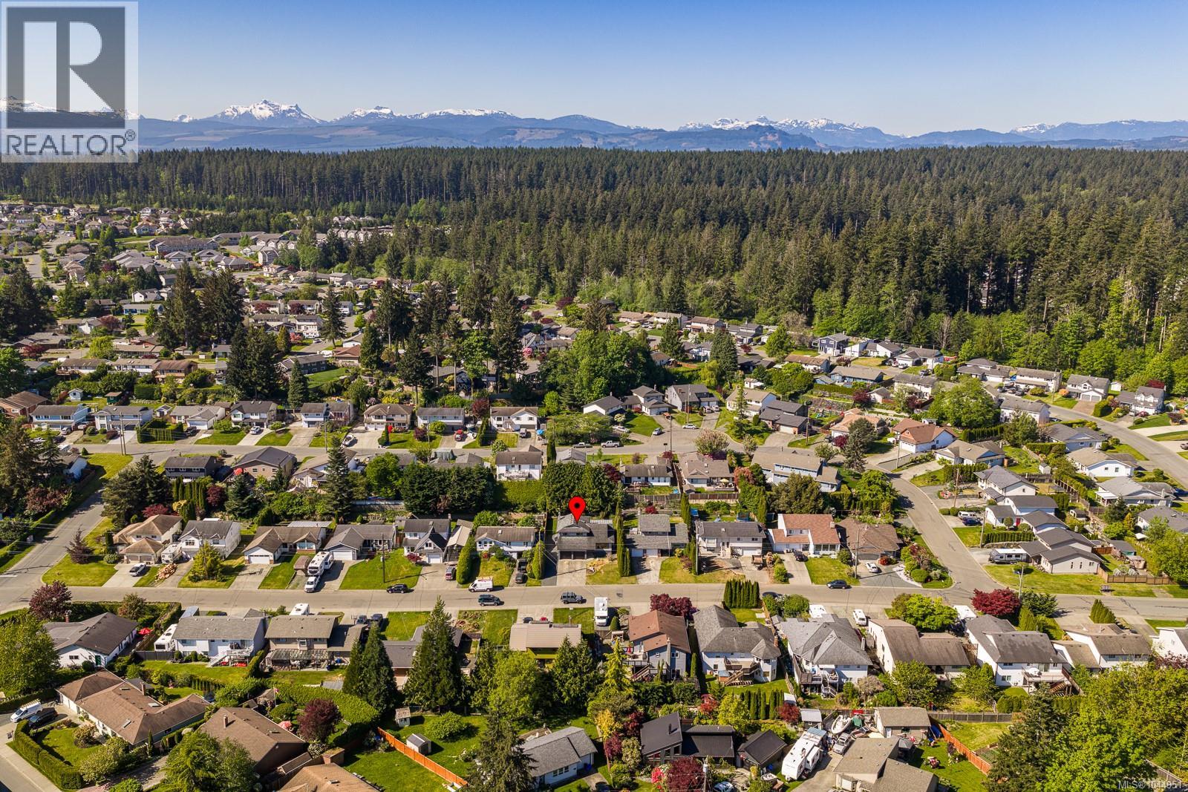
$3,649Fully Updated 3 Bed, 3 bath Family Home! Offering 1,796 sq ft of modern living in the heart of Campbell River, this home perfectly balances a West Coast lifestyle with total peace of mind. All core infrastructure was updated in 2025: Full Poly-B replacement with PEX, new 40gal electric HWT, R50 attic insulation, and premium Hardie board siding. The professionally sealed crawlspace ensures superior moisture control.The 1,131 sq ft main level features an open-concept layout with a recently renovated kitchen & stainless appliances, while the 665 sq ft upper level houses the spacious bedrooms, including a primary with a walk-in closet & ensuite. Stay comfortable year-round with ductless mini-split heat pumps (AC/Heat). Tech-ready with hardwired internet in the office & living areas. Steps from Penfield Elementary & a 5-min walk to the Sportsplex. Enjoy morning ocean glimpses & easy access to bike trails and McIvor Lake. The covered patio extends your living space for year-round enjoyment! (id:31684)
| yesterday | Listing updated with changes from the MLS® | |
| a week ago | Listing first seen on site |



The trademarks MLS®, Multiple Listing Service® and the associated logos are owned by The Canadian Real Estate Association (CREA) and identify the quality of services provided by real estate professionals who are members of CREA. Used under license.
The trademarks REALTOR®, REALTORS®, and the REALTOR® logo are controlled by The Canadian Real Estate Association (CREA) and identify real estate professionals who are members of CREA. These trademarks are owned or controlled by The Canadian Real Estate Association (CREA) and identify real estate professionals who are members of CREA (REALTOR®) and/or the quality of services they provide (MLS®).
This REALTOR.ca listing content is owned and licensed by REALTOR® members of The Canadian Real Estate Association.