


713 Beaver Creek BlvdCampbell River, BC V9W0B6
Mortgage Calculator
Monthly Payment (Est.)
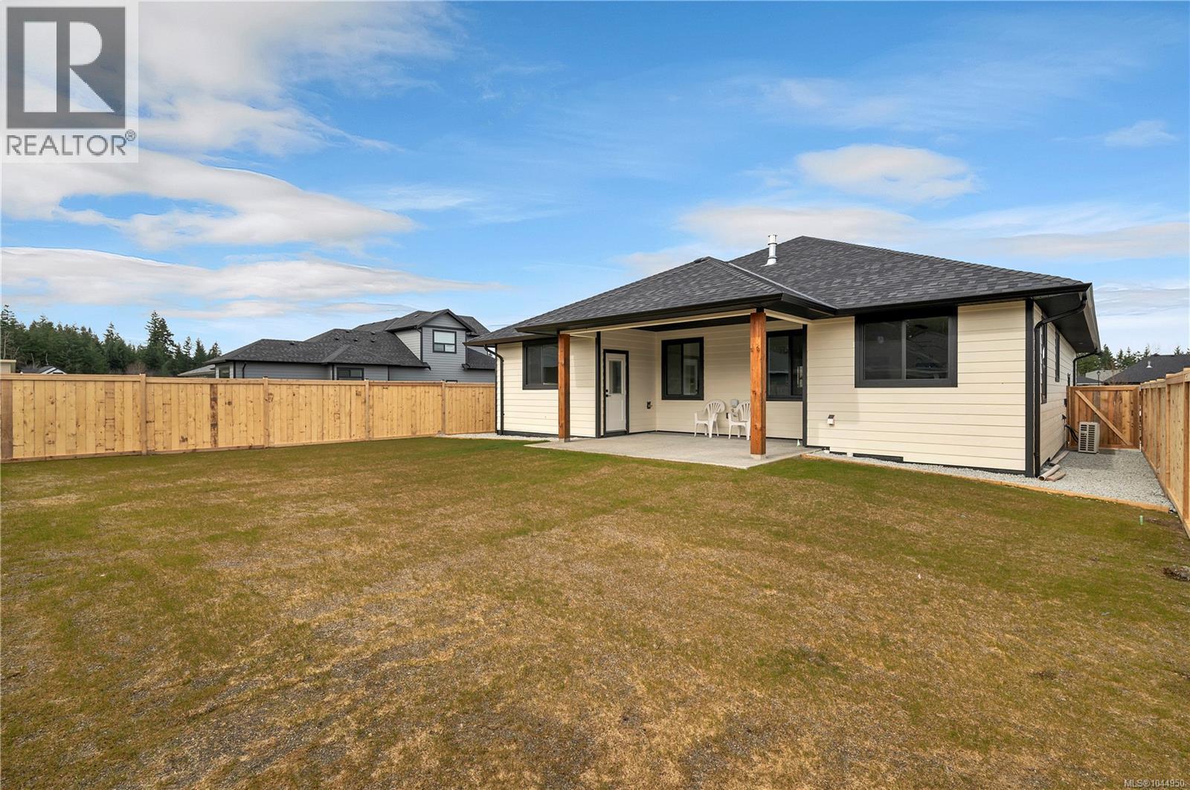
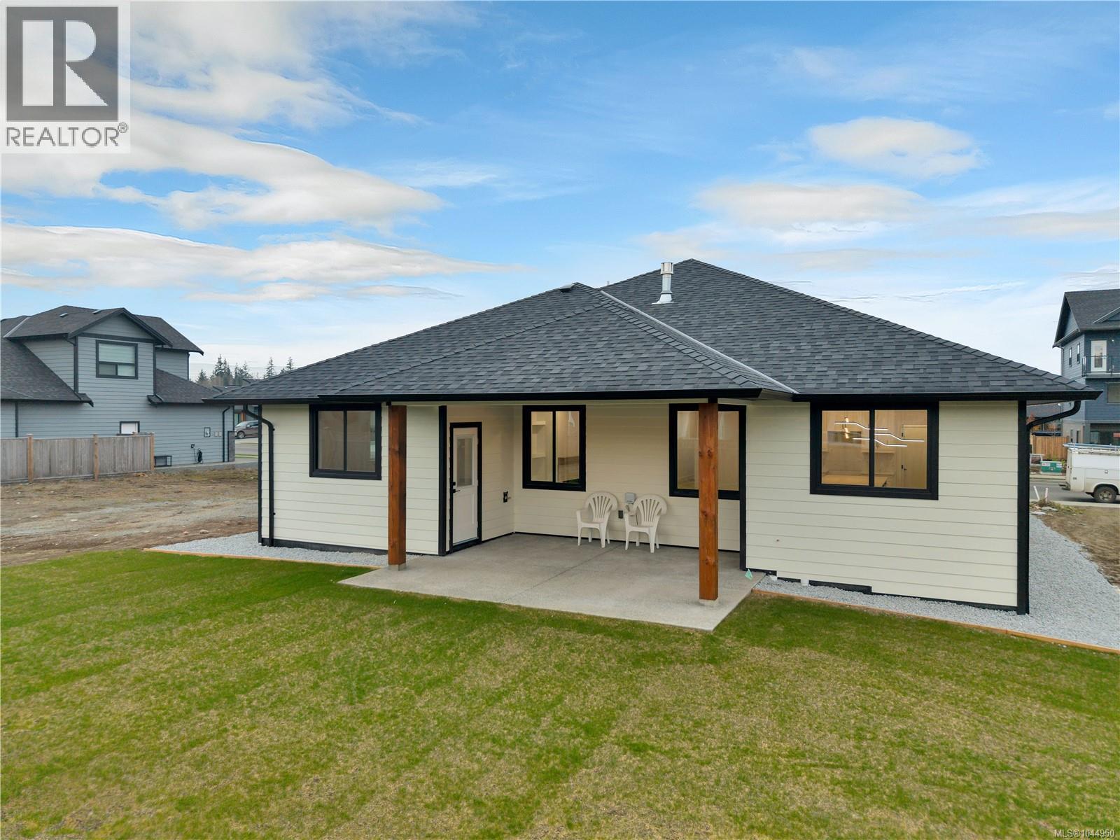
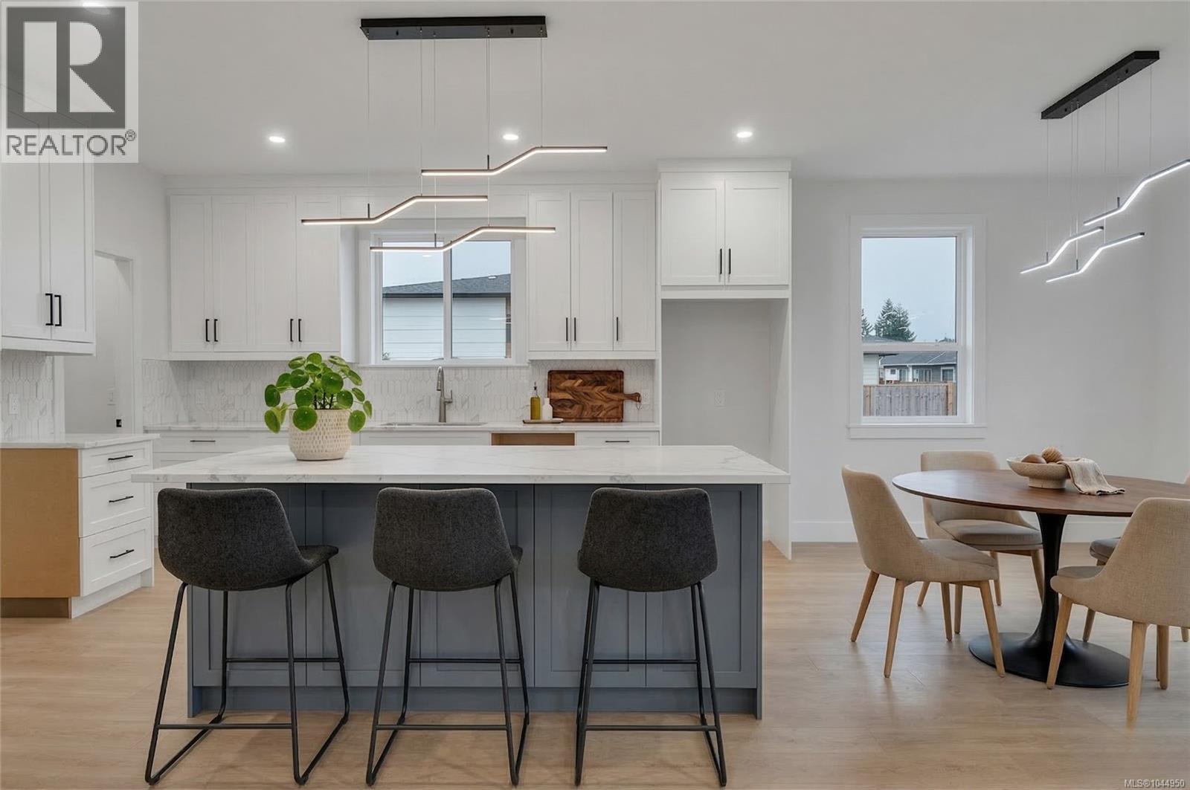
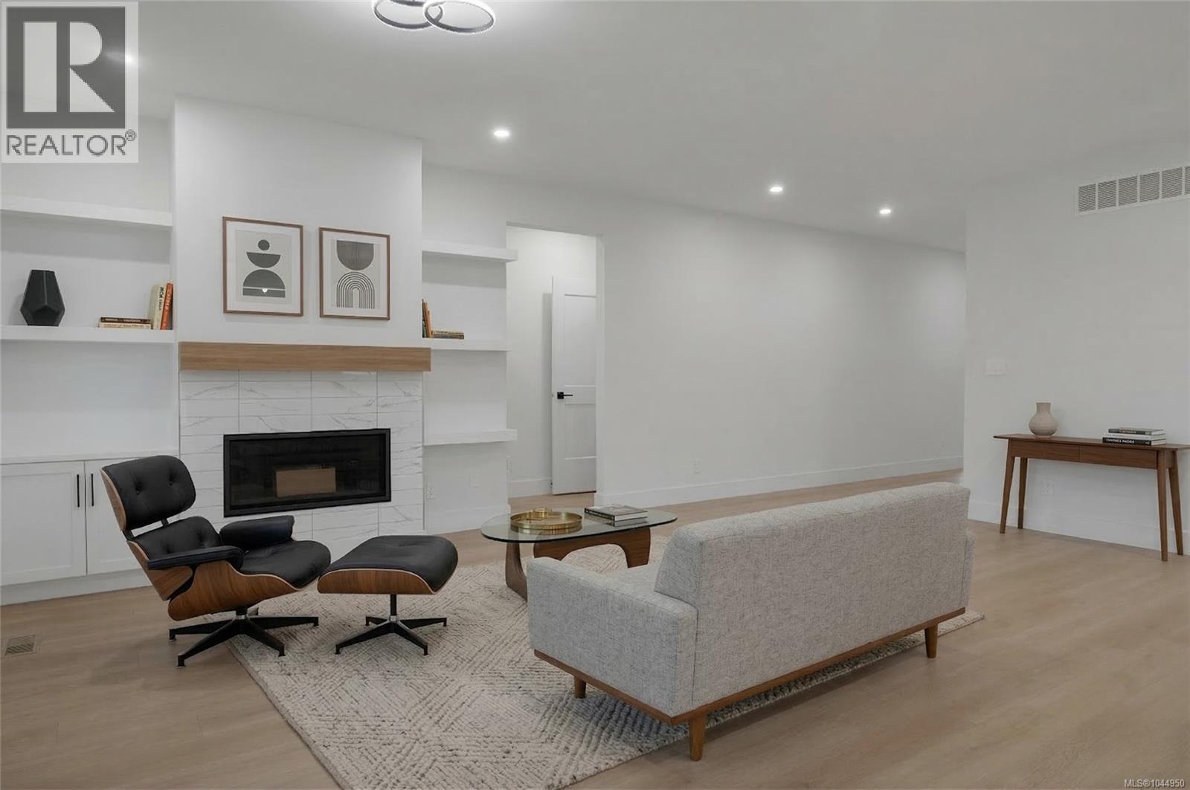
$4,038Bright and brand-new, this 1,713 sq. ft. rancher, built in 2026 and backed by home warranty, is located in the desirable development of Jubilee Heights. The home features warm inviting colours throughout, with abundant natural light from its south-facing orientation. The kitchen is a standout with two toned cabinetry, quartz countertops, a large island with room for several bar stools, oodles of cabinets and a separate pantry. Layout includes three bedrooms and two bathrooms, with the primary bedroom featuring a walk-out door to the backyard and a lovely ensuite w/quartz, undermounted lighting, dual shower heads in the walk-in shower. All bedrooms are equipped with thoughtfully designed closet organizers and blinds on all windows. A fully fenced and grassed backyard offers privacy and includes irrigation. Additional highlights include a spacious laundry room with built-in cupboards, heatpump, an extra storage room, crawlspace and a double garage. The home has been prewired for an electric charge station for your EV and also for a central vac. Adding to the appeal, a shopping centre is underway and scheduled to open- summer of 2028, within walking distance- you'll find Thrifty's and all amenities. There are over 40 walking trails connecting to the Beaver Lodge Lands. (id:31684)
| yesterday | Listing updated with changes from the MLS® | |
| a week ago | Listing first seen on site |



The trademarks MLS®, Multiple Listing Service® and the associated logos are owned by The Canadian Real Estate Association (CREA) and identify the quality of services provided by real estate professionals who are members of CREA. Used under license.
The trademarks REALTOR®, REALTORS®, and the REALTOR® logo are controlled by The Canadian Real Estate Association (CREA) and identify real estate professionals who are members of CREA. These trademarks are owned or controlled by The Canadian Real Estate Association (CREA) and identify real estate professionals who are members of CREA (REALTOR®) and/or the quality of services they provide (MLS®).
This REALTOR.ca listing content is owned and licensed by REALTOR® members of The Canadian Real Estate Association.