Featured Properties

Find Your Place in the Comox Valley

Explore homes across the Comox Valley with a local team ready to help you move forward with confidence.

Perfect Home Finder
Mortgage Calculator
Save
Ask
Tour
Hide
Share
$1,499,900
8 Days On Site

489 Bayview Terr
Qualicum Beach, BC V9K1G3

For Sale|Single Family Residence|Active
2
Beds
2
Total Baths
1,598
SqFt
$939
/SqFt
1971
Built
Subdivision:
Qualicum Beach
489 Bayview Terr489 Bayview Terr489 Bayview Terr489 Bayview Terr
Save
Ask
Tour
Hide
Share

Mortgage Calculator

Monthly Payment (Est.)

$6,843
Calculator powered by Showcase IDX, a Constellation1 Company. Copyright ©2026 Information is deemed reliable but not guaranteed.

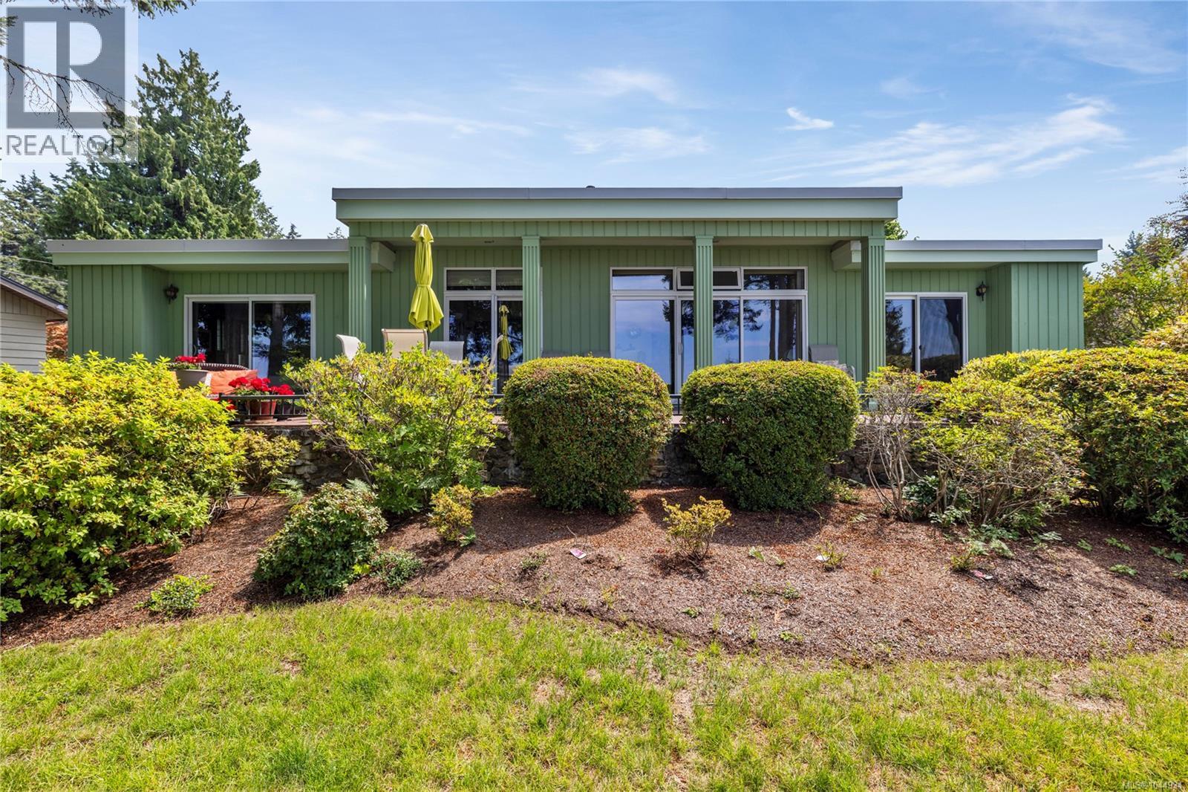
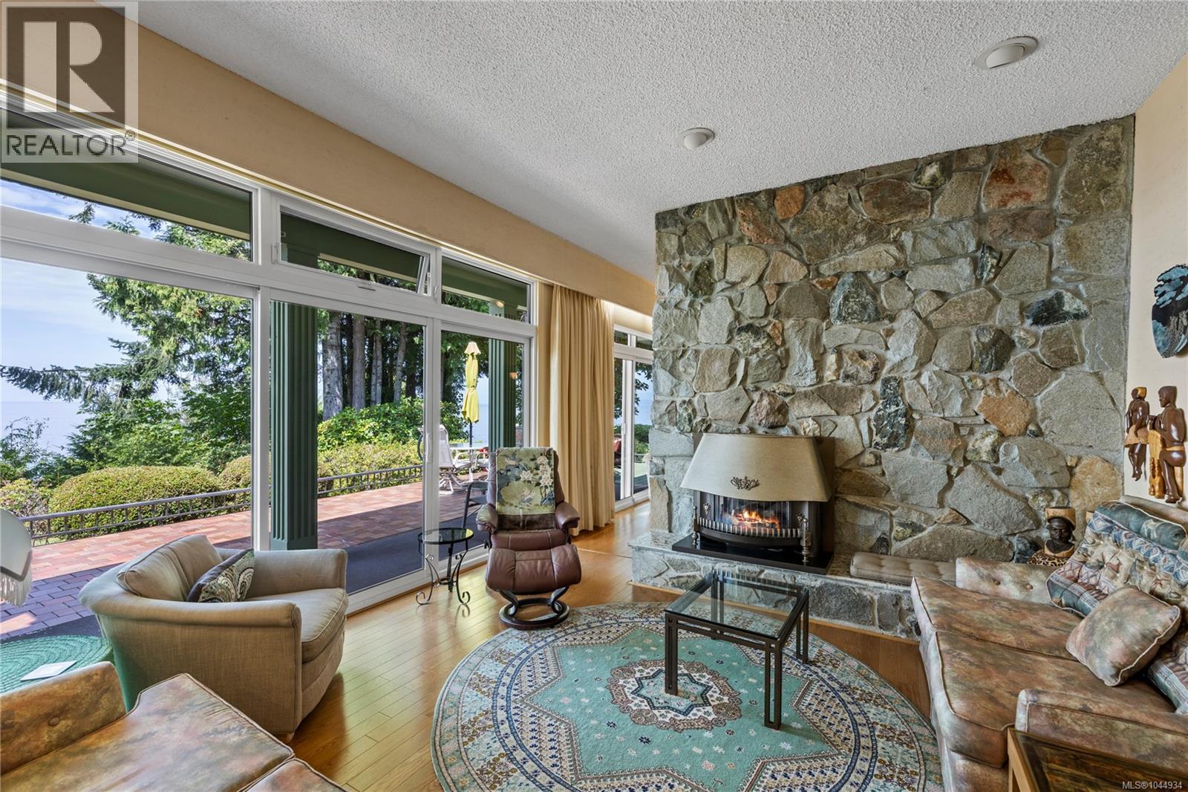
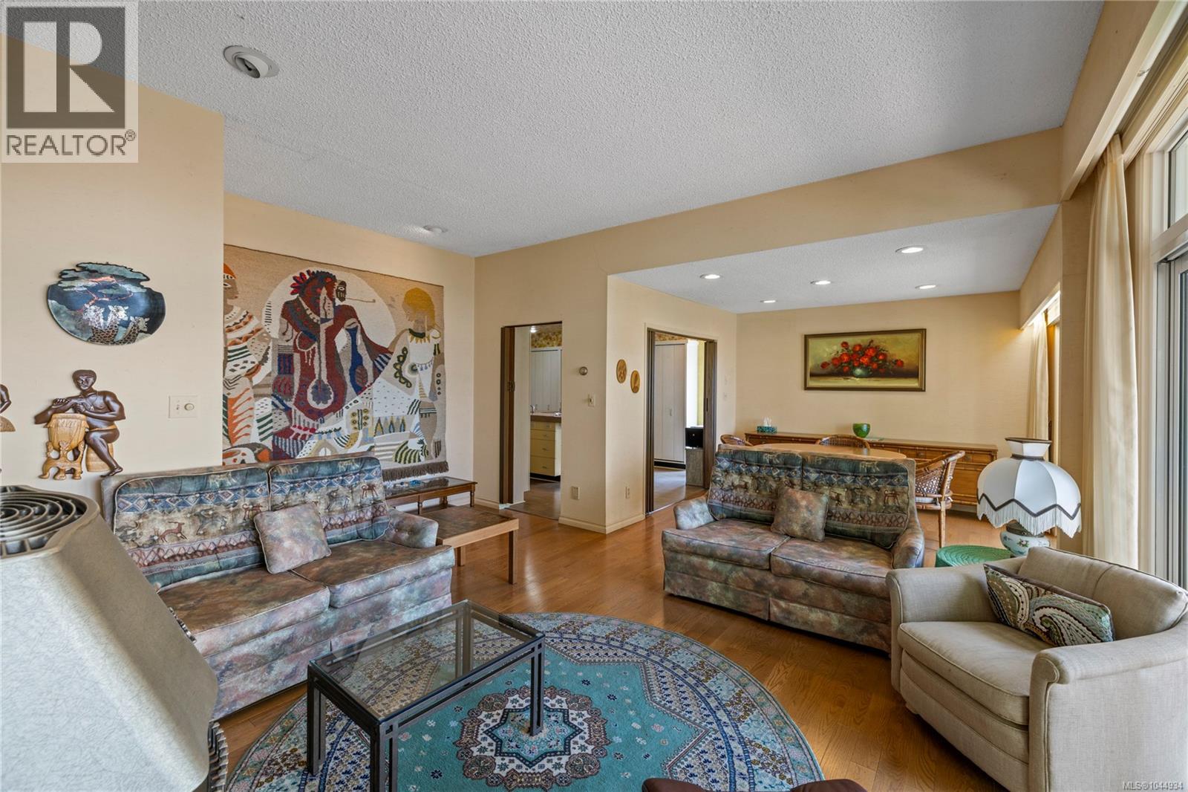
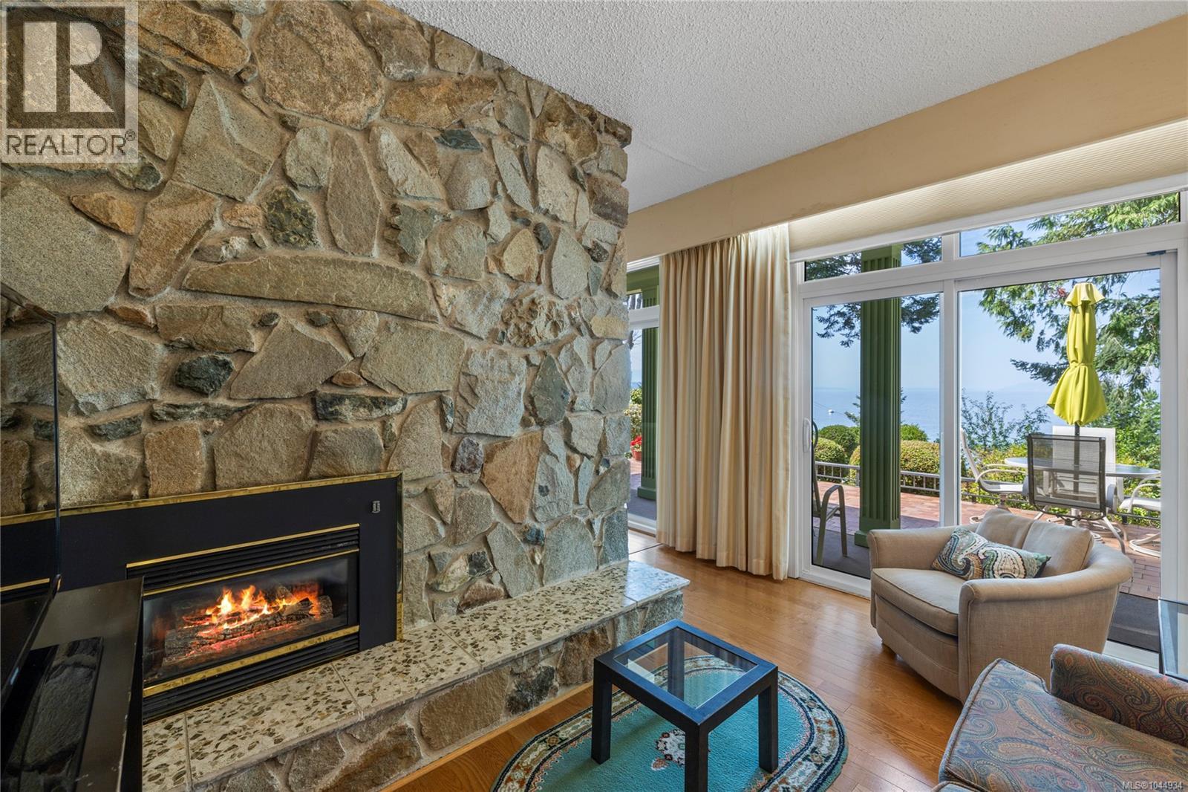
Perched in one of Qualicum Beach's most desirable locations, this charming mid-century home offers breathtaking, panoramic views of the Strait of Georgia and an exceptional opportunity to enjoy West Coast living at its finest. Set on a beautifully .32-acre lot, this 2 bedroom, 2 bathroom home blends timeless character with endless potential. Enjoy spectacular sunsets over the water and spend your evenings watching the ever-changing coastal scenery from the comfort of your home. Large windows invite natural light inside while showcasing the stunning ocean vistas that make this property truly special. Located just minutes from Qualicum Beach's charming downtown, golf courses, walking trails, beaches, and everyday amenities, this is a rare opportunity to own an ocean-view property in one of Vancouver Island's most coveted communities. (id:31684)

Save
Ask
Tour
Hide
Share
Listing Snapshot
Price 
$1,499,900
Days On Site 
8 Days
Bedrooms 
2
Inside Area (SqFt) 
1,598 sqft
Total Baths 
2
Full Baths 
N/A
Partial Baths 
N/A
Lot Size 
0.32 Acres
Year Built 
1971
MLS® Number 
1044934
Status 
Active
Property Tax 
N/A
Maintenance Fees 
N/A
Sq Ft Source 
N/A
Friends & Family
Recent Activity
3 days agoListing updated with changes from the MLS®
a week agoListing first seen on site
General Features
Garage 
Yes
Parking 
Detached
Parking Spaces 
4
Property Sub Type 
Single Family Residence
SqFt Total 
1598
Zoning 
Residential
Interior Features
Cooling 
None
Fireplace 
Yes
Fireplaces 
2
Heating 
Electric
Bathroom 1 
Dimensions - 7'11 x 6'0Level - Main
Bedroom 1 
Dimensions - 14'7 x 11'3Level - Main
Dining Room 
Dimensions - 12'0 x 10'5Level - Main
Ensuite 
Dimensions - 12'5 x 6'5Level - Main
Entrance 
Dimensions - 26'7 x 4'0Level - Main
Family Room 
Dimensions - 12'10 x 8'9Level - Main
Kitchen 
Dimensions - 15'3 x 11'6Level - Main
Living Room 
Dimensions - 13'0 x 12'10Level - Main
Master Bedroom 
Dimensions - 16'0 x 11'0Level - Main
Mud room 
Dimensions - 12'9 x 5'0Level - Main
Save
Ask
Tour
Hide
Share
Exterior Features
View 
Ocean
Waterview 
Ocean

Listing courtesy of: Katherine Wilk of Royal LePage Island Living (QU)

The trademarks MLS®, Multiple Listing Service® and the associated logos are owned by The Canadian Real Estate Association (CREA) and identify the quality of services provided by real estate professionals who are members of CREA. Used under license.

The trademarks REALTOR®, REALTORS®, and the REALTOR® logo are controlled by The Canadian Real Estate Association (CREA) and identify real estate professionals who are members of CREA. These trademarks are owned or controlled by The Canadian Real Estate Association (CREA) and identify real estate professionals who are members of CREA (REALTOR®) and/or the quality of services they provide (MLS®).

This REALTOR.ca listing content is owned and licensed by REALTOR® members of The Canadian Real Estate Association.

Neighborhood & Commute
Source: Walkscore
Save
Ask
Tour
Hide
Share