Featured Properties

Find Your Place in the Comox Valley

Explore homes across the Comox Valley with a local team ready to help you move forward with confidence.

Perfect Home Finder
Mortgage Calculator
Save
Ask
Tour
Hide
Share
$724,900
7 Days On Site

4 200 Nikola Rd
Campbell River, BC V9W6H9

For Sale|Condominium|Active
3
Beds
2
Total Baths
1,709
SqFt
$424
/SqFt
2020
Built
Subdivision:
WOODLAND TERRACE
4 200 Nikola Rd4 200 Nikola Rd4 200 Nikola Rd4 200 Nikola Rd
Save
Ask
Tour
Hide
Share

Mortgage Calculator

Monthly Payment (Est.)

$3,307
Calculator powered by Showcase IDX, a Constellation1 Company. Copyright ©2026 Information is deemed reliable but not guaranteed.

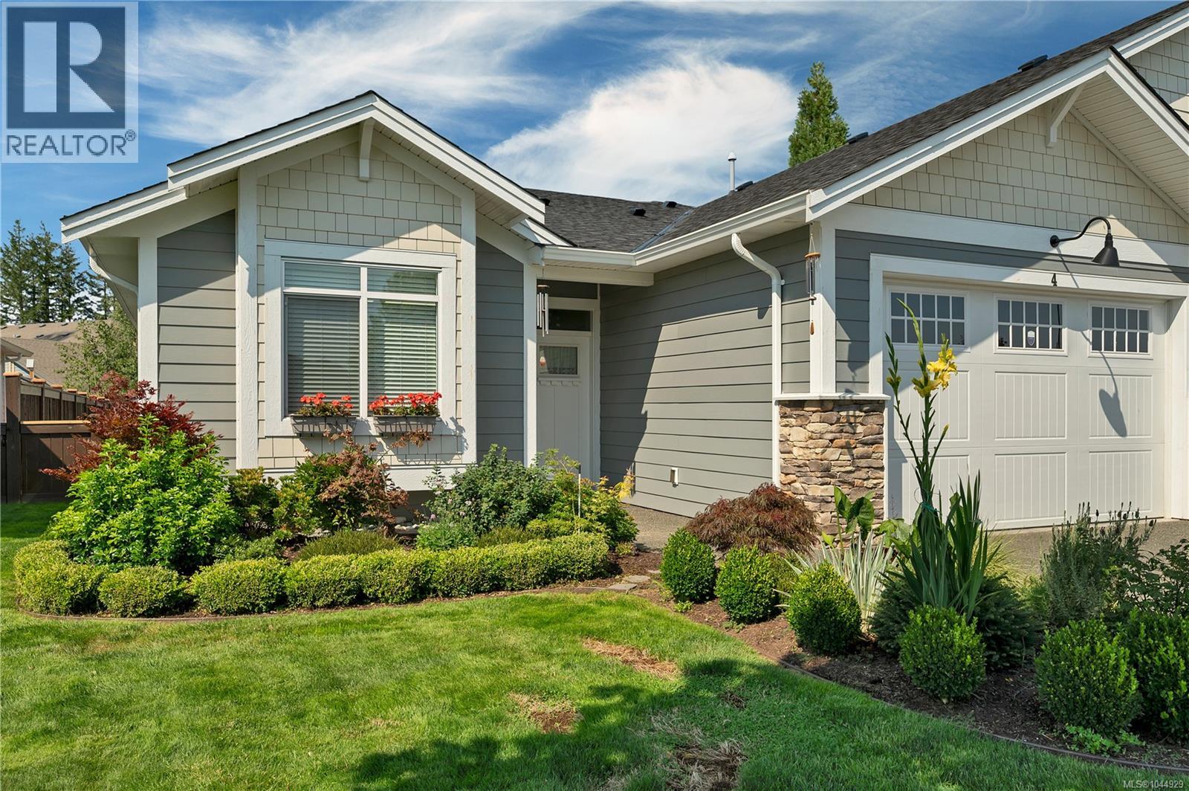
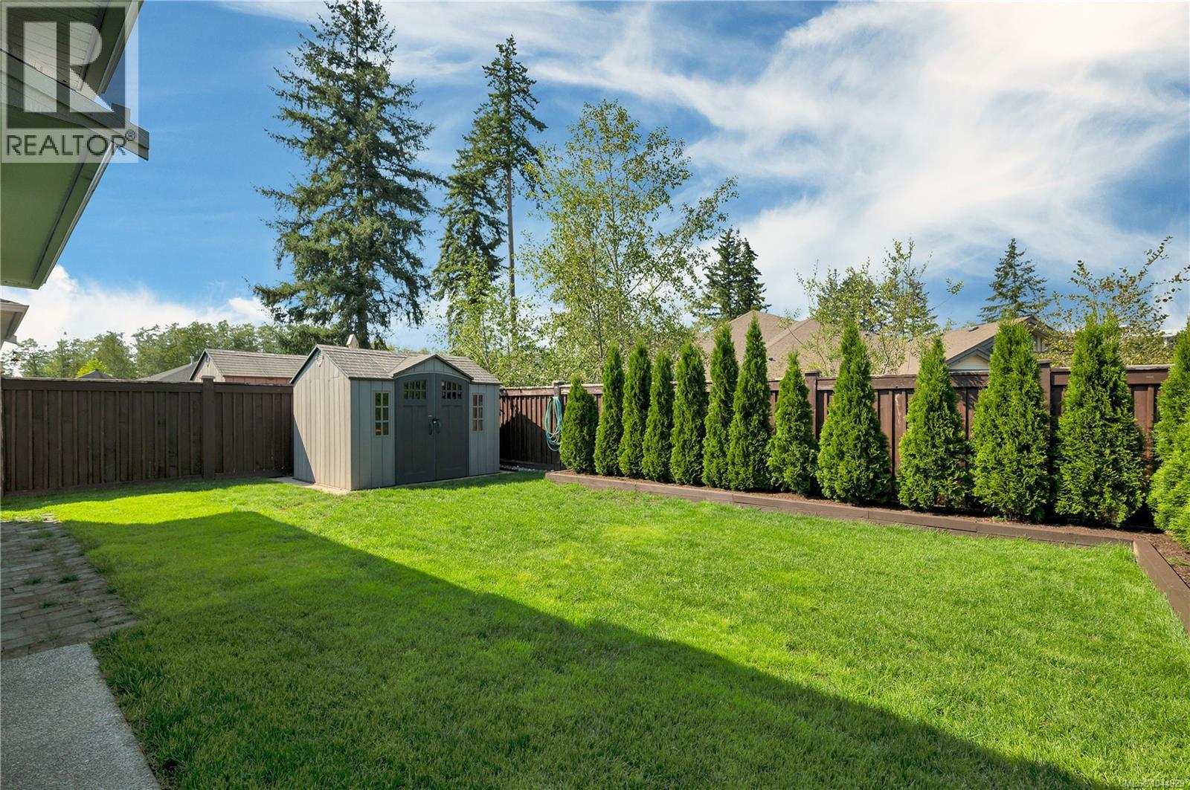
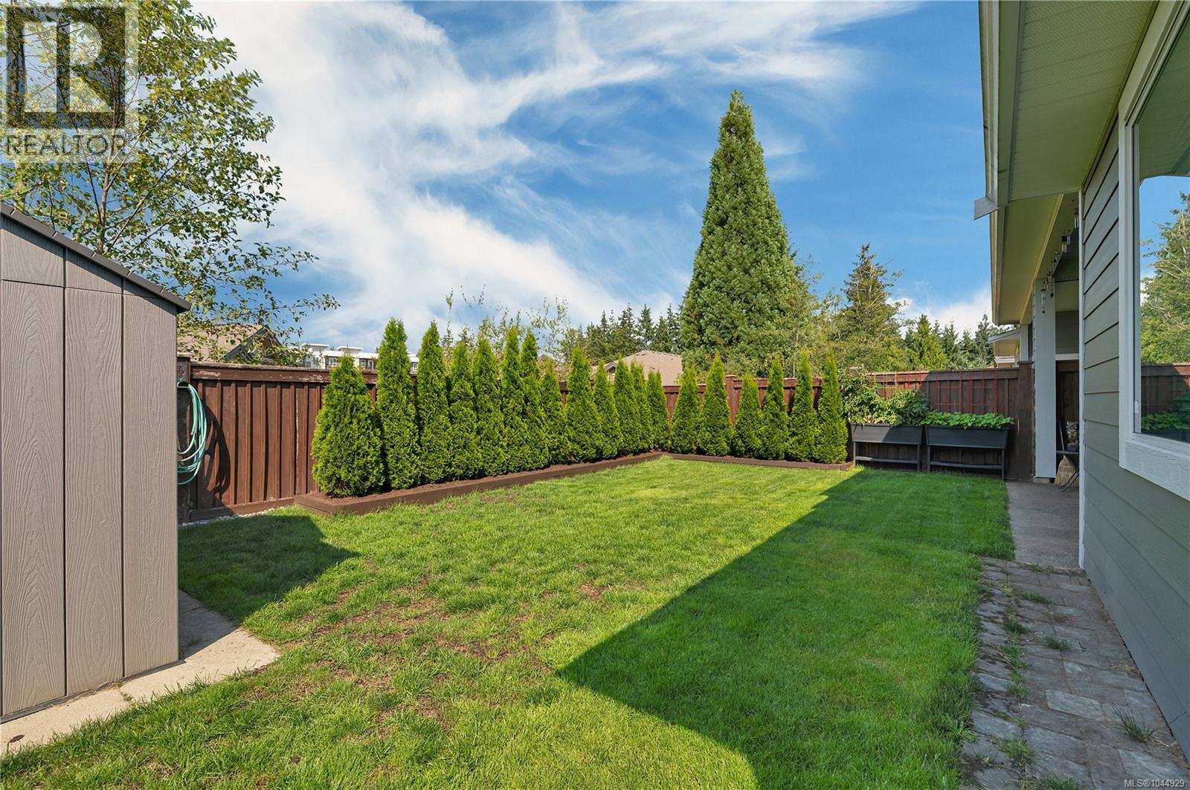
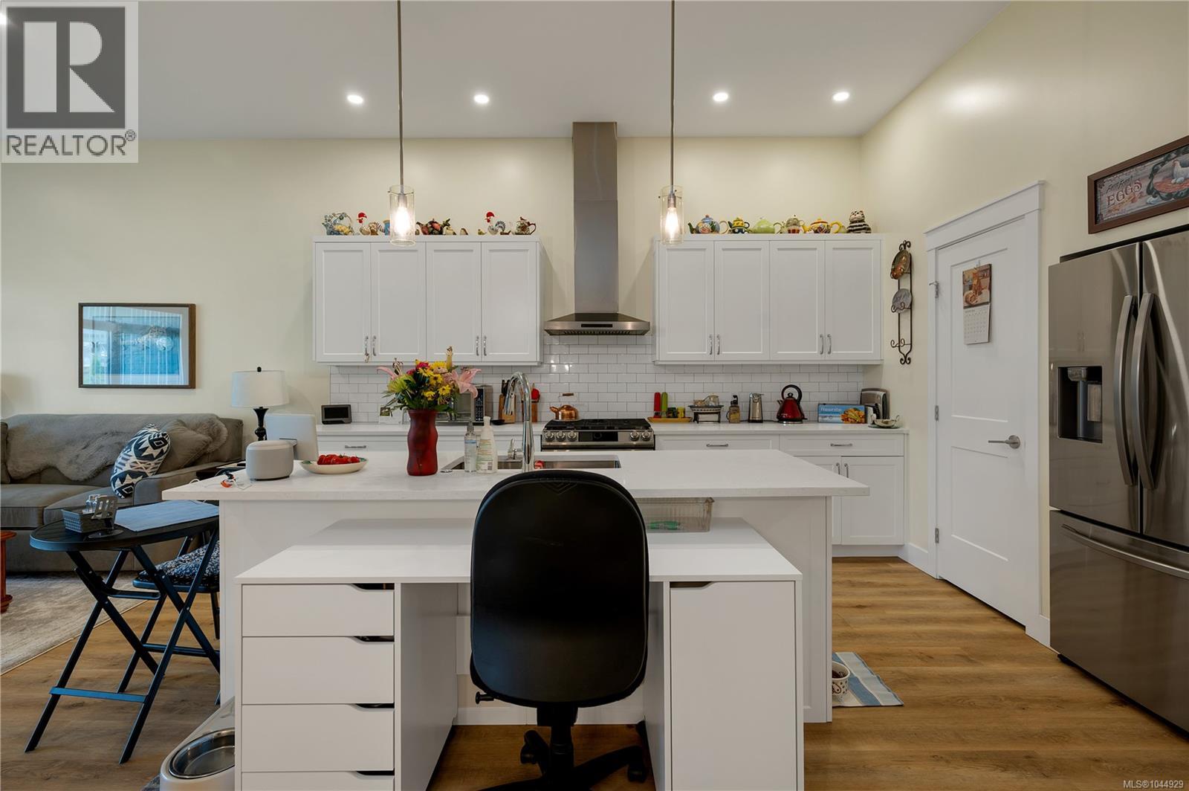
This almost new, spacious, 1700 square foot patio home was built very energy efficient (step 4 energy code) and with many custom upgrades. Conveniently located only minutes away from Campbell River Golf & Country Club and downtown, with easy access to the highway. This freshly painted unit has a bright & airy feeling that welcomes you the minute you walk in with huge windows and 10'6 ceiling height in the open concept kitchen, living, and dining room. Perfect for entertaining!! The large patio doors opens up to your large covered patio with gas BBQ hookup and great back yard space. Other features include: quartz counters in kitchen, gas hot water on demand, large pantry, heat pump, HRV system, insulated concrete form walls in between units for insulation and soundproofing, large driveways, and 22' deep garage. Come and see for yourself what this home has to offer. (id:31684)

Save
Ask
Tour
Hide
Share
Listing Snapshot
Price 
$724,900
Days On Site 
7 Days
Bedrooms 
3
Inside Area (SqFt) 
1,709 sqft
Total Baths 
2
Full Baths 
N/A
Partial Baths 
N/A
Lot Size 
0.11 Acres
Year Built 
2020
MLS® Number 
1044929
Status 
Active
Property Tax 
N/A
Maintenance Fees 
$160 monthly
Sq Ft Source 
N/A
Friends & Family
Recent Activity
4 days agoListing updated with changes from the MLS®
a week agoListing first seen on site
General Features
Garage 
Yes
Lease Term 
Month To Month
Parking 
Detached
Parking Spaces 
2
Pets 
Yes
Property Sub Type 
Condominium
SqFt Total 
1709
Style 
Other
Zoning 
Multi-Family
Interior Features
Cooling 
Fireplace 
Yes
Fireplaces 
1
Heating 
Heat PumpElectricNatural Gas
Bathroom 1 
Dimensions - 4-PieceLevel - Main
Bedroom 2 
Dimensions - 12 ft x Measurements not availableLevel - Main
Bedroom 3 
Dimensions - Measurements not available x 11 ftLevel - Main
Dining Room 
Dimensions - 14'2 x 11'6Level - Main
Ensuite 
Dimensions - 4-PieceLevel - Main
Kitchen 
Dimensions - 14 ft x Measurements not availableLevel - Main
Laundry 
Dimensions - 6'6 x 7'8Level - Main
Living Room 
Dimensions - 17 ft x Measurements not availableLevel - Main
Master Bedroom 
Dimensions - 16 ft X 13 ftLevel - Main
Save
Ask
Tour
Hide
Share
Community Features
Maintenance Fee 
160
Maintenance Fee Frequency 
Monthly

Listing courtesy of: Tammy Forberg of Royal LePage Advance Realty

The trademarks MLS®, Multiple Listing Service® and the associated logos are owned by The Canadian Real Estate Association (CREA) and identify the quality of services provided by real estate professionals who are members of CREA. Used under license.

The trademarks REALTOR®, REALTORS®, and the REALTOR® logo are controlled by The Canadian Real Estate Association (CREA) and identify real estate professionals who are members of CREA. These trademarks are owned or controlled by The Canadian Real Estate Association (CREA) and identify real estate professionals who are members of CREA (REALTOR®) and/or the quality of services they provide (MLS®).

This REALTOR.ca listing content is owned and licensed by REALTOR® members of The Canadian Real Estate Association.

Neighborhood & Commute
Source: Walkscore
Save
Ask
Tour
Hide
Share