


3584 Island HwyCampbell River, BC V9W1E3
Mortgage Calculator
Monthly Payment (Est.)
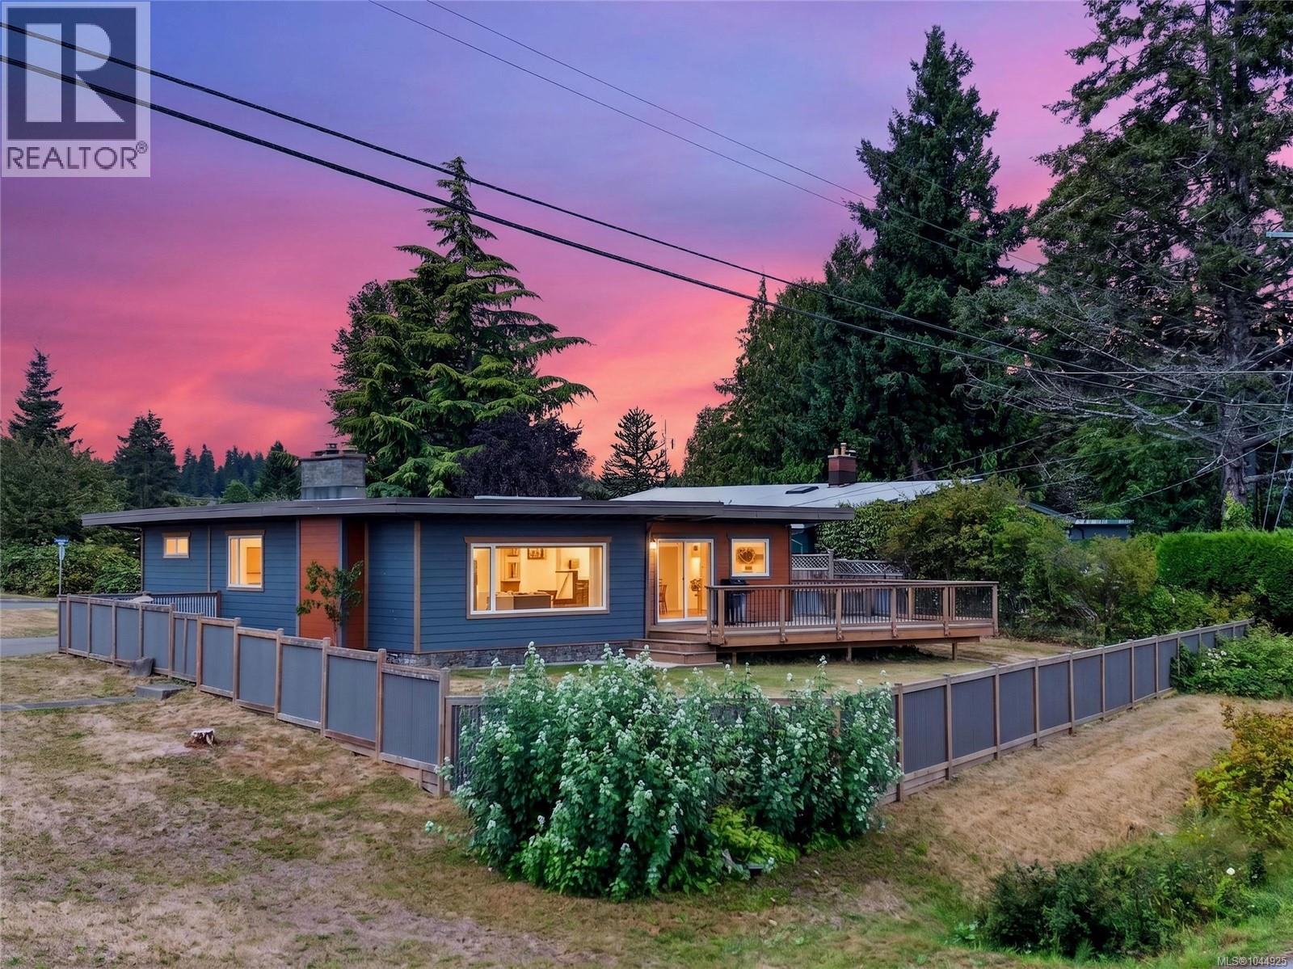
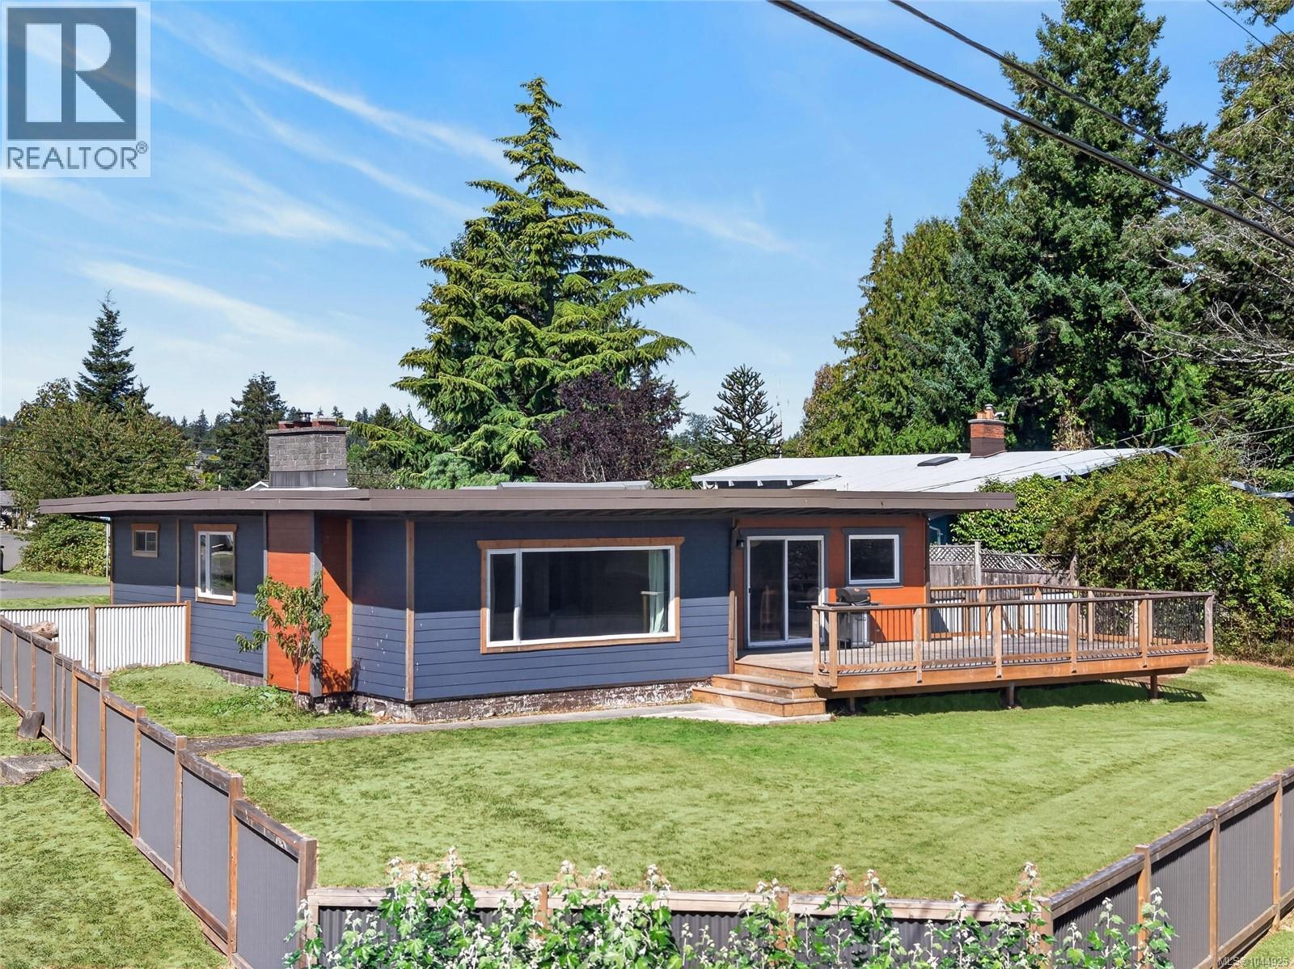

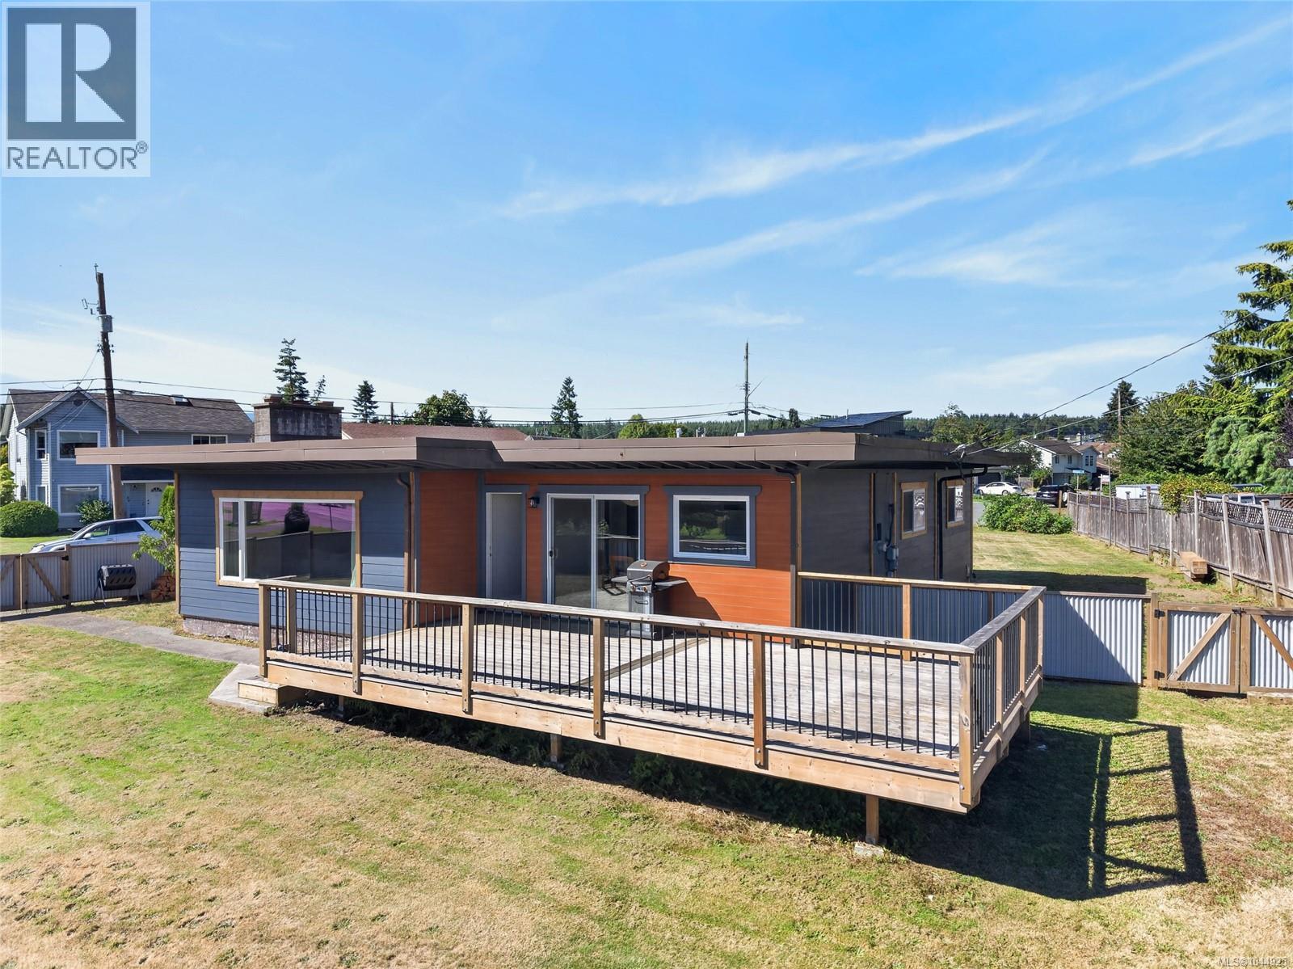
$2,852Has enjoying the ocean breeze from your home been a dream, but waterfront homes are out of your budget? Then this might be the house for you! This well laid out rancher is only 200 m. from the beach including the renowned Campbell River seawall, and has a peek a boo ocean view from the new patio, and kitchen area. This home has been extensively renovated including new siding and vapor barrier, windows, kitchen counters and back splash, drywall, crawl space insulation, and a new 3 pc ensuite bathroom. This property has a fully fenced front yard and a very sunny level back yard that is perfect for gardening. Book your showing to see for yourself what this home has to offer. (id:31684)
| 3 days ago | Listing updated with changes from the MLS® | |
| a week ago | Listing first seen on site |



The trademarks MLS®, Multiple Listing Service® and the associated logos are owned by The Canadian Real Estate Association (CREA) and identify the quality of services provided by real estate professionals who are members of CREA. Used under license.
The trademarks REALTOR®, REALTORS®, and the REALTOR® logo are controlled by The Canadian Real Estate Association (CREA) and identify real estate professionals who are members of CREA. These trademarks are owned or controlled by The Canadian Real Estate Association (CREA) and identify real estate professionals who are members of CREA (REALTOR®) and/or the quality of services they provide (MLS®).
This REALTOR.ca listing content is owned and licensed by REALTOR® members of The Canadian Real Estate Association.