Featured Properties

Find Your Place in the Comox Valley

Explore homes across the Comox Valley with a local team ready to help you move forward with confidence.

Perfect Home Finder
Mortgage Calculator
Save
Ask
Tour
Hide
Share
$874,800
7 Days On Site

783 Galerno Rd
Campbell River, BC V9W1H9

For Sale|Single Family Residence|Active
4
Beds
4
Total Baths
2,500
SqFt
$350
/SqFt
1969
Built
Subdivision:
Campbell River Central
783 Galerno Rd783 Galerno Rd783 Galerno Rd783 Galerno Rd
Save
Ask
Tour
Hide
Share

Mortgage Calculator

Monthly Payment (Est.)

$3,991
Calculator powered by Showcase IDX, a Constellation1 Company. Copyright ©2026 Information is deemed reliable but not guaranteed.

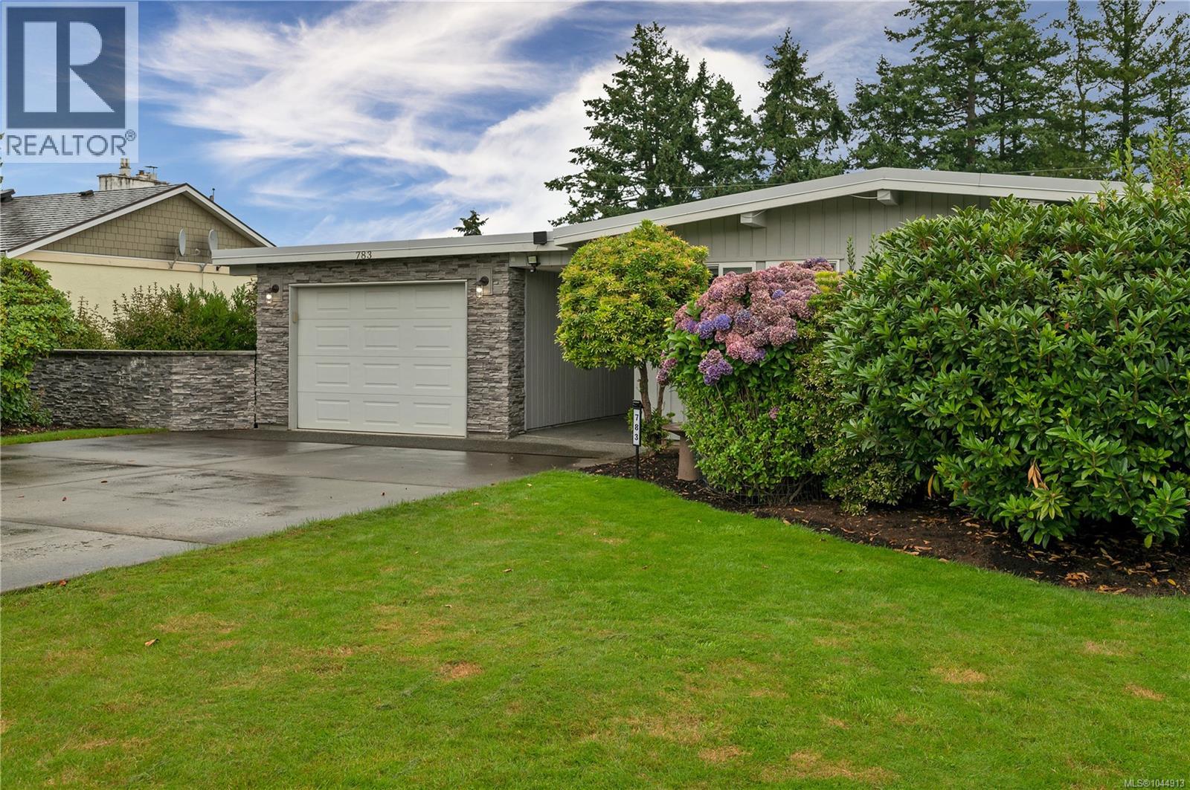
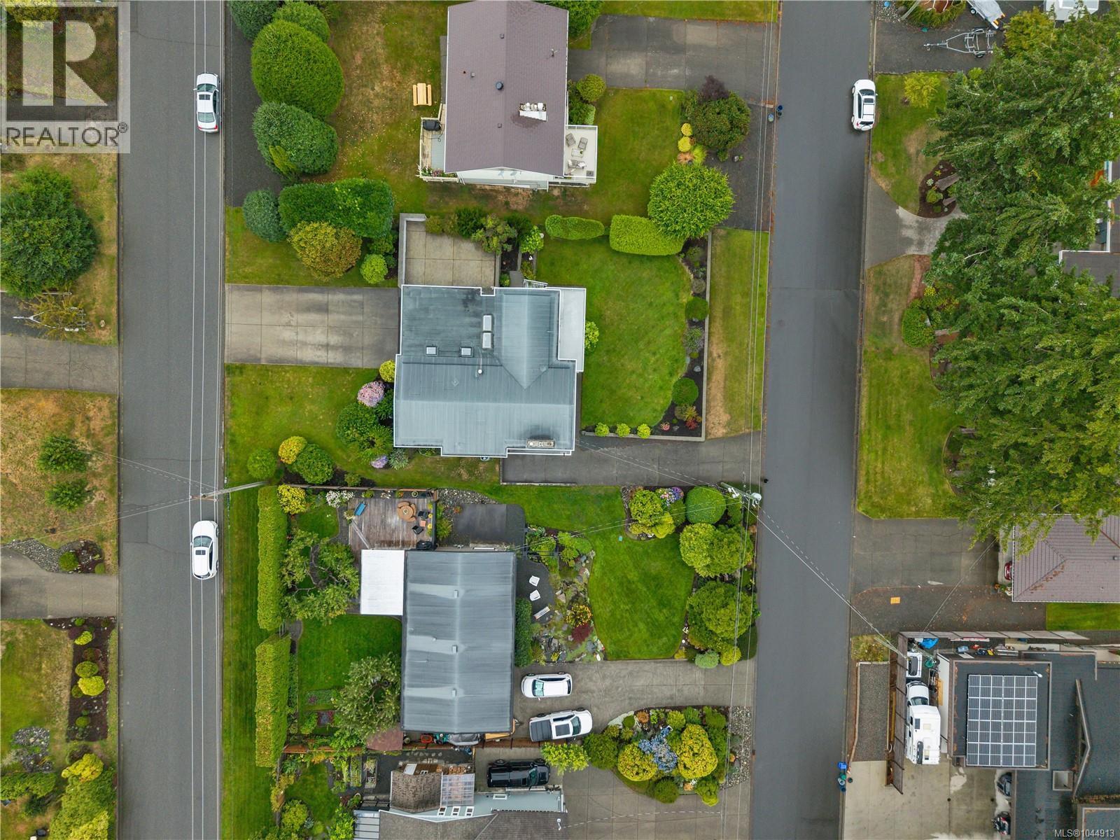
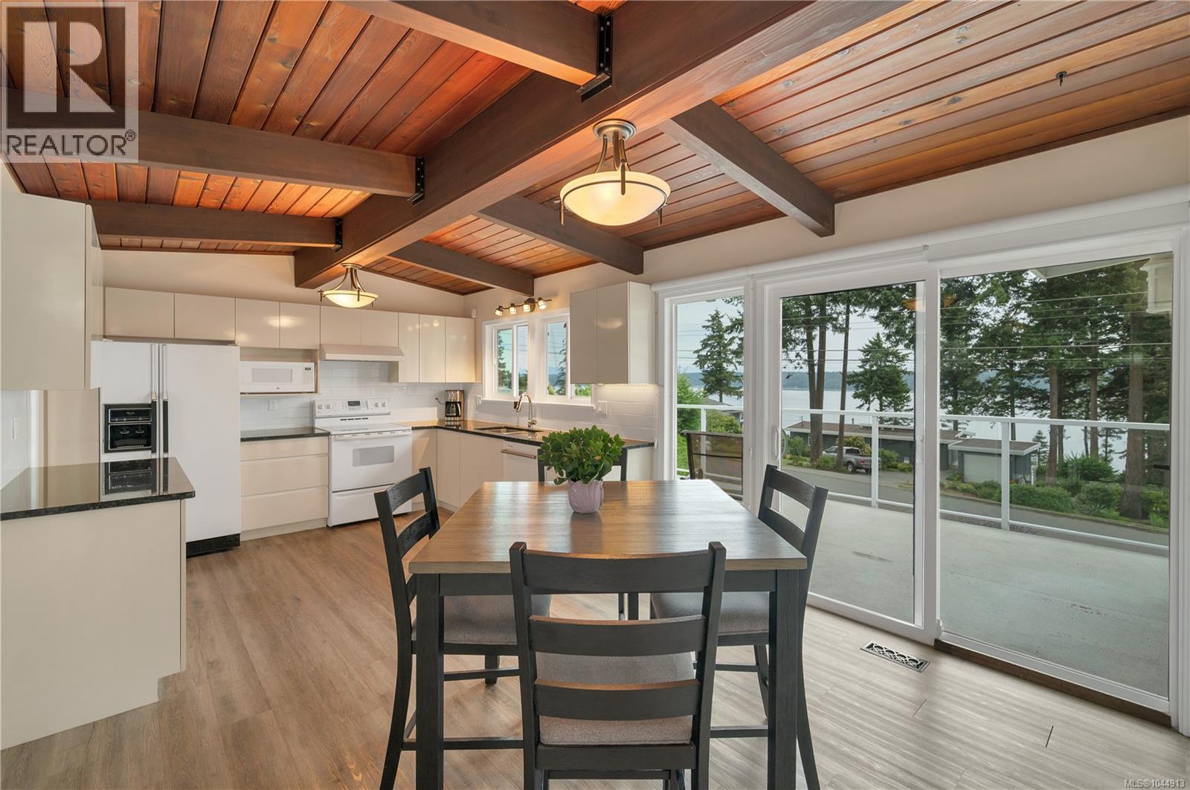
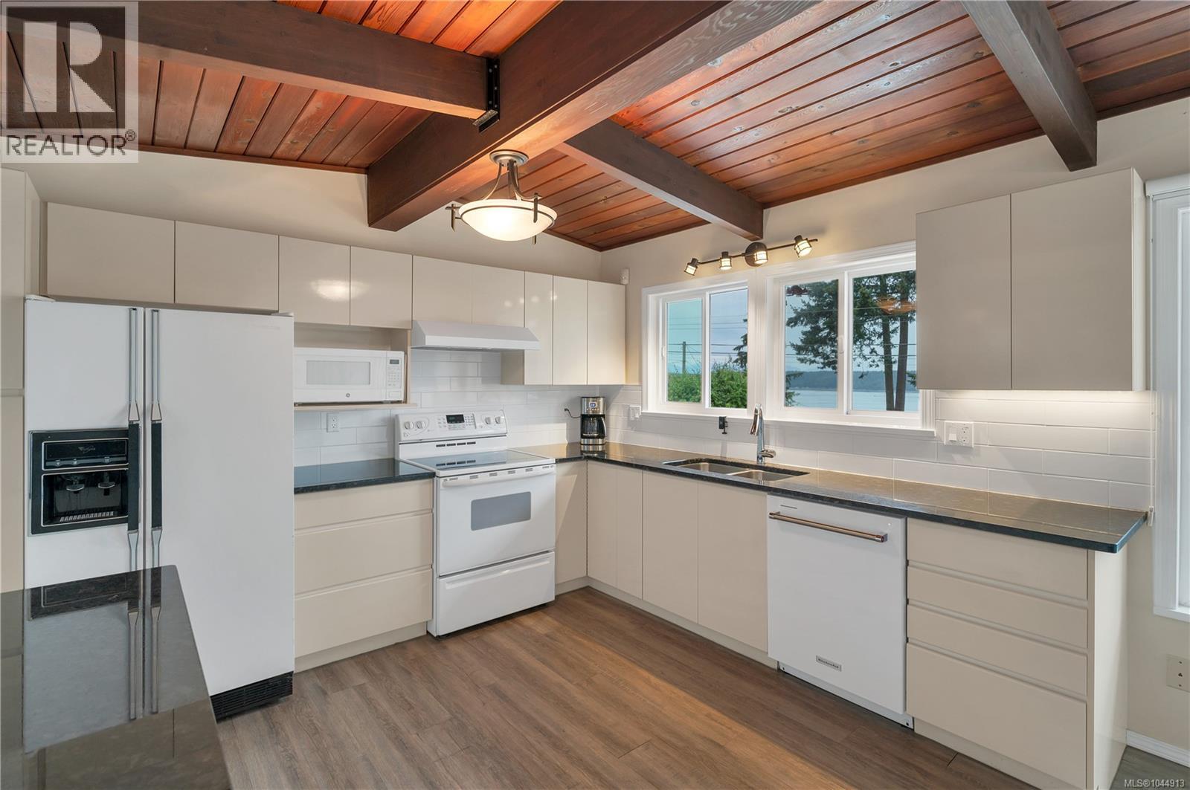
Ocean View, Main-level entry home lives like a rancher, offering convenient everyday living on the main floor, while the lower level provides excellent suite potential and a spacious family room where the breathtaking views continue. Wake up to stunning ocean views, overlooking Quadra Island, Discovery Passage and changing marine activity. The bright kitchen features sleek black quartz countertops and a generous breakfast area with sliding doors to a gorgeous sundeck. Vaulted ceilings create an airy, open feel throughout the main living space, with four bedrooms, three bathrooms, all new windows, and elegant shutter blinds in the upstairs bedrooms, this home blends comfort with timeless style. Outside, enjoy beautifully curated lawns, a single garage on the main level, and a covered breezeway with skylights, making it easy to stay dry while carrying in groceries. A wonderful home offering exceptional views, flexible living space, and everyday convenience, on TWO of the best streets, with driveway access from Galerno and Ash Street. (id:31684)

Save
Ask
Tour
Hide
Share
Listing Snapshot
Price 
$874,800
Days On Site 
7 Days
Bedrooms 
4
Inside Area (SqFt) 
2,500 sqft
Total Baths 
4
Full Baths 
N/A
Partial Baths 
N/A
Lot Size 
0.22 Acres
Year Built 
1969
MLS® Number 
1044913
Status 
Active
Property Tax 
N/A
Maintenance Fees 
N/A
Sq Ft Source 
N/A
Friends & Family
Recent Activity
yesterdayListing updated with changes from the MLS®
a week agoListing first seen on site
General Features
Parking Spaces 
6
Property Sub Type 
Single Family Residence
SqFt Total 
2500
Zoning 
Residential
Interior Features
Cooling 
Fireplace 
Yes
Fireplaces 
2
Heating 
Forced AirNatural Gas
Bathroom 1 
Dimensions - 9 ft X 13 ftLevel - Lower
Bathroom 2 
Dimensions - 4 ft X 6 ftLevel - Lower
Bathroom 3 
Dimensions - 6 ft X 8 ftLevel - Main
Bedroom 1 
Dimensions - 12'7 x 26'34Level - Lower
Bedroom 2 
Dimensions - 9'9 x 11'11Level - Main
Bedroom 3 
Dimensions - 9'5 x 15'5Level - Main
Ensuite 
Dimensions - 3 ft X 5 ftLevel - Main
Entrance 
Dimensions - 10 ft x Measurements not availableLevel - Main
Family Room 
Dimensions - 19 ft x Measurements not availableLevel - Lower
Kitchen 
Dimensions - 19'7 x 11'6Level - Main
Laundry 
Dimensions - 14 ft x Measurements not availableLevel - Lower
Living Room 
Dimensions - 19'6 x 17'8Level - Main
Master Bedroom 
Dimensions - 13'6 x 11'9Level - Main
Storage 
Dimensions - 10'11 x 5'9Level - Lower
Utility Room 
Dimensions - 9'4 x 13'2Level - Lower
Save
Ask
Tour
Hide
Share
Exterior Features
View 
Ocean
Waterview 
Ocean

Listing courtesy of: Jodi Check of Engel & Volkers Vancouver Island North (CR)

The trademarks MLS®, Multiple Listing Service® and the associated logos are owned by The Canadian Real Estate Association (CREA) and identify the quality of services provided by real estate professionals who are members of CREA. Used under license.

The trademarks REALTOR®, REALTORS®, and the REALTOR® logo are controlled by The Canadian Real Estate Association (CREA) and identify real estate professionals who are members of CREA. These trademarks are owned or controlled by The Canadian Real Estate Association (CREA) and identify real estate professionals who are members of CREA (REALTOR®) and/or the quality of services they provide (MLS®).

This REALTOR.ca listing content is owned and licensed by REALTOR® members of The Canadian Real Estate Association.

Neighborhood & Commute
Source: Walkscore
Save
Ask
Tour
Hide
Share