


513 Ash StCampbell River, BC V9W5L8
Mortgage Calculator
Monthly Payment (Est.)
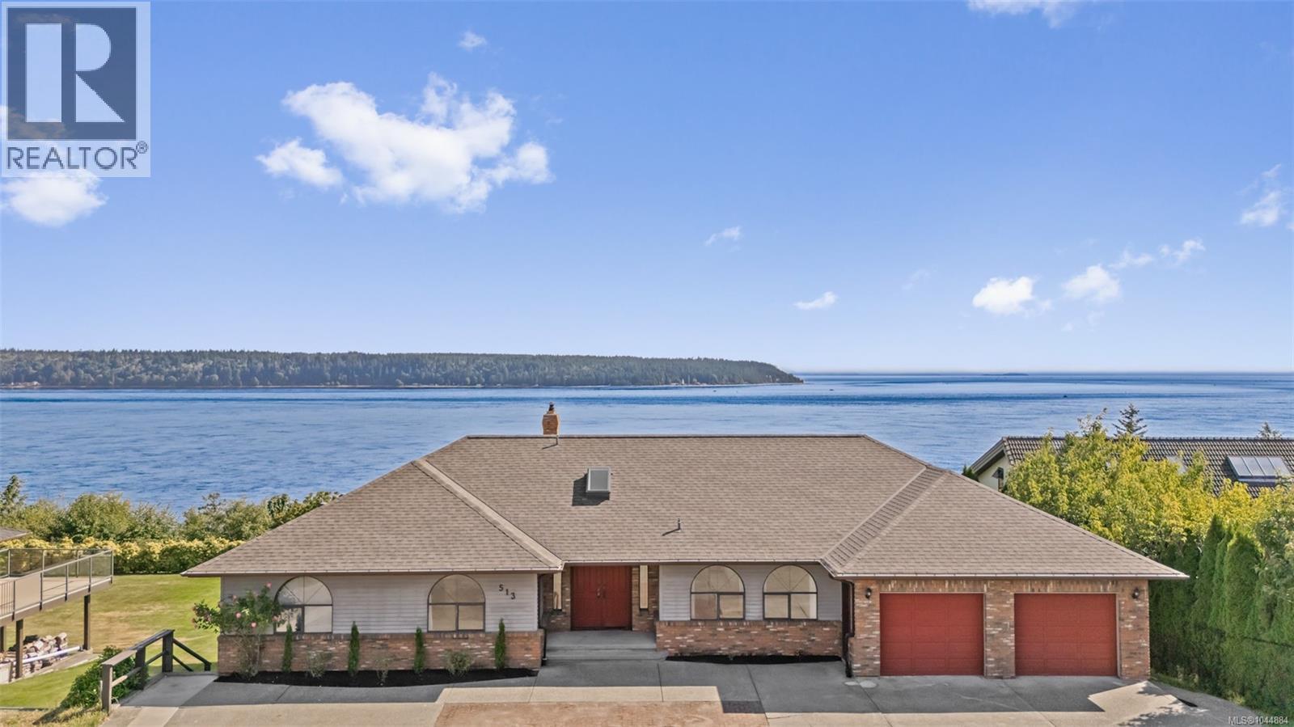
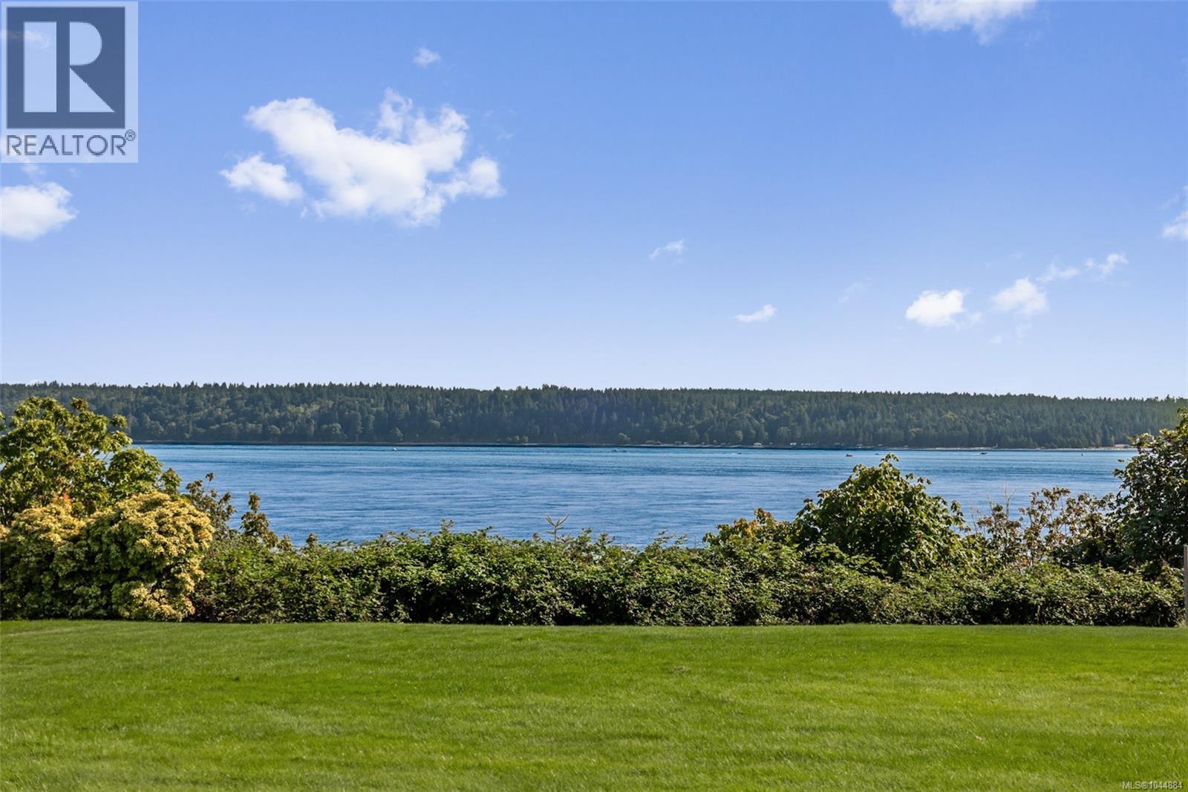
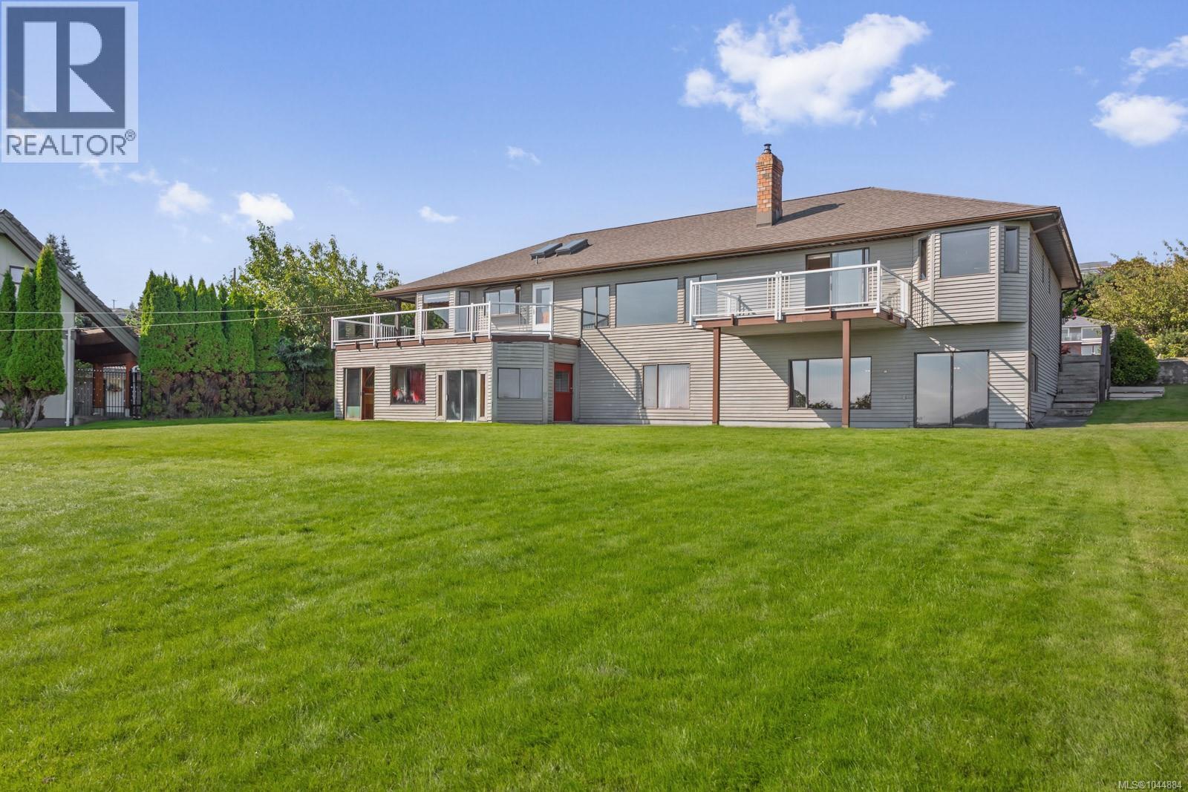
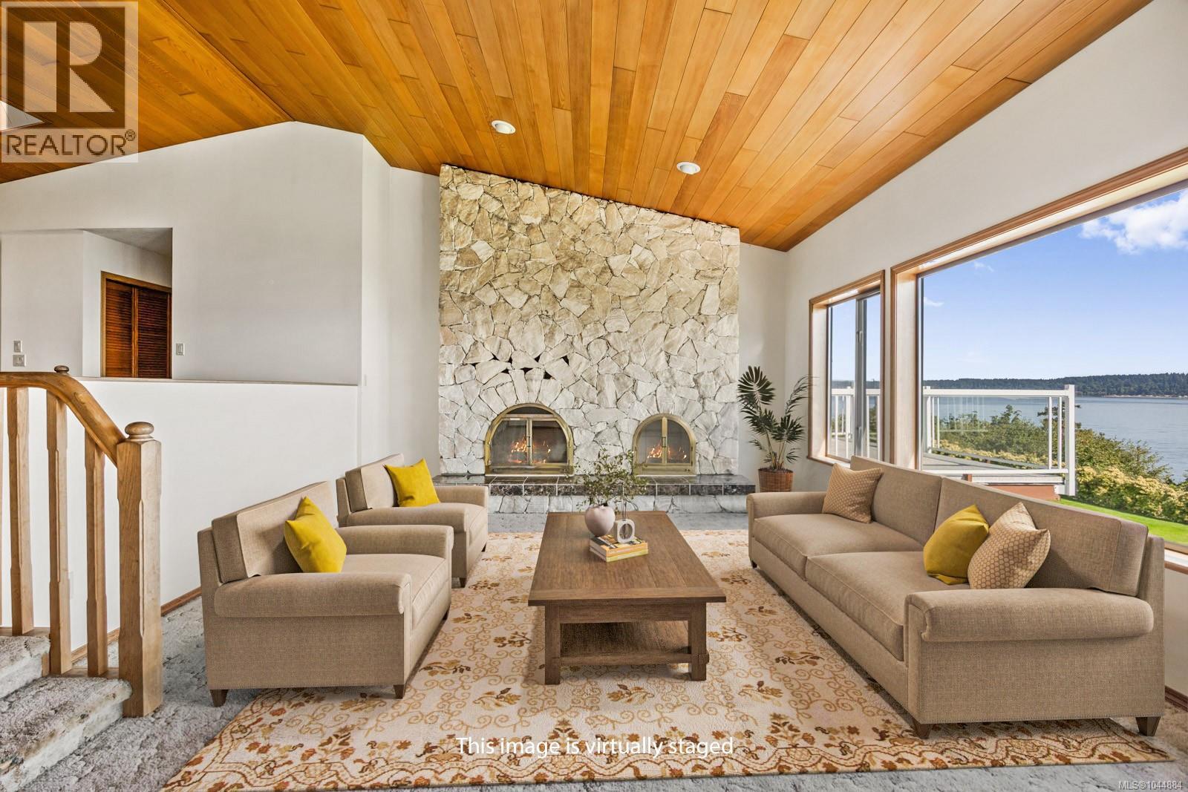
$5,470Back on the market with a recent substantial price reduction, this Discovery Passage view property has been held by its original owner since 1988. Set high bank on a 0.6 acre lot in one of Campbell River's most prestigious oceanside neighbourhoods. The outlook is the kind that defines a home: panoramic views across the Strait of Georgia to Quadra Island, Cape Mudge Light, and the Coast Mountains beyond, with the ever changing theatre of Discovery Passage directly below, fishing boats, tugs, sailboats, commercial vessels, and seasonal cruise ships passing throughout the day, and west facing sunsets that reset the standard for waterfront living. Ash Place is a tightly held address known for its scale, privacy, and elevated outlook, and homes of this calibre seldom come to market. This 6 bedroom, 4 bathroom executive residence offers over 5,200 sq ft total with approx 4,396 sq ft finished across two levels, designed for larger households, multigenerational living, or buyers needing office, hobby, or guest space. The main floor features a primary bedroom with ensuite and private view balcony, two additional bedrooms, and an open living and dining area anchored by a full rock fireplace, all opening onto two ocean facing decks made for outdoor living and entertaining. The lower level offers a rec room with bar and wood stove insert, media space, three additional bedrooms, a full bath with sauna, sunroom, and two storage rooms with walkout access to the rear yard and protected view corridor. Roof replaced approx one year ago, with forced air heating, a heat pump, and an oversized two bay garage. Interior finishes remain largely original, a clear opportunity to modernize a structurally sound home and tailor it to today's executive standard while preserving its West Coast character and irreplaceable position on the bluff. This is now the most accessible entry point to Ash Street's executive view homes. Don't miss this one. Book your private showing today. (id:31684)
| 7 days ago | Listing updated with changes from the MLS® | |
| a week ago | Listing first seen on site |



The trademarks MLS®, Multiple Listing Service® and the associated logos are owned by The Canadian Real Estate Association (CREA) and identify the quality of services provided by real estate professionals who are members of CREA. Used under license.
The trademarks REALTOR®, REALTORS®, and the REALTOR® logo are controlled by The Canadian Real Estate Association (CREA) and identify real estate professionals who are members of CREA. These trademarks are owned or controlled by The Canadian Real Estate Association (CREA) and identify real estate professionals who are members of CREA (REALTOR®) and/or the quality of services they provide (MLS®).
This REALTOR.ca listing content is owned and licensed by REALTOR® members of The Canadian Real Estate Association.