


12 LYNNWOOD RdCampbell River, BC V9H1L9
Mortgage Calculator
Monthly Payment (Est.)
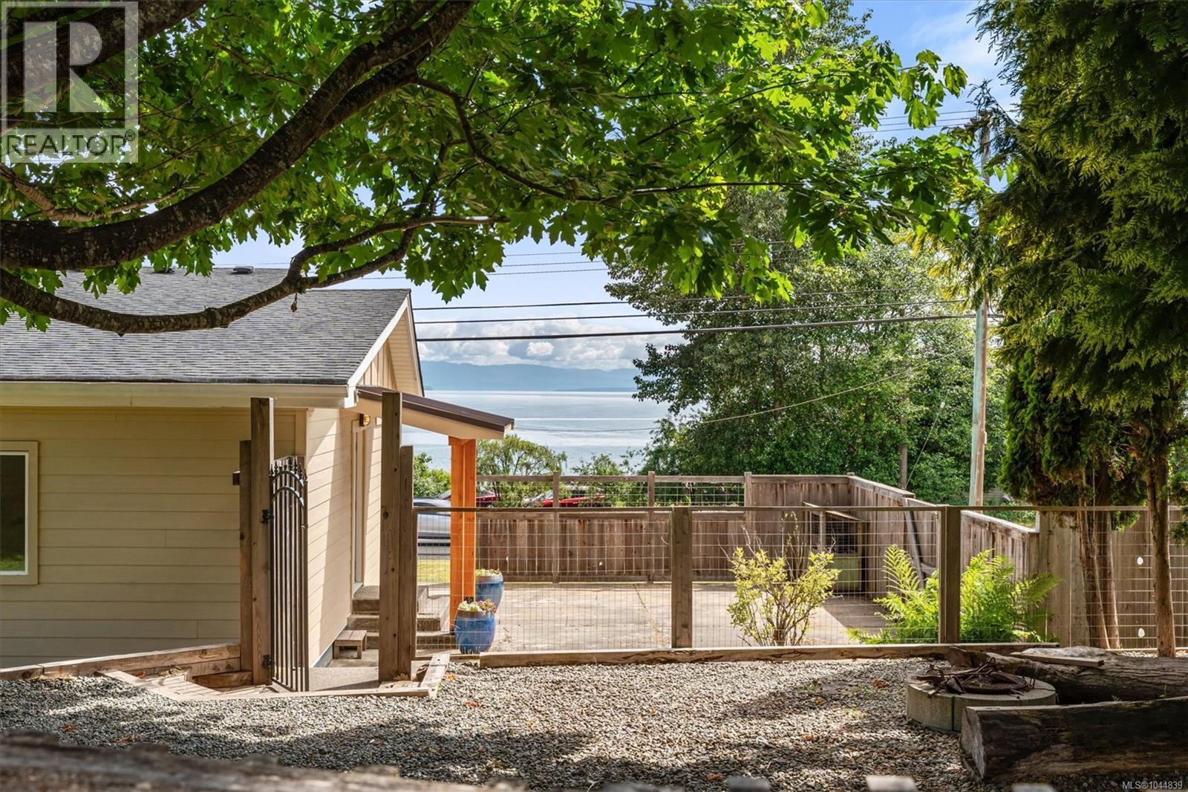
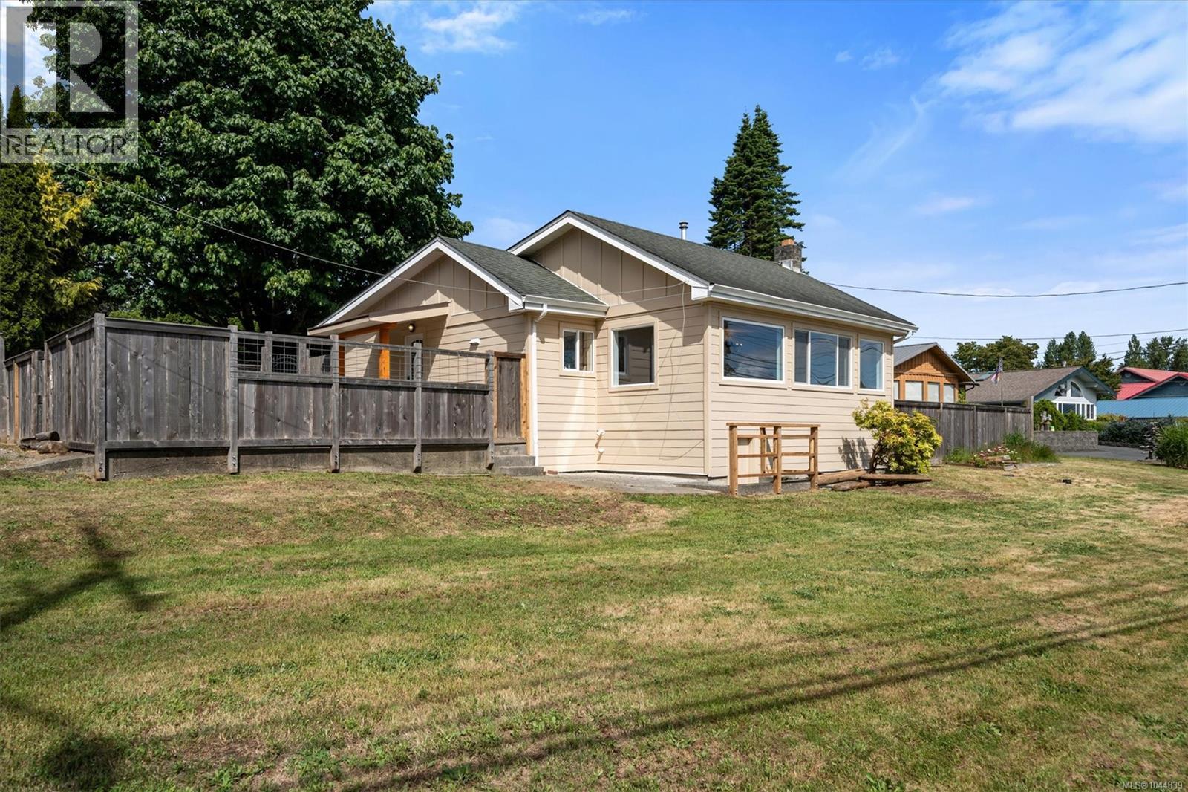
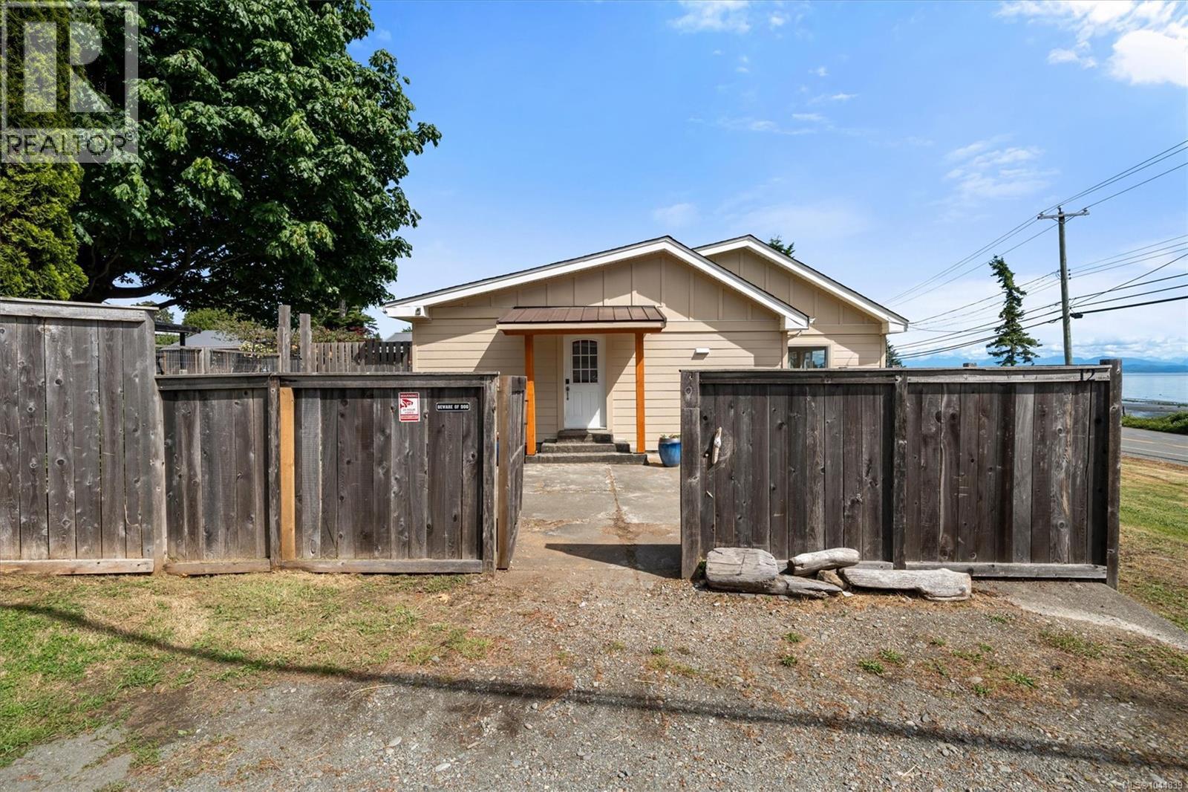
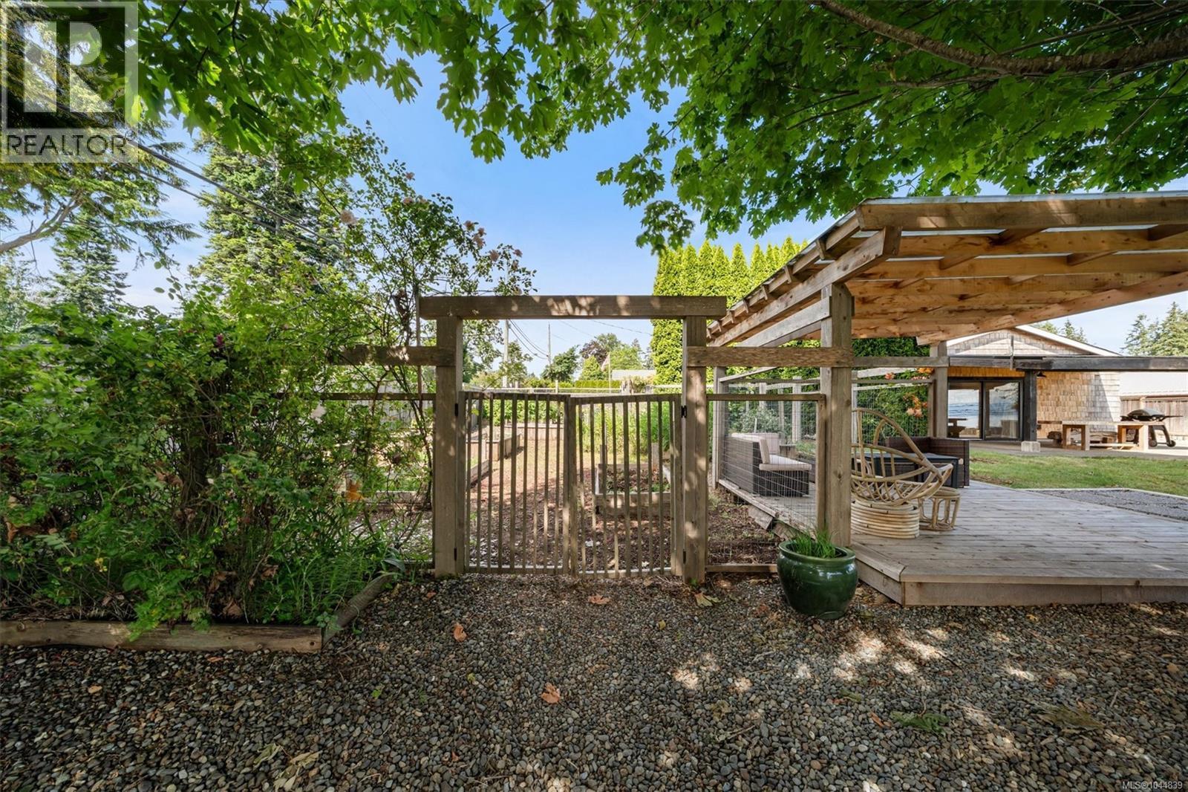
$3,823Welcome to a rare opportunity at the sought-after south end of Stories Beach, where breathtaking views across the Salish Sea create a stunning backdrop for everyday living. Nestled on a gently sloping and private 0.46-acre corner lot, this extensively renovated semi-waterfront rancher offers the perfect combination of comfort, flexibility and West Coast lifestyle. Inviting 2-bedroom, 2-bath home has undergone significant upgrades with over $100,000 invested in recent improvements. Thoughtful updates include plumbing & electrical enhancements, updated bathrooms, fixtures, new tile flooring in the kitchen, modern lighting throughout, fresh interior paint, spray foam insulation in the crawlspace, sump pump, exterior siding & window upgrades, plus a brand-new furnace in 2025 & hot water tank 2023. The result is a home that blends character with peace of mind. Step outside and enjoy the property's impressive outdoor spaces. The covered cedar pergola provides a wonderful place to entertain or unwind while taking in the ocean views. Extensive hardscaping, retaining walls, fencing, gates and selective tree removal have enhanced both privacy and functionality, creating a property that is as beautiful as it is practical. One of the most exciting features is the detached studio building. Extensively renovated, it offers incredible versatility for today's lifestyle needs. Updates include new siding, windows, flooring, bathroom, ceiling finishes, gas fireplace, BBQ hookup, covered patio, storage room and an upgraded 200-amp electrical service. Whether you're seeking an artist's studio, home office, guest accommodation, workshop, home-based business space or potential in-law suite, this separate building opens the door to endless possibilities. Proximity to the beach across the road & a peaceful setting with a spectacular ocean outlook. Stories Beach one of the North Island's most treasured communities. (id:31684)
| yesterday | Listing updated with changes from the MLS® | |
| yesterday | Price changed to $838,000 | |
| a week ago | Listing first seen on site |



The trademarks MLS®, Multiple Listing Service® and the associated logos are owned by The Canadian Real Estate Association (CREA) and identify the quality of services provided by real estate professionals who are members of CREA. Used under license.
The trademarks REALTOR®, REALTORS®, and the REALTOR® logo are controlled by The Canadian Real Estate Association (CREA) and identify real estate professionals who are members of CREA. These trademarks are owned or controlled by The Canadian Real Estate Association (CREA) and identify real estate professionals who are members of CREA (REALTOR®) and/or the quality of services they provide (MLS®).
This REALTOR.ca listing content is owned and licensed by REALTOR® members of The Canadian Real Estate Association.