


1096 Aery View WayParksville, BC V9P2N9
Mortgage Calculator
Monthly Payment (Est.)
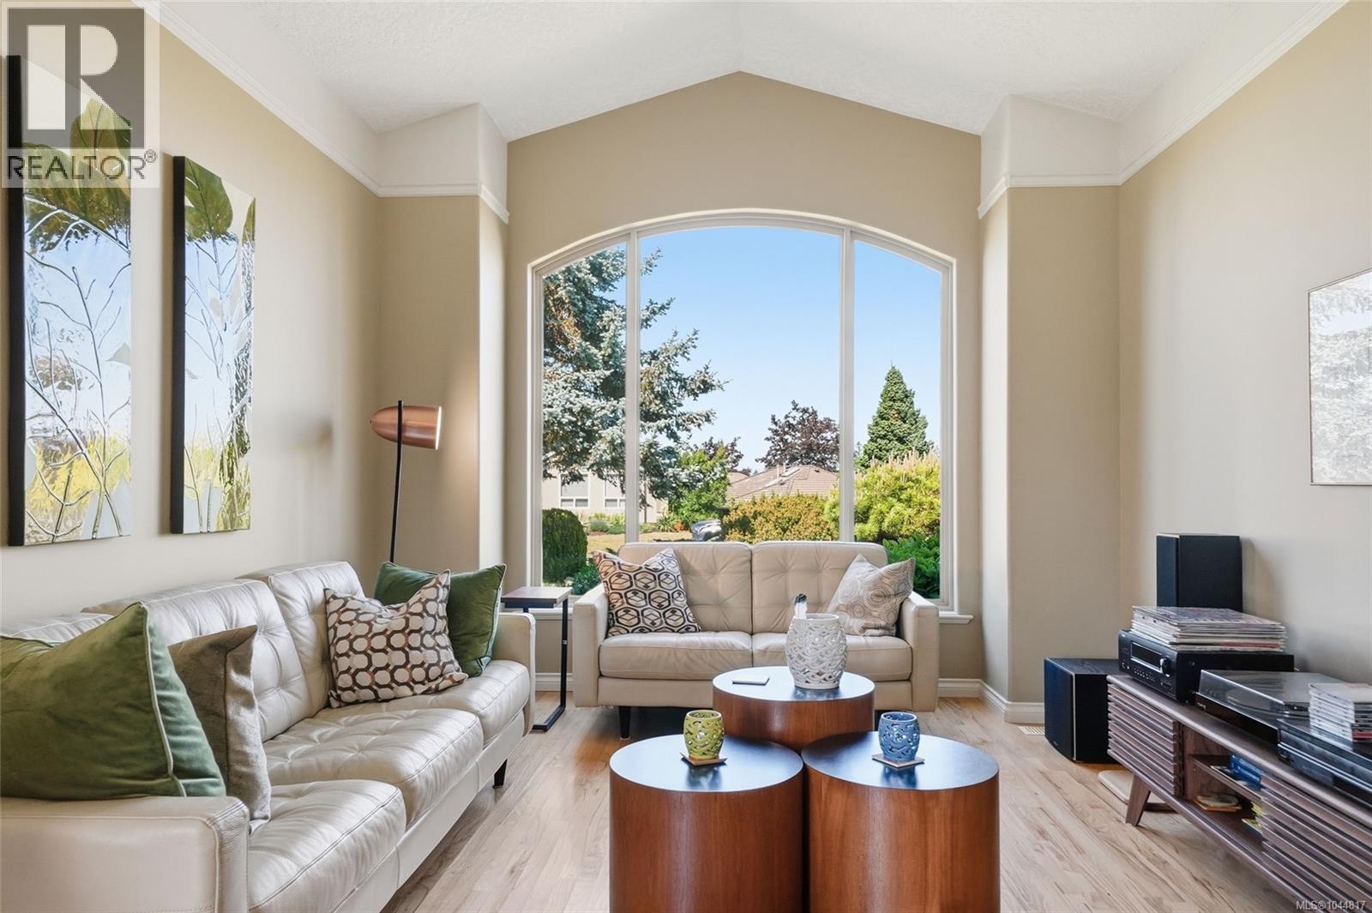
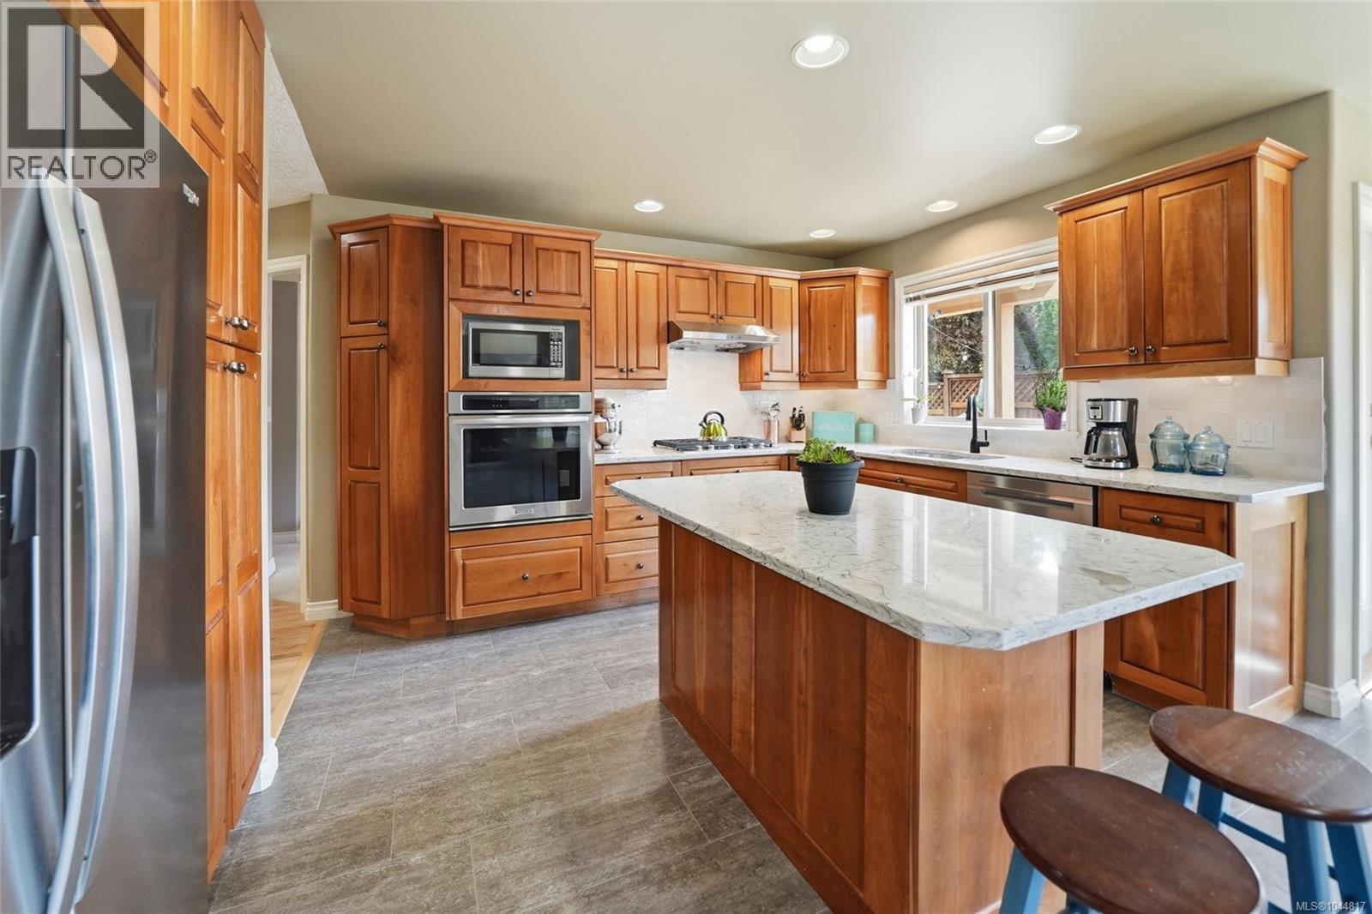
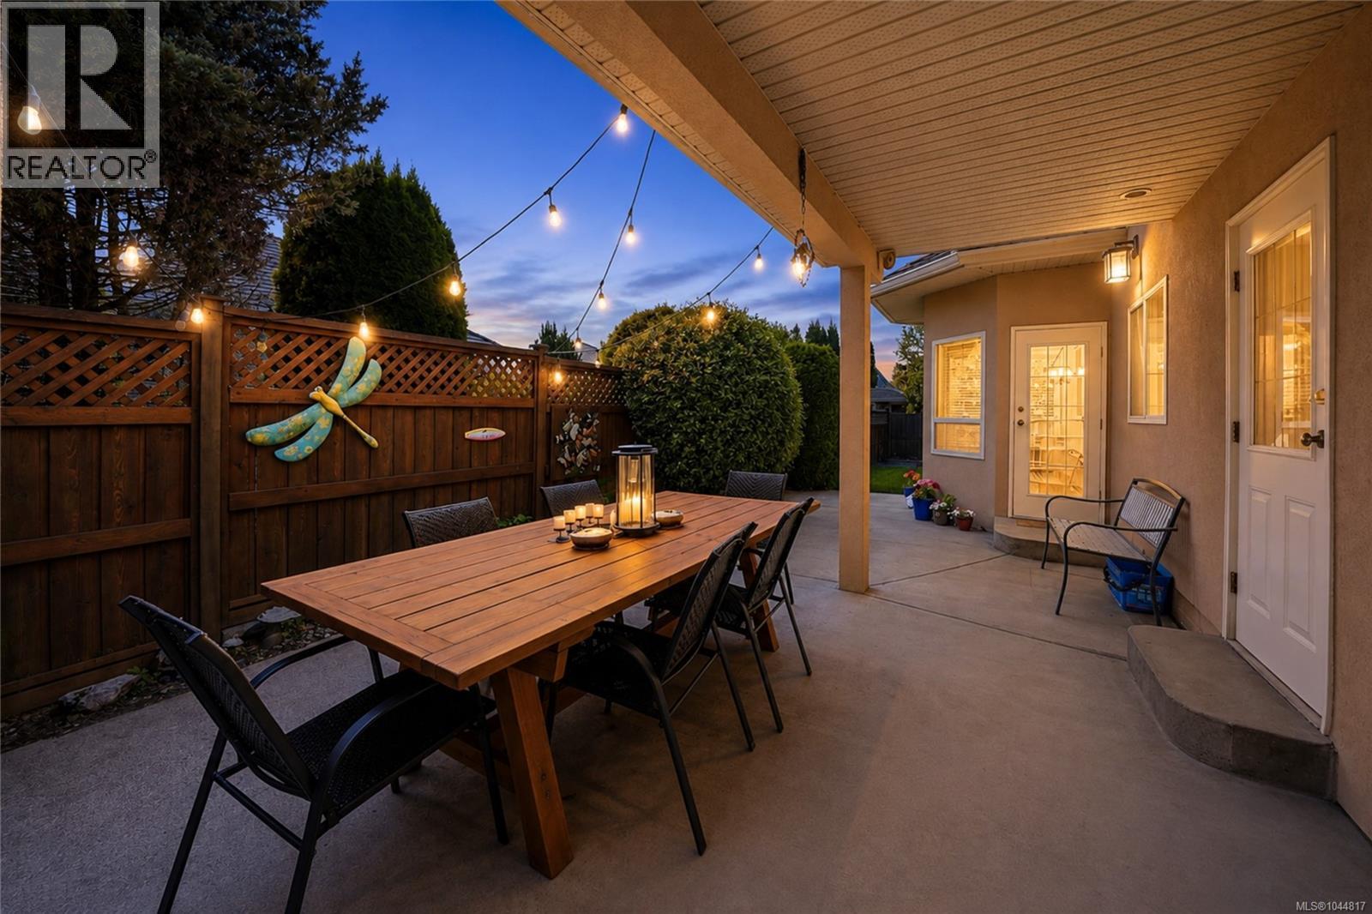

$4,562Over $100K below assessed value! Welcome to this beautifully maintained custom home tucked away on a quiet cul-de-sac in desirable French Creek. Offering 4 bedrooms, 3 bathrooms, and 2,363 sq ft of thoughtfully designed living space, this inviting residence combines quality craftsmanship, comfort, and updates in one of Oceanside's most sought-after neighbourhoods. Enjoy a walkable lifestyle just minutes from Morningstar Golf Club, French Creek Marina, Oceanside Elementary, and the amenities of Parksville and Qualicum Beach, including shopping, dining, recreation, and sandy beaches. Rich hardwood flooring, vaulted ceilings, and abundant natural light create a warm atmosphere throughout. The spacious kitchen is designed for everyday living and entertaining, featuring granite countertops, custom cabinetry, large island, natural gas cooktop, wall oven, tile backsplash, and updated appliances. Open to the kitchen, the family room offers a tray ceiling and gas fireplace, creating a comfortable gathering space. Fresh neutral paint enhances the home's move-in-ready appeal. The main-floor primary suite offers patio access, walk-in closet, and updated ensuite. Upstairs, three additional bedrooms and a full bathroom provide flexibility for family, guests, or office space. The upper deck captures beautiful Mount Arrowsmith views and offers a wonderful place to relax. Additional highlights include air conditioning, RV parking, oversized double garage, and a rare 6-ft crawlspace with stair access providing exceptional storage. Outside, mature landscaping, irrigation, covered patio, and private fenced backyard create inviting spaces for outdoor enjoyment. Ideally located close to golf, marinas, schools, recreation, walking trails, beaches, and everyday amenities, this exceptional property offers the perfect balance of comfort, convenience, and Vancouver Island living. Measurements are approximate and should be verified if important. (id:31684)
| a week ago | Listing updated with changes from the MLS® | |
| 2 weeks ago | Listing first seen on site |



The trademarks MLS®, Multiple Listing Service® and the associated logos are owned by The Canadian Real Estate Association (CREA) and identify the quality of services provided by real estate professionals who are members of CREA. Used under license.
The trademarks REALTOR®, REALTORS®, and the REALTOR® logo are controlled by The Canadian Real Estate Association (CREA) and identify real estate professionals who are members of CREA. These trademarks are owned or controlled by The Canadian Real Estate Association (CREA) and identify real estate professionals who are members of CREA (REALTOR®) and/or the quality of services they provide (MLS®).
This REALTOR.ca listing content is owned and licensed by REALTOR® members of The Canadian Real Estate Association.