


9 605 Rockland RdCampbell River, BC V9W7X1
Mortgage Calculator
Monthly Payment (Est.)
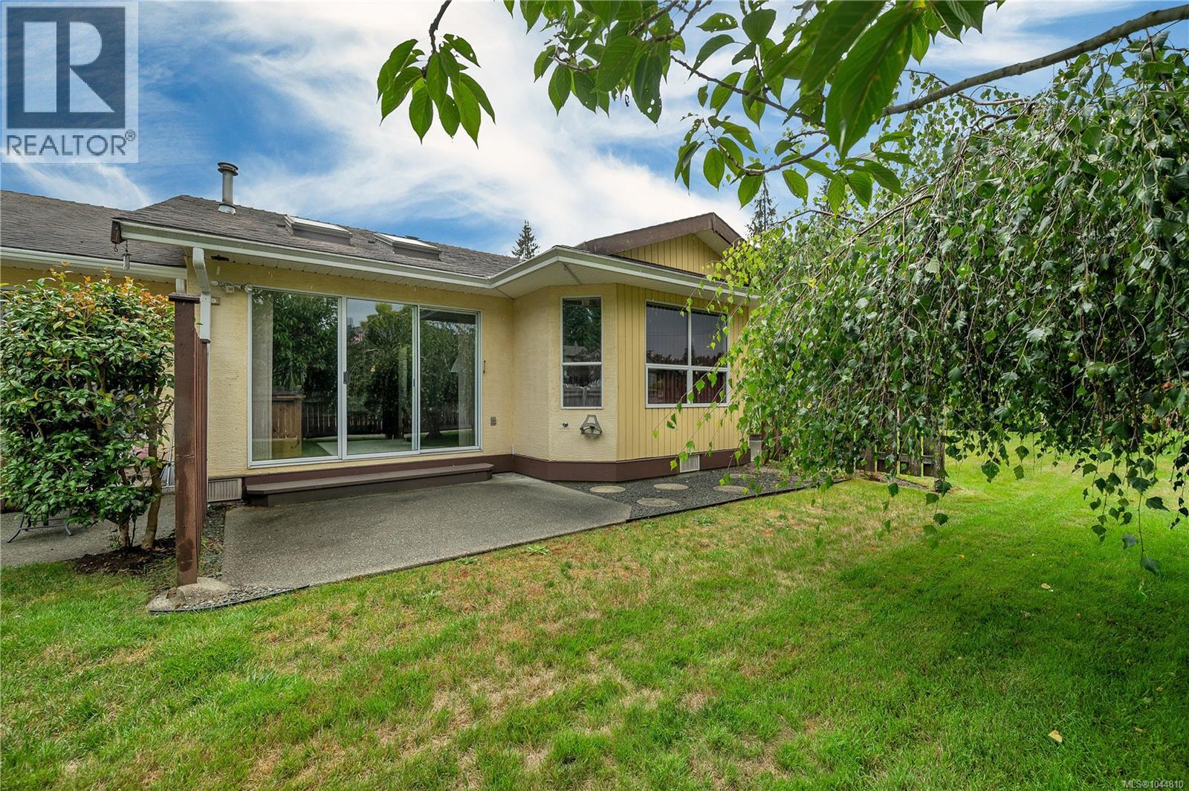
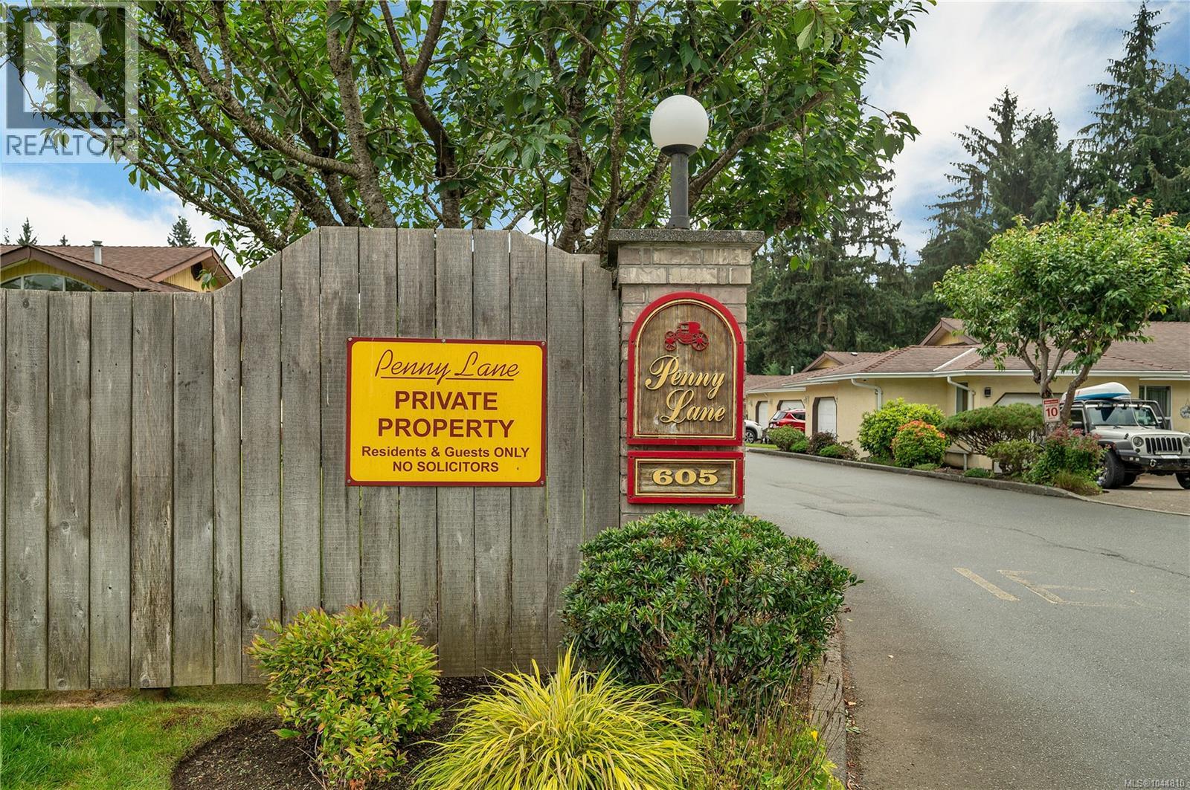
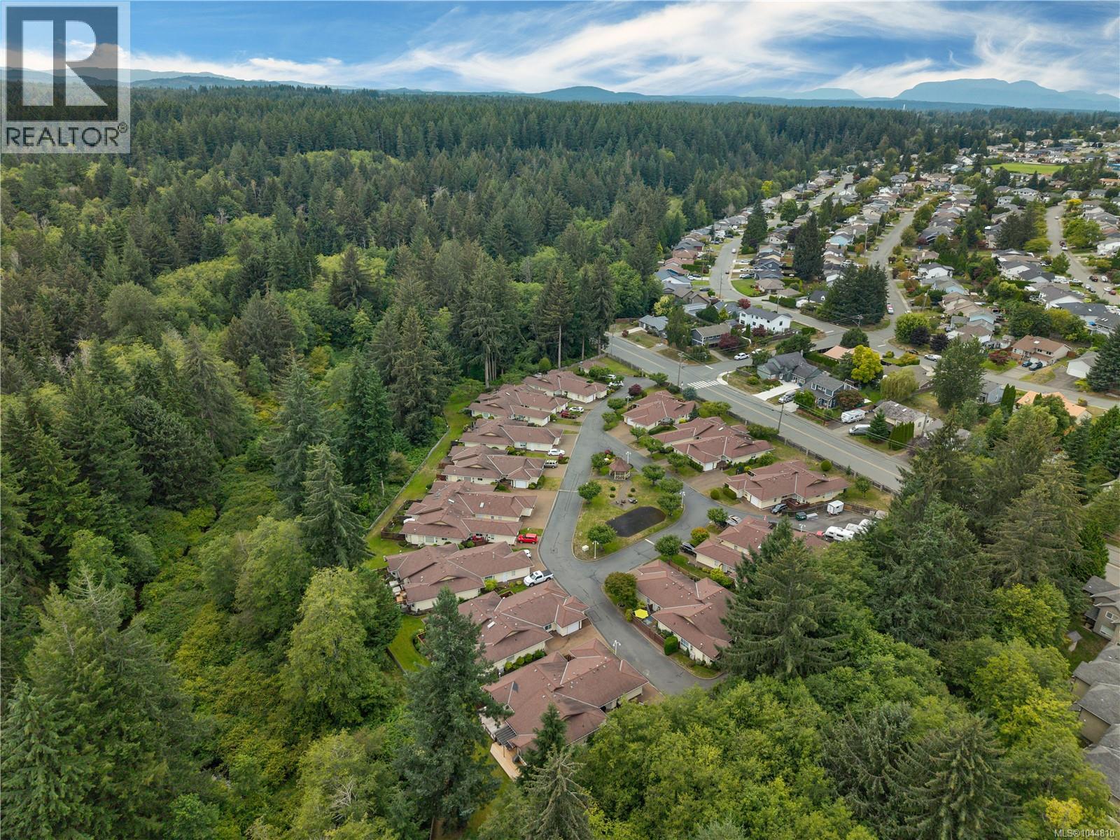
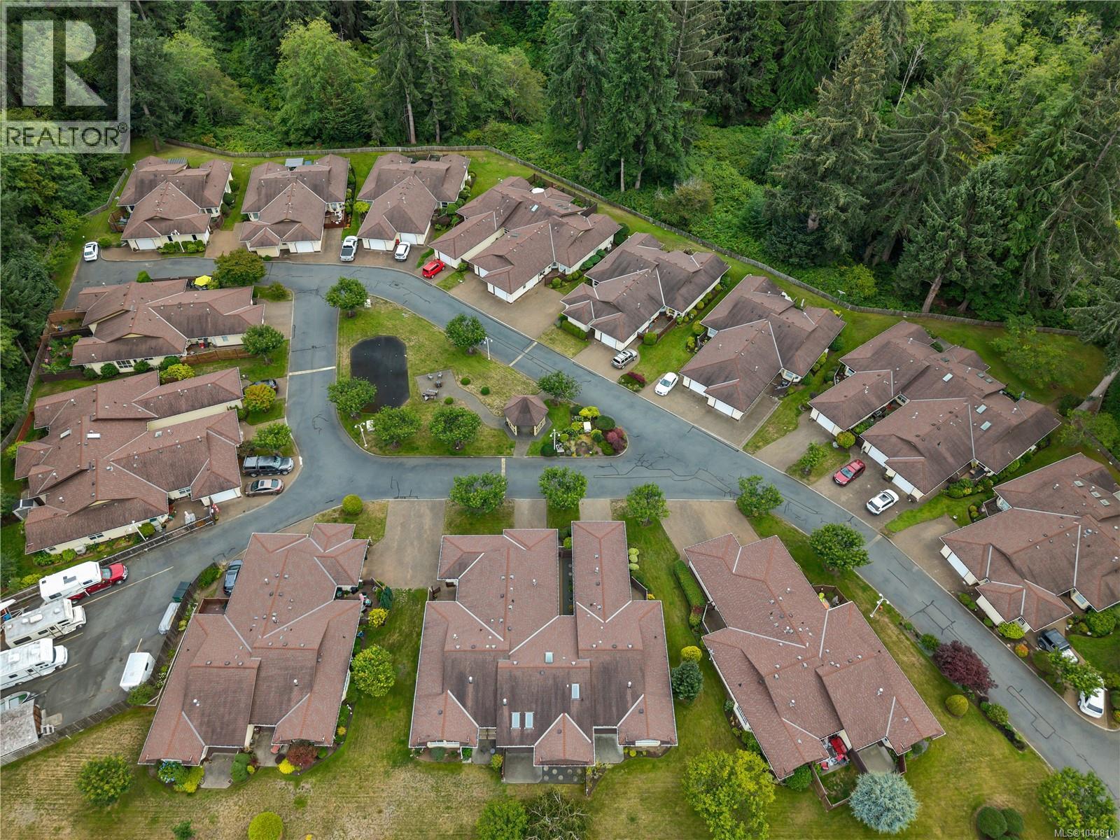
$2,277Welcome to Penny Lane! Nestled against a lush forest backdrop with the peaceful sights and sounds of Simms Creek, this beautiful community offers the ultimate carefree lifestyle, giving you more time to play and less time on home maintenance. Enjoy stunning park like grounds, a cozy fire pit, a neighbourhood gazebo for gatherings, RV parking options, and a convenient guest cottage available for visitors. Outdoor enthusiasts will love having the Beaver Lodge Lands trail system just minutes from their front door. Inside, this bright and airy 2 bedroom + den, 2 bathroom home is flooded with natural light thanks to numerous skylights. Stylish modern updates, including fresh paint, newer flooring, and updated appliances create an inviting, move-in-ready space. The functional layout offers great flexibility, while the attached single garage off the kitchen keeps you warm and dry year-round. Come experience the comfort and easy living of Penny Lane today! (id:31684)
| 4 days ago | Listing updated with changes from the MLS® | |
| a week ago | Listing first seen on site |



The trademarks MLS®, Multiple Listing Service® and the associated logos are owned by The Canadian Real Estate Association (CREA) and identify the quality of services provided by real estate professionals who are members of CREA. Used under license.
The trademarks REALTOR®, REALTORS®, and the REALTOR® logo are controlled by The Canadian Real Estate Association (CREA) and identify real estate professionals who are members of CREA. These trademarks are owned or controlled by The Canadian Real Estate Association (CREA) and identify real estate professionals who are members of CREA (REALTOR®) and/or the quality of services they provide (MLS®).
This REALTOR.ca listing content is owned and licensed by REALTOR® members of The Canadian Real Estate Association.