


B 2221 Embleton CresCourtenay, BC V9M8W9
Mortgage Calculator
Monthly Payment (Est.)
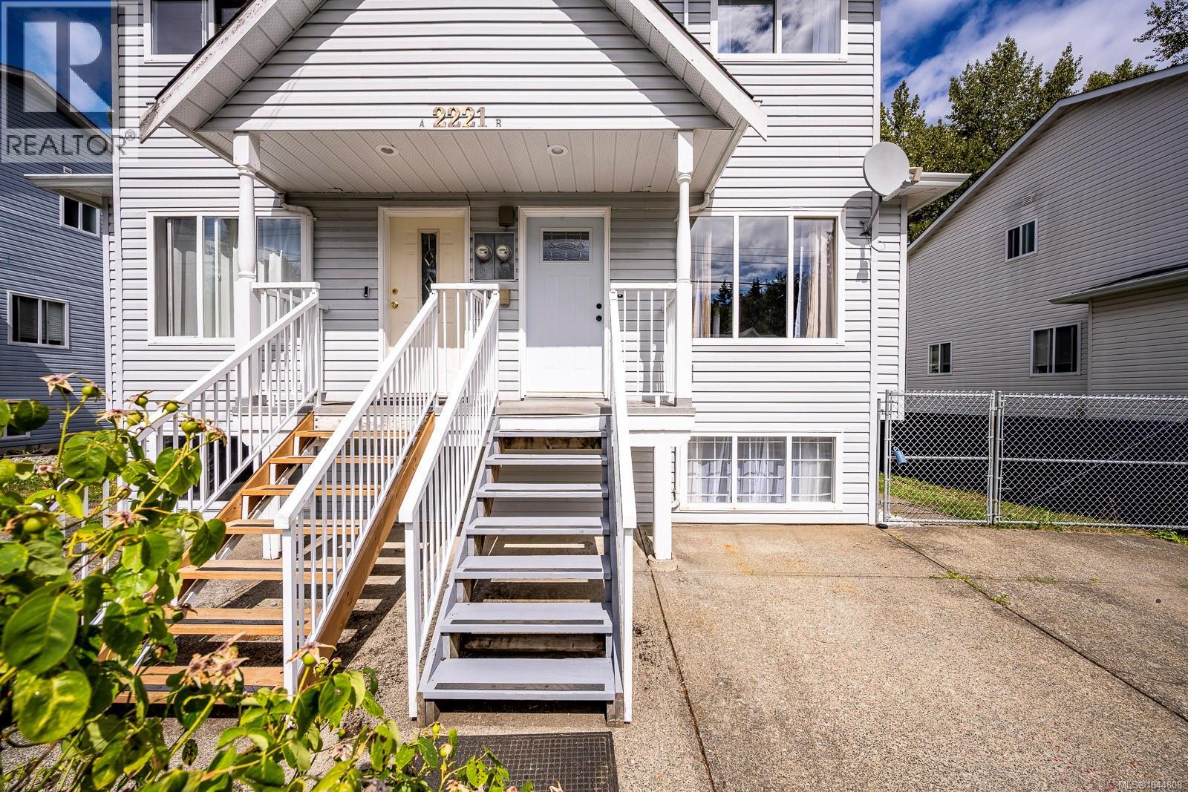
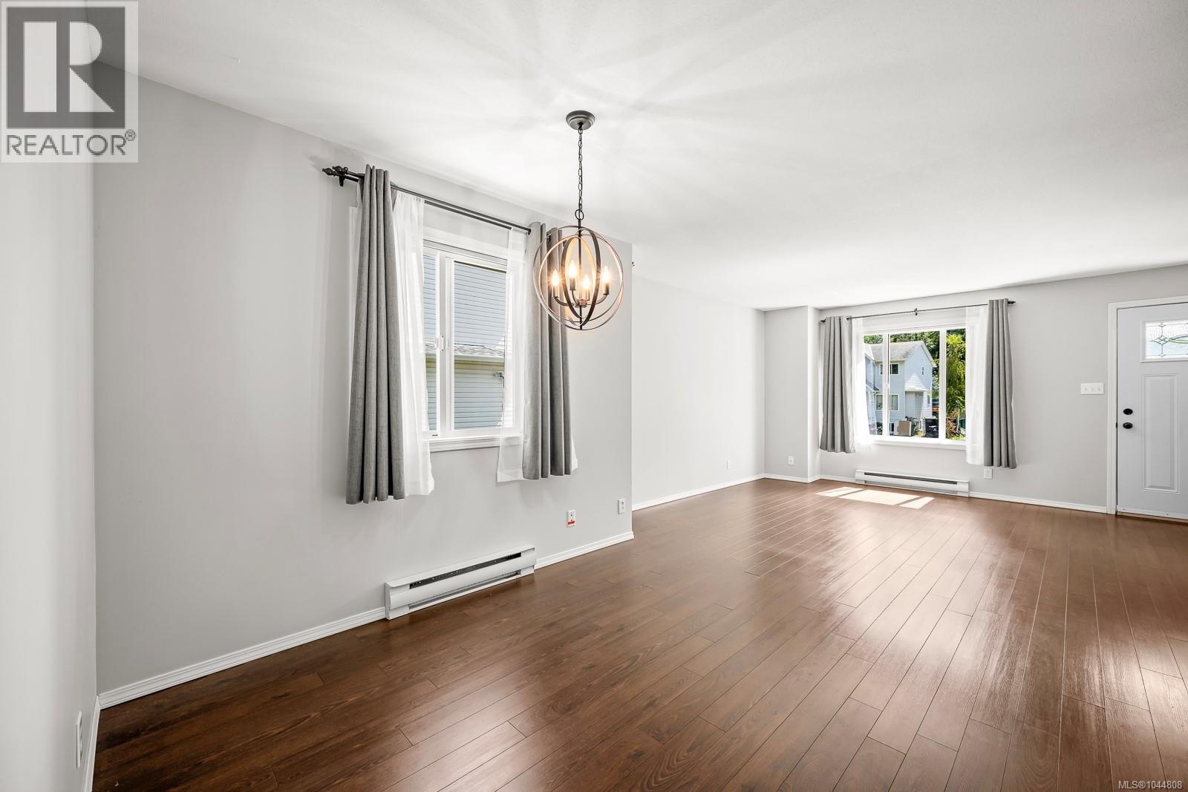
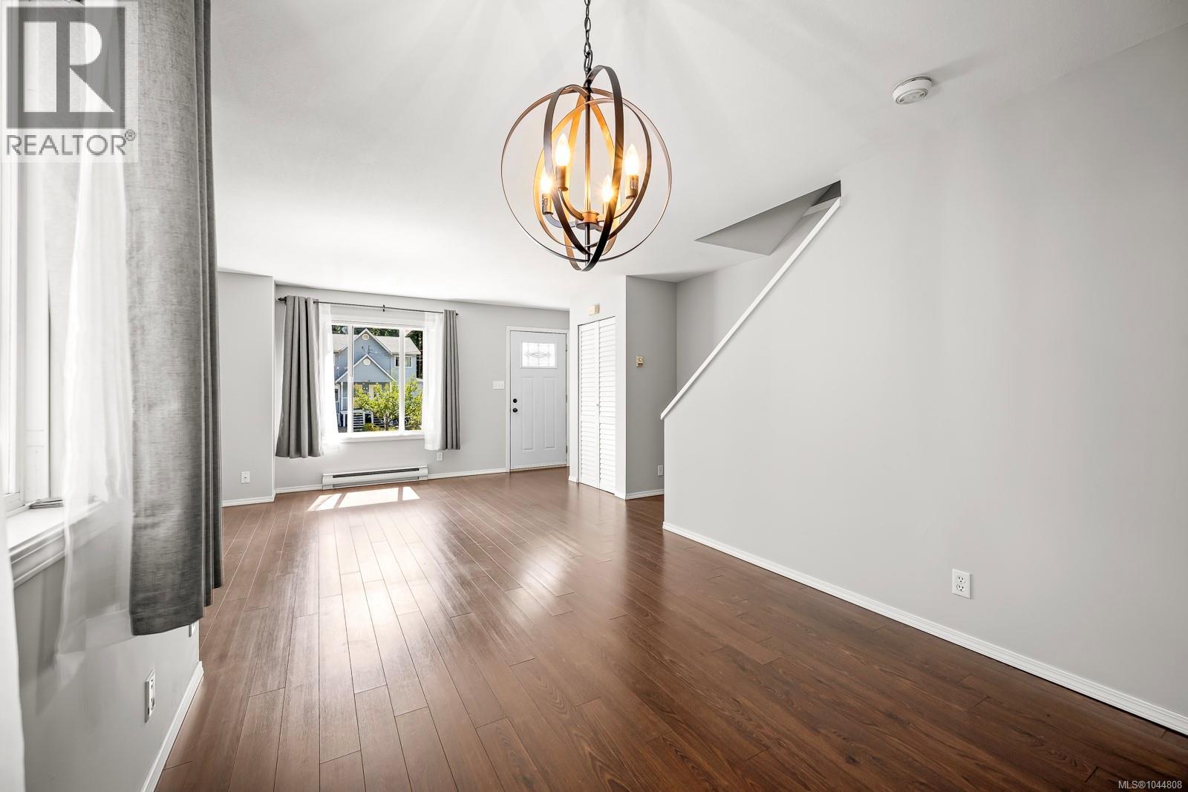
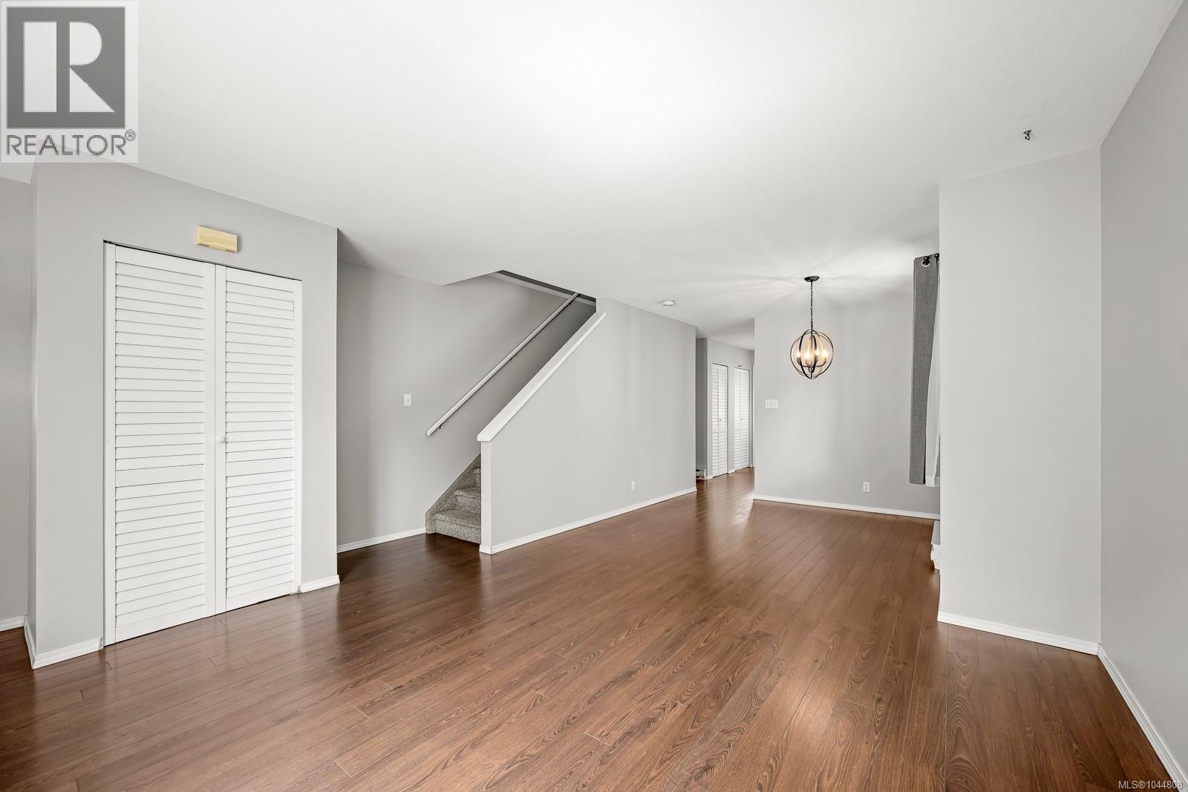
$2,509Move-in ready and full of potential, this versatile 3-bedroom, 2-bathroom home is ideal for families, first-time buyers, or investors. Located in the sought-after Puntledge neighbourhood, adjacent to Malcolm Morrison Park's playground, and just steps from Roy Stewart Morrison Nature Park and trails, the Puntledge River, downtown Courtenay, excellent schools, and convenient bus routes, this home offers an exceptional lifestyle. The freshly painted main level features a bright living room filled with natural light and a functional kitchen with access to a new spacious back deck, complete with stairs leading down to the private backyard. Upstairs, you'll find two bedrooms separated by a 4-piece bathroom, while the primary bedroom features both his-and-hers closets. Downstairs includes a 3-piece bathroom, laundry area, bedroom/flex space, and a roughed-in kitchenette offering excellent suite potential, along with a separate lower entry for added flexibility. A large side gate provides easy access and RV parking potential. A fantastic blend of location, flexibility, and livability! (id:31684)
| 2 weeks ago | Listing updated with changes from the MLS® | |
| 2 weeks ago | Listing first seen on site |



The trademarks MLS®, Multiple Listing Service® and the associated logos are owned by The Canadian Real Estate Association (CREA) and identify the quality of services provided by real estate professionals who are members of CREA. Used under license.
The trademarks REALTOR®, REALTORS®, and the REALTOR® logo are controlled by The Canadian Real Estate Association (CREA) and identify real estate professionals who are members of CREA. These trademarks are owned or controlled by The Canadian Real Estate Association (CREA) and identify real estate professionals who are members of CREA (REALTOR®) and/or the quality of services they provide (MLS®).
This REALTOR.ca listing content is owned and licensed by REALTOR® members of The Canadian Real Estate Association.