


41 2700 Woodburn RdCampbell River, BC V9W4H4
Mortgage Calculator
Monthly Payment (Est.)
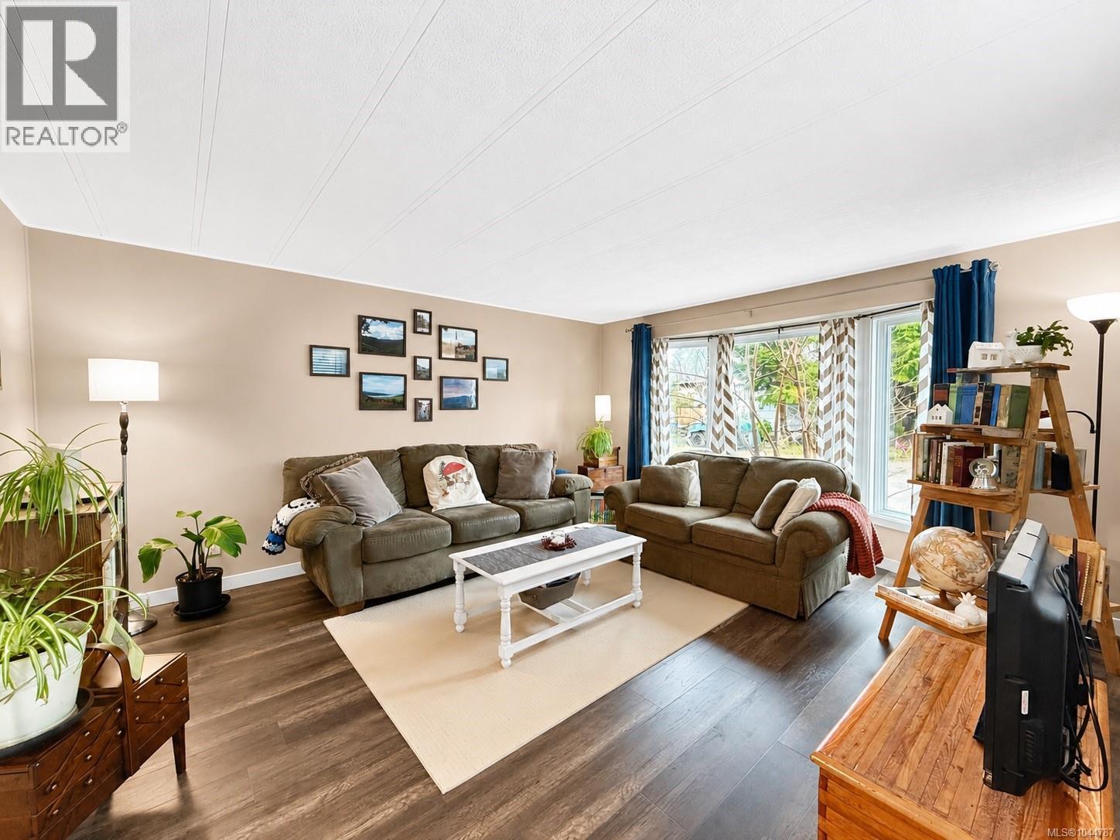
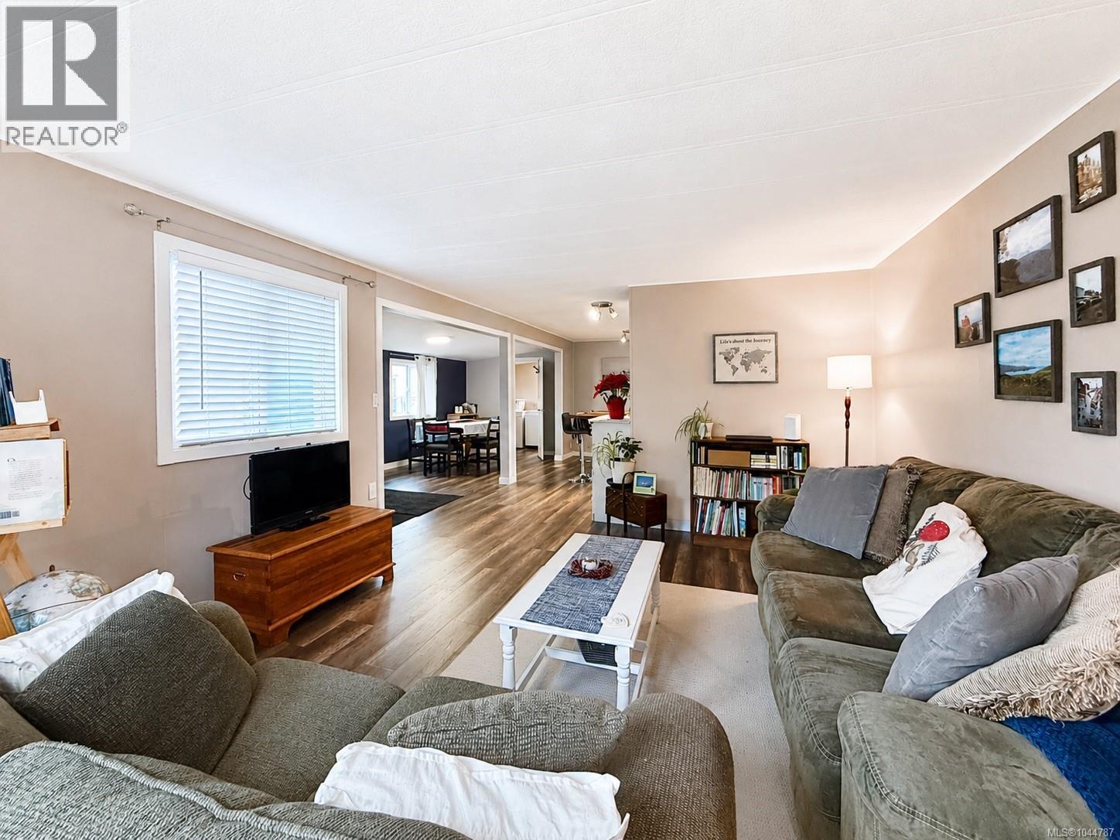
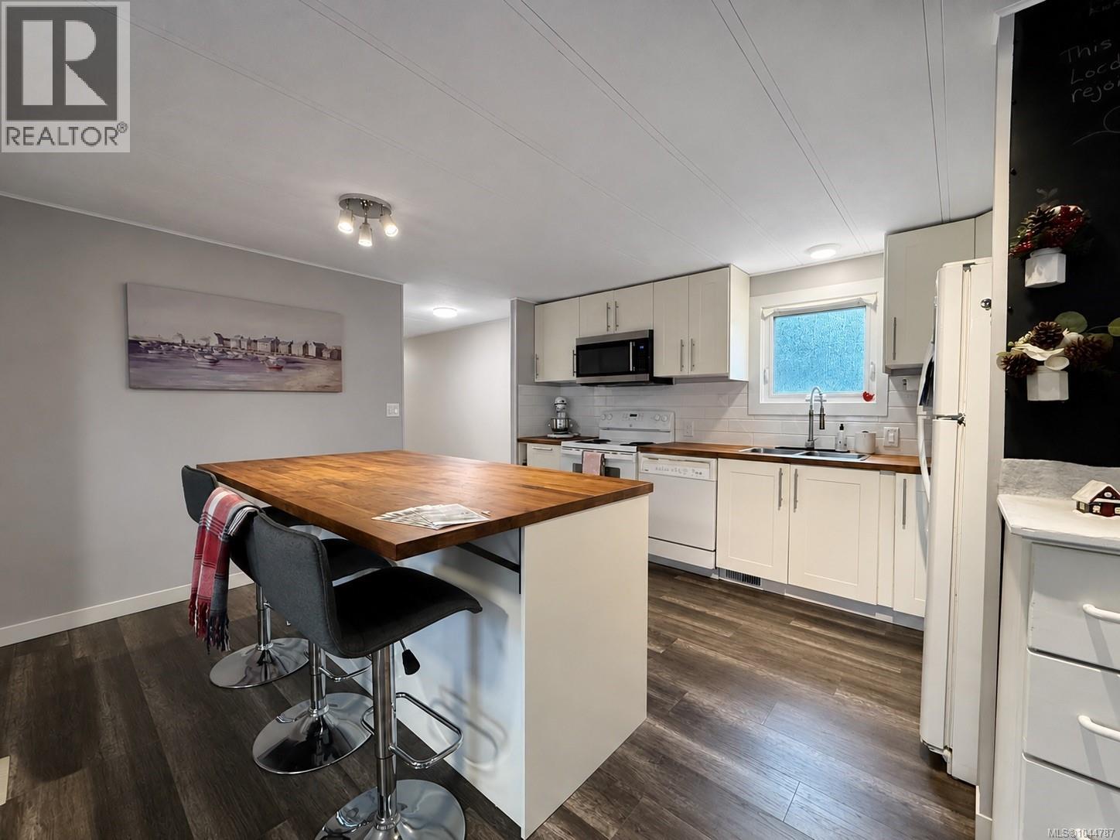
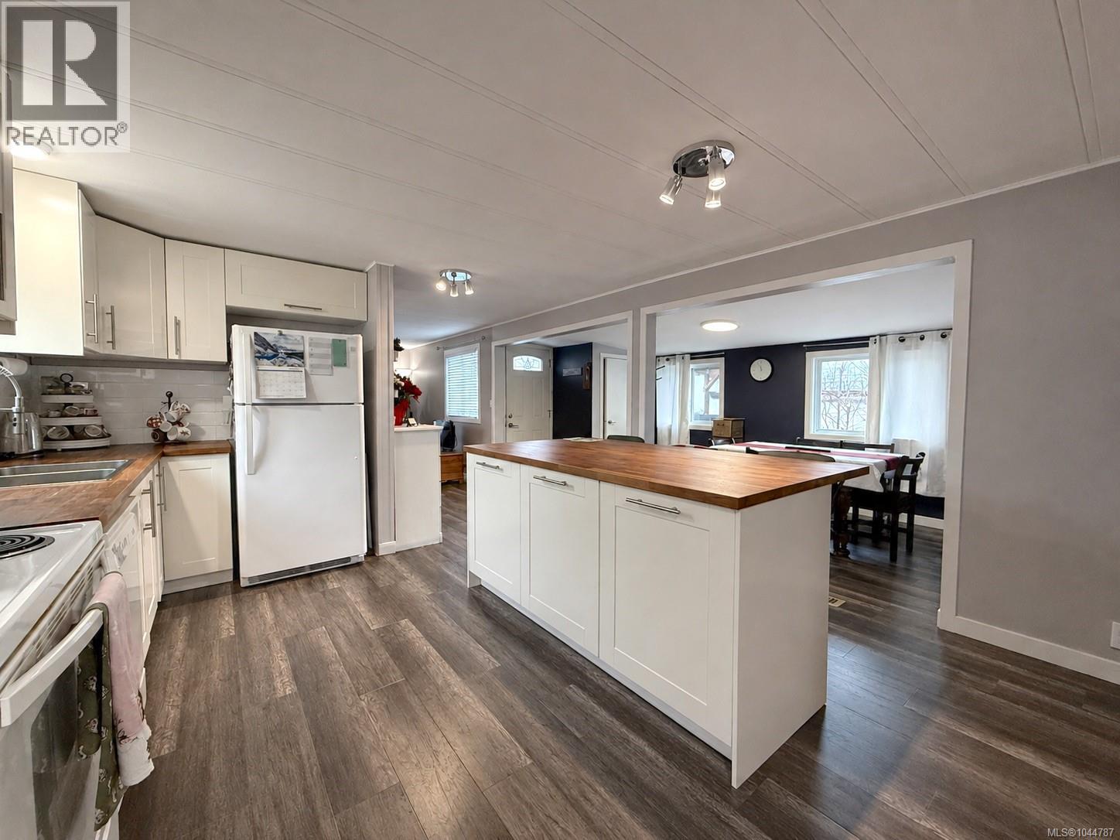
$999Welcome to this gem in Woodburn Mobile Park, where affordable living meets comfort and style. With exceptionally low pad fees of just $475/month, this family-oriented park offers incredible value, complete with a playground and peaceful natural surroundings. This beautifully updated one-level home has been extensively renovated over the past five years, including new windows, roof, siding, kitchen, bathrooms, flooring, and a new heat pump. Offering two bedrooms and two bathrooms, the home has a bright, inviting feel throughout. The primary bedroom features a walk-in closet and convenient two-piece ensuite. Step outside to enjoy your own fully fenced yard and garden space, perfect for a green thumb or just relaxing outdoors. Ideally located near forested walking trails, and just minutes from the Campbell River and McIvor Lake, this move-in ready home combines affordability, nature, and modern updates in one fantastic package. Come see it today! (id:31684)
| 2 weeks ago | Listing updated with changes from the MLS® | |
| 2 weeks ago | Listing first seen on site |



The trademarks MLS®, Multiple Listing Service® and the associated logos are owned by The Canadian Real Estate Association (CREA) and identify the quality of services provided by real estate professionals who are members of CREA. Used under license.
The trademarks REALTOR®, REALTORS®, and the REALTOR® logo are controlled by The Canadian Real Estate Association (CREA) and identify real estate professionals who are members of CREA. These trademarks are owned or controlled by The Canadian Real Estate Association (CREA) and identify real estate professionals who are members of CREA (REALTOR®) and/or the quality of services they provide (MLS®).
This REALTOR.ca listing content is owned and licensed by REALTOR® members of The Canadian Real Estate Association.