Featured Properties

Find Your Place in the Comox Valley

Explore homes across the Comox Valley with a local team ready to help you move forward with confidence.

Perfect Home Finder
Mortgage Calculator
Save
Ask
Tour
Hide
Share
$1,139,000
10 Days On Site

746 Salal St
Campbell River, BC V9H0E6

For Sale|Single Family Residence|Active
3
Beds
3
Total Baths
2,533
SqFt
$450
/SqFt
2020
Built
Subdivision:
Willow Point
746 Salal St746 Salal St746 Salal St746 Salal St
Save
Ask
Tour
Hide
Share

Mortgage Calculator

Monthly Payment (Est.)

$5,197
Calculator powered by Showcase IDX, a Constellation1 Company. Copyright ©2026 Information is deemed reliable but not guaranteed.

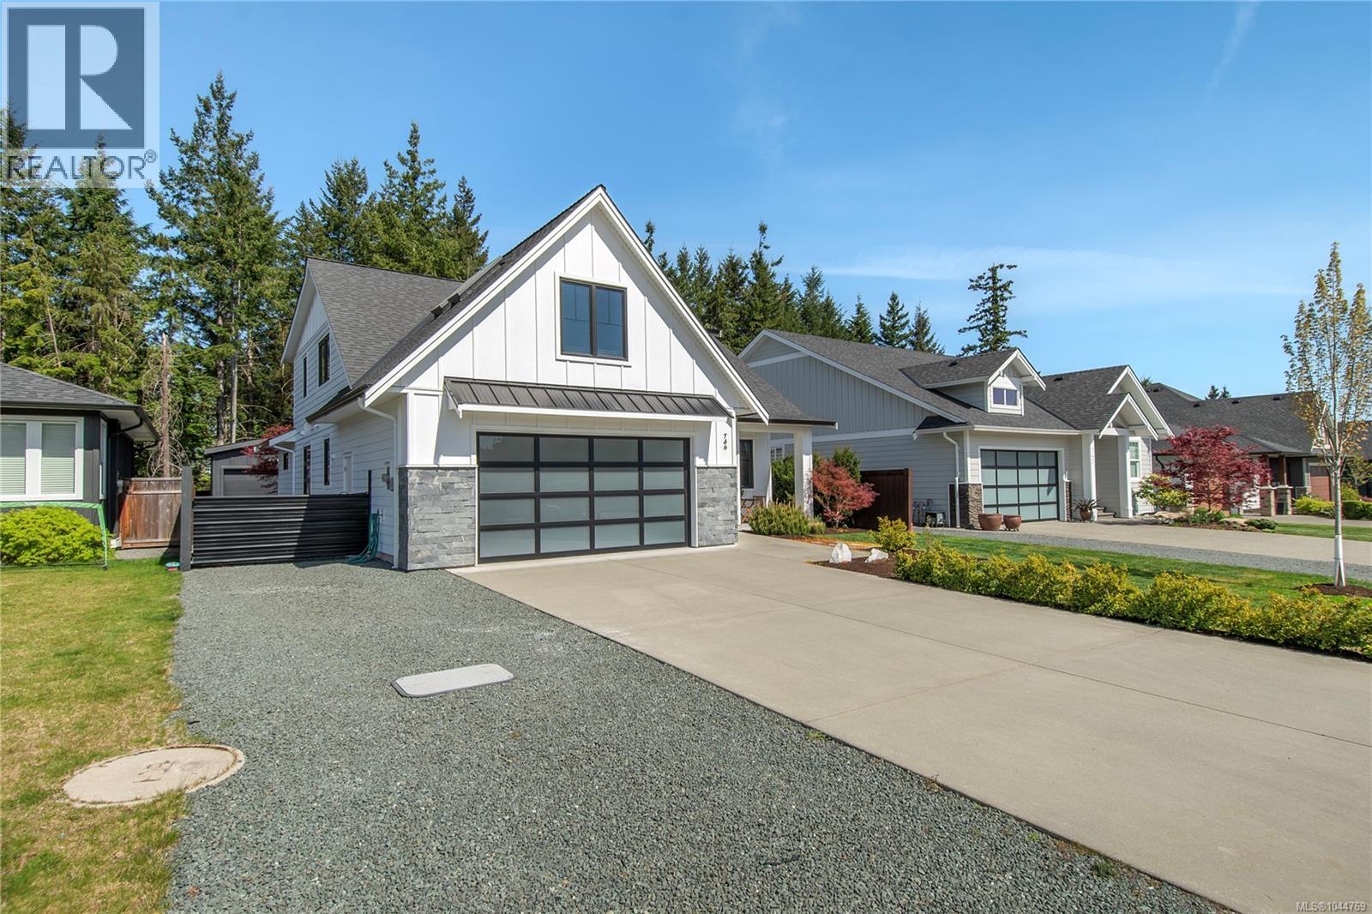
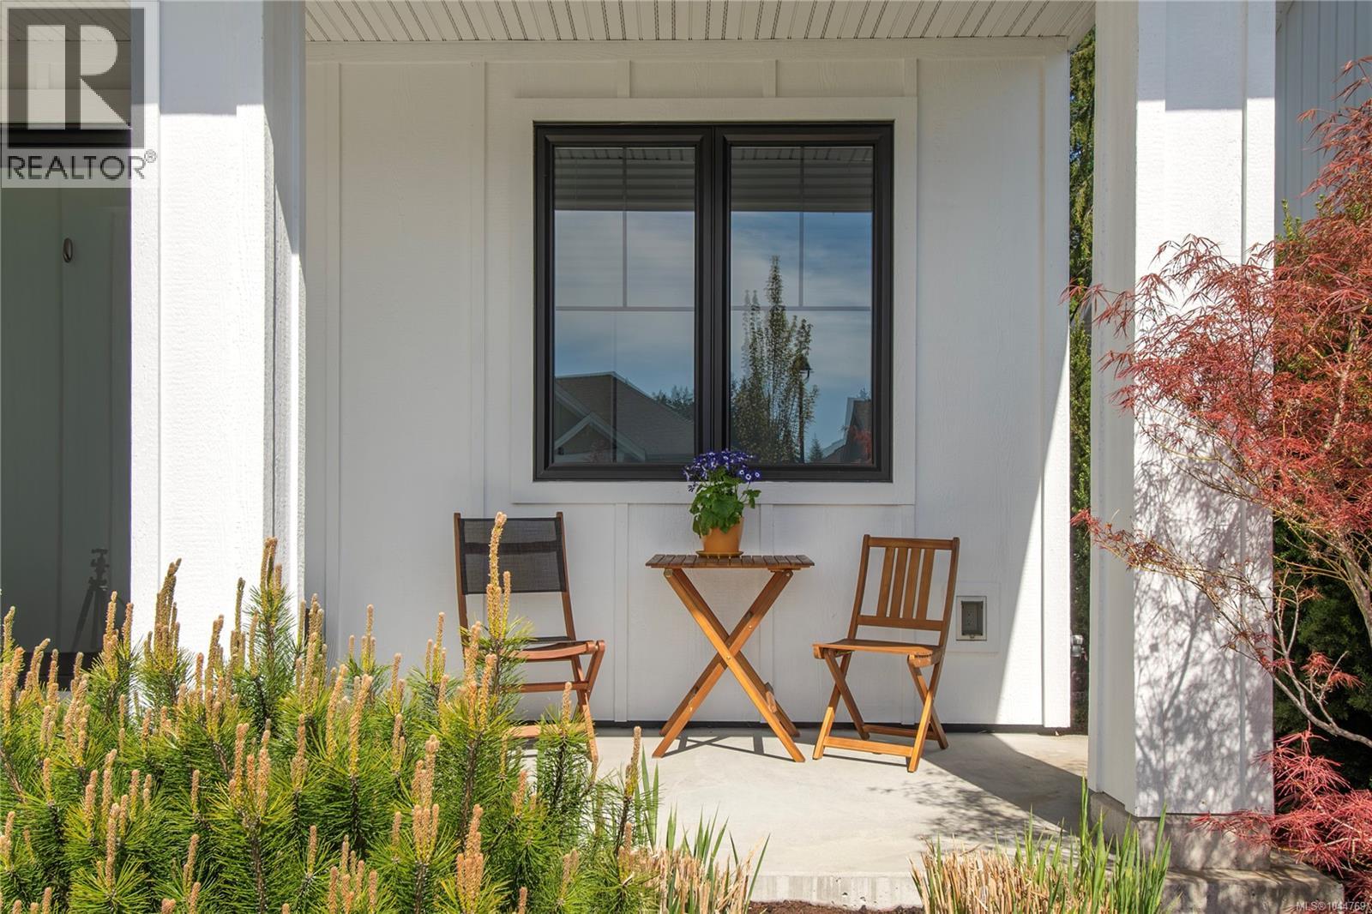
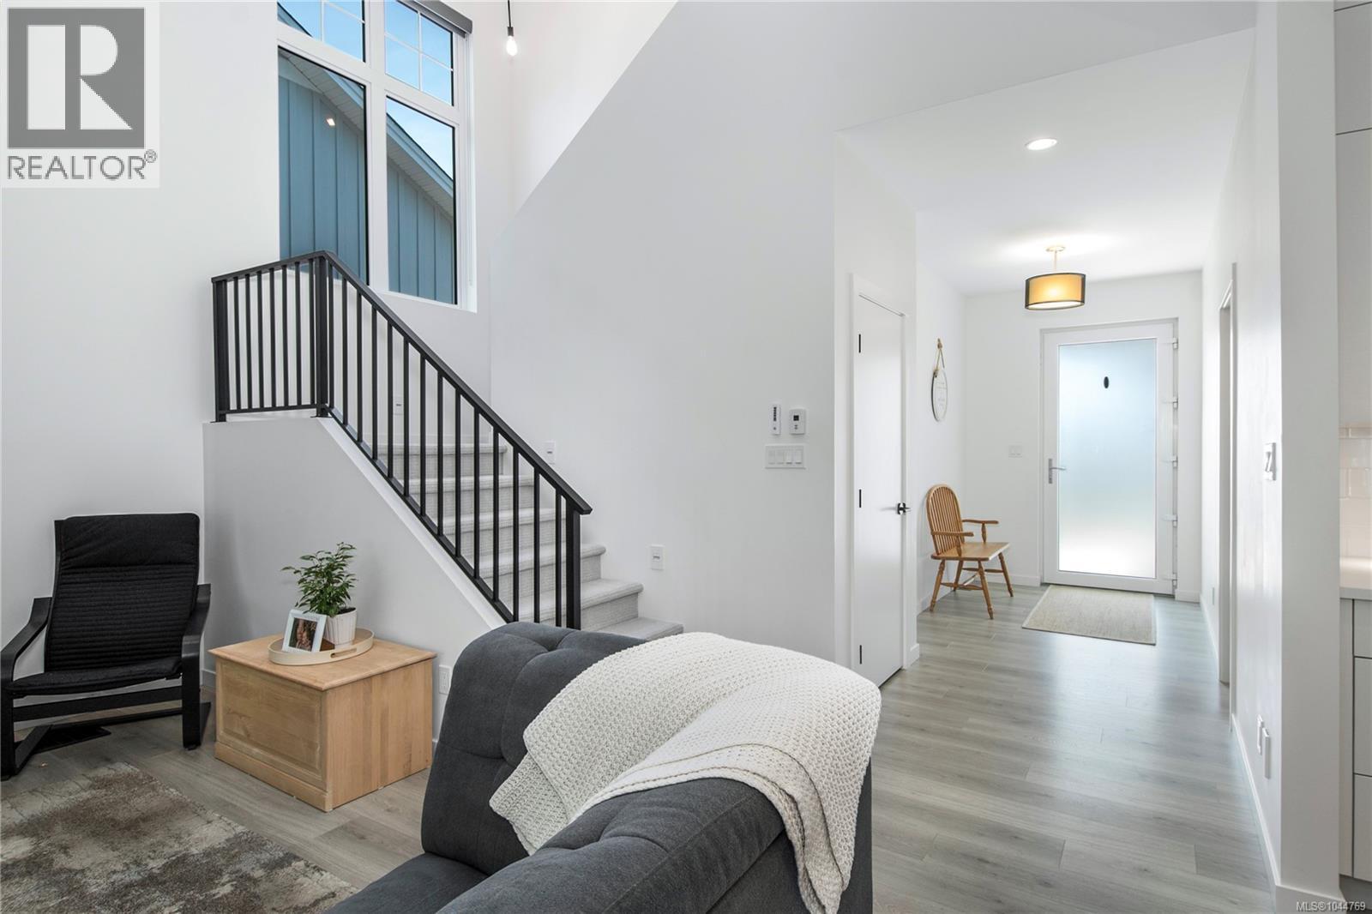
Stunning custom home with a 18x18 detached shop, built by Blacktail! This contemporary 3-bedroom plus den residence shows like new but no GST. The main level impresses with soaring vaulted ceilings, oversized windows, and a sleek kitchen featuring high-end appliances. A striking concrete-finish fireplace, on-demand hot water, and an instant hot water tap add to the home’s standout features. Designed for easy one-level living, the primary suite offers a spacious walk-in closet, a beautiful ensuite with new tile, and direct access to the patio. Upstairs, you’ll find two generous bedrooms connected by a unique Jack and Jill bathroom, each with its own vanity and walk-in closet leading into the shared space. A versatile loft area is perfect for a home office or reading nook, along with a large bonus room for added flexibility. Outside, enjoy a covered patio, new hot tub, and a private yard framed by mature cedar hedging. This home is a must-see! Call your agent today and book a showing. (id:31684)

Save
Ask
Tour
Hide
Share
Listing Snapshot
Price 
$1,139,000
Days On Site 
10 Days
Bedrooms 
3
Inside Area (SqFt) 
2,533 sqft
Total Baths 
3
Full Baths 
N/A
Partial Baths 
N/A
Lot Size 
0.1616 Acres
Year Built 
2020
MLS® Number 
1044769
Status 
Active
Property Tax 
N/A
Maintenance Fees 
N/A
Sq Ft Source 
N/A
Friends & Family
Recent Activity
2 weeks agoListing updated with changes from the MLS®
2 weeks agoListing first seen on site
General Features
Parking Spaces 
2
Property Sub Type 
Single Family Residence
SqFt Total 
2533
Style 
Contemporary
Zoning 
Residential
Interior Features
Cooling 
Central Air
Fireplace 
Yes
Fireplaces 
1
Heating 
Forced AirHeat PumpNatural Gas
Bathroom 1 
Dimensions - 6'4 x 5'3Level - Second
Bathroom 2 
Dimensions - 5'4 x 6'2Level - Main
Bedroom 1 
Dimensions - 17 ft x Measurements not availableLevel - Second
Bedroom 2 
Dimensions - Measurements not available x 11 ftLevel - Second
Den 
Dimensions - 9'6 x 9'3Level - Main
Dining Room 
Dimensions - 8 ft x Measurements not availableLevel - Main
Ensuite 
Dimensions - 12'1 x 9'8Level - Main
Family Room 
Dimensions - 21 ft x Measurements not availableLevel - Second
Kitchen 
Dimensions - 19'11 x 14'6Level - Main
Laundry 
Dimensions - 7'10 x 11'1Level - Main
Living Room 
Dimensions - 15'5 x 16'10Level - Main
Master Bedroom 
Dimensions - 14'6 x 11'6Level - Main
Other Room 1 
Dimensions - 13'5 x 16'8Level - Second
Other Room 2 
Dimensions - 5'4 x 5'4Level - Second
Other Room 3 
Dimensions - 5 ft x Measurements not availableLevel - Second
Other Room 4 
Dimensions - Measurements not available x 7 ftLevel - Main
Pantry 
Dimensions - 8'3 x 4'3Level - Main
Storage 
Dimensions - 3'7 x 10'2Level - Main
Save
Ask
Tour
Hide
Share

Listing courtesy of: Neil Cameron of Royal LePage Advance Realty

The trademarks MLS®, Multiple Listing Service® and the associated logos are owned by The Canadian Real Estate Association (CREA) and identify the quality of services provided by real estate professionals who are members of CREA. Used under license.

The trademarks REALTOR®, REALTORS®, and the REALTOR® logo are controlled by The Canadian Real Estate Association (CREA) and identify real estate professionals who are members of CREA. These trademarks are owned or controlled by The Canadian Real Estate Association (CREA) and identify real estate professionals who are members of CREA (REALTOR®) and/or the quality of services they provide (MLS®).

This REALTOR.ca listing content is owned and licensed by REALTOR® members of The Canadian Real Estate Association.

Neighborhood & Commute
Source: Walkscore
Save
Ask
Tour
Hide
Share