Featured Properties

Find Your Place in the Comox Valley

Explore homes across the Comox Valley with a local team ready to help you move forward with confidence.

Perfect Home Finder
Mortgage Calculator
Save
Ask
Tour
Hide
Share
$284,900
10 Days On Site

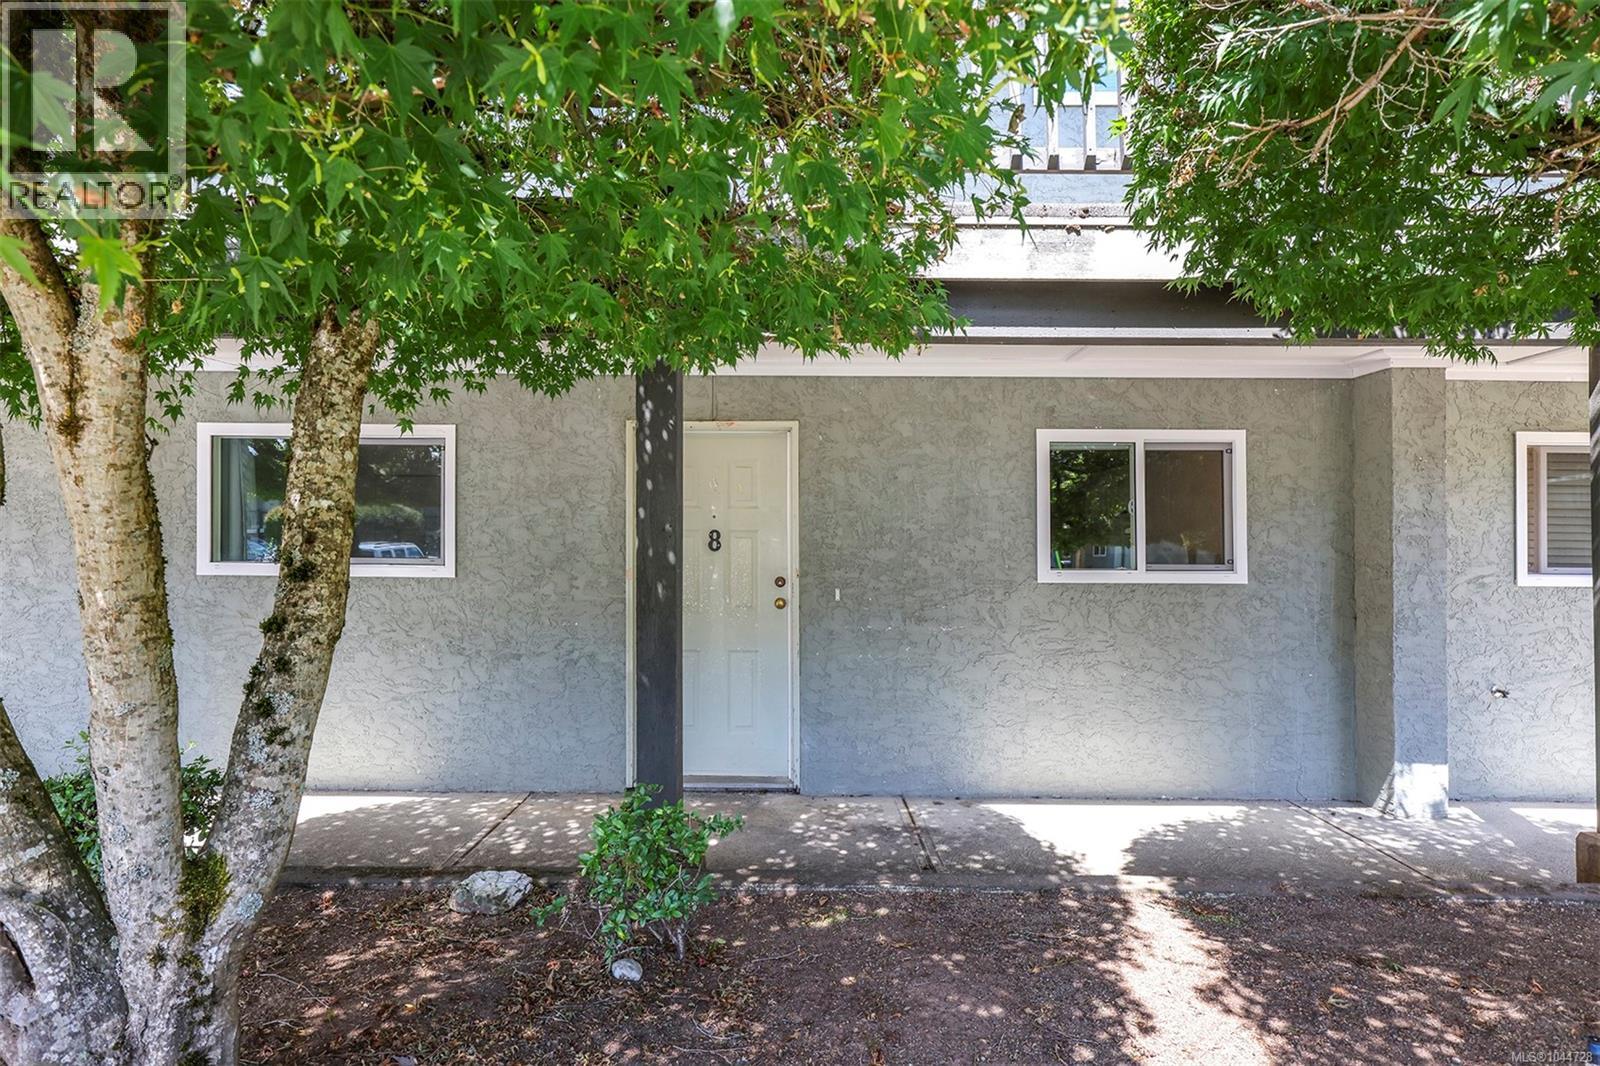
8 1520 Piercy Ave
Courtenay, BC V9N3E9

For Sale|Condominium|Active
2
Beds
1
Total Bath
892
SqFt
$319
/SqFt
1993
Built
Subdivision:
PACIFIC COURT
8 1520 Piercy Ave8 1520 Piercy Ave8 1520 Piercy Ave8 1520 Piercy Ave
Save
Ask
Tour
Hide
Share

Mortgage Calculator

Monthly Payment (Est.)

$1,300
Calculator powered by Showcase IDX, a Constellation1 Company. Copyright ©2026 Information is deemed reliable but not guaranteed.

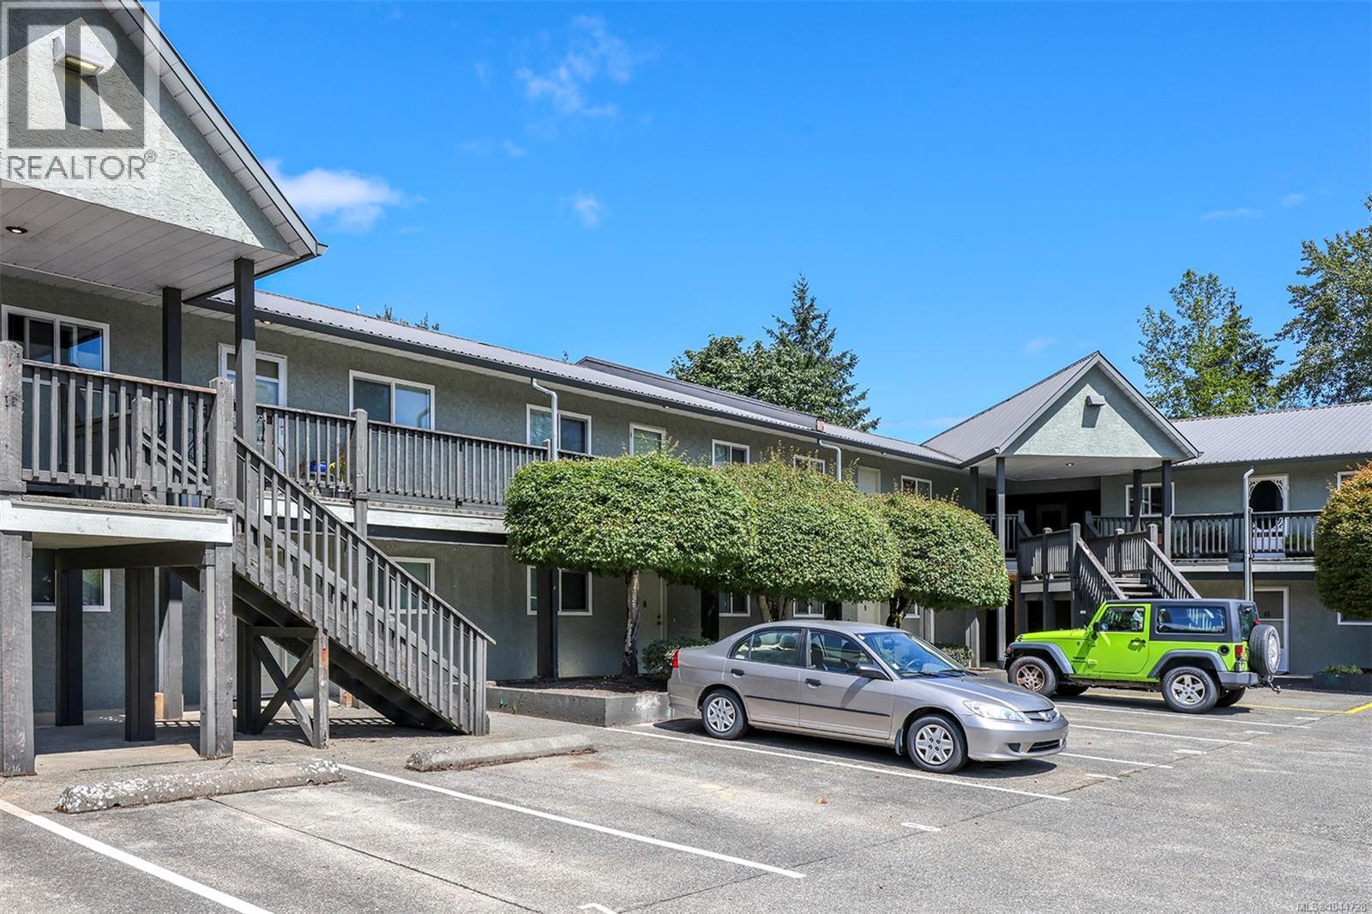
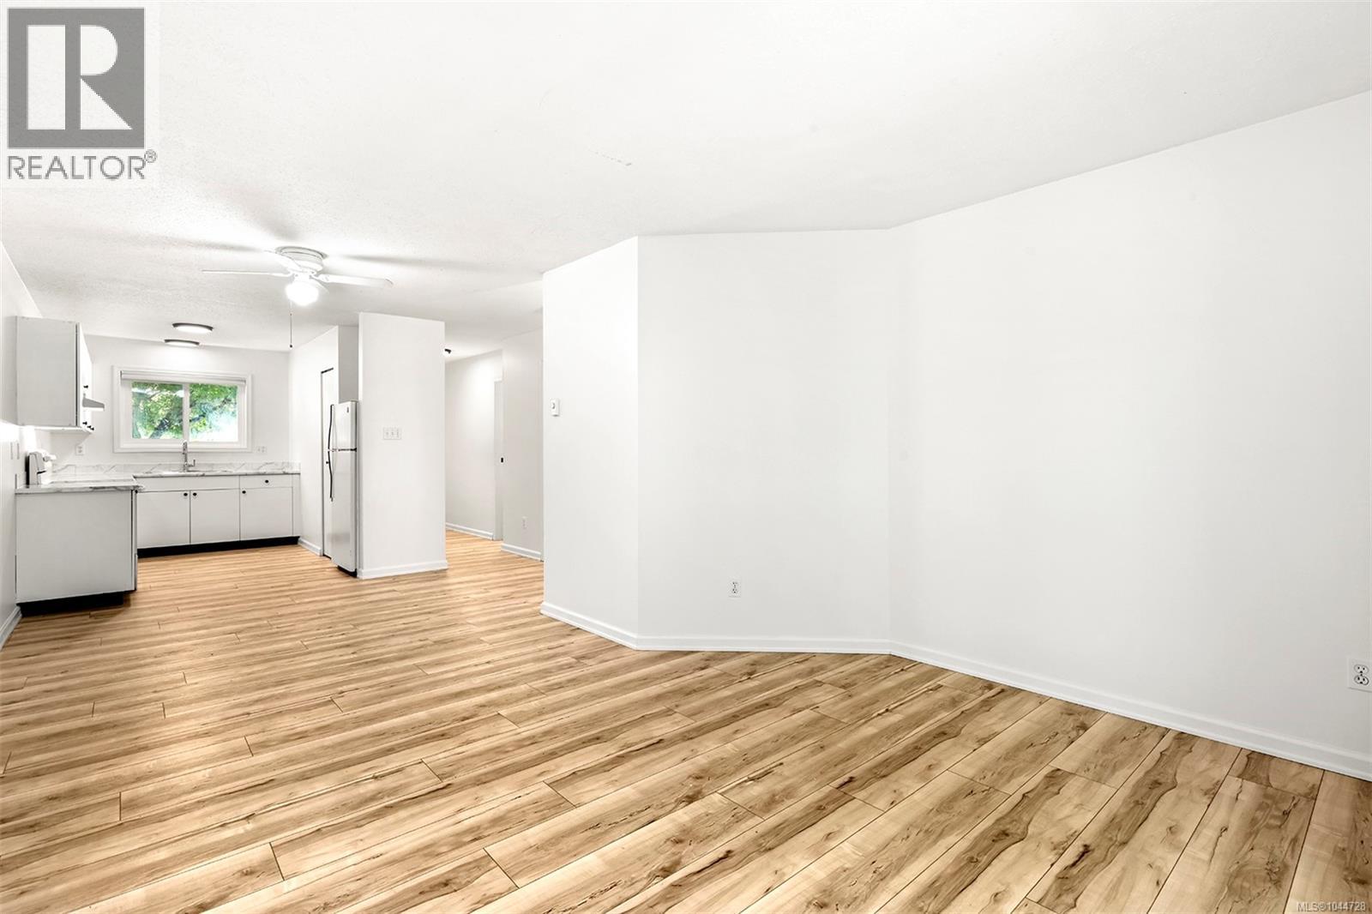
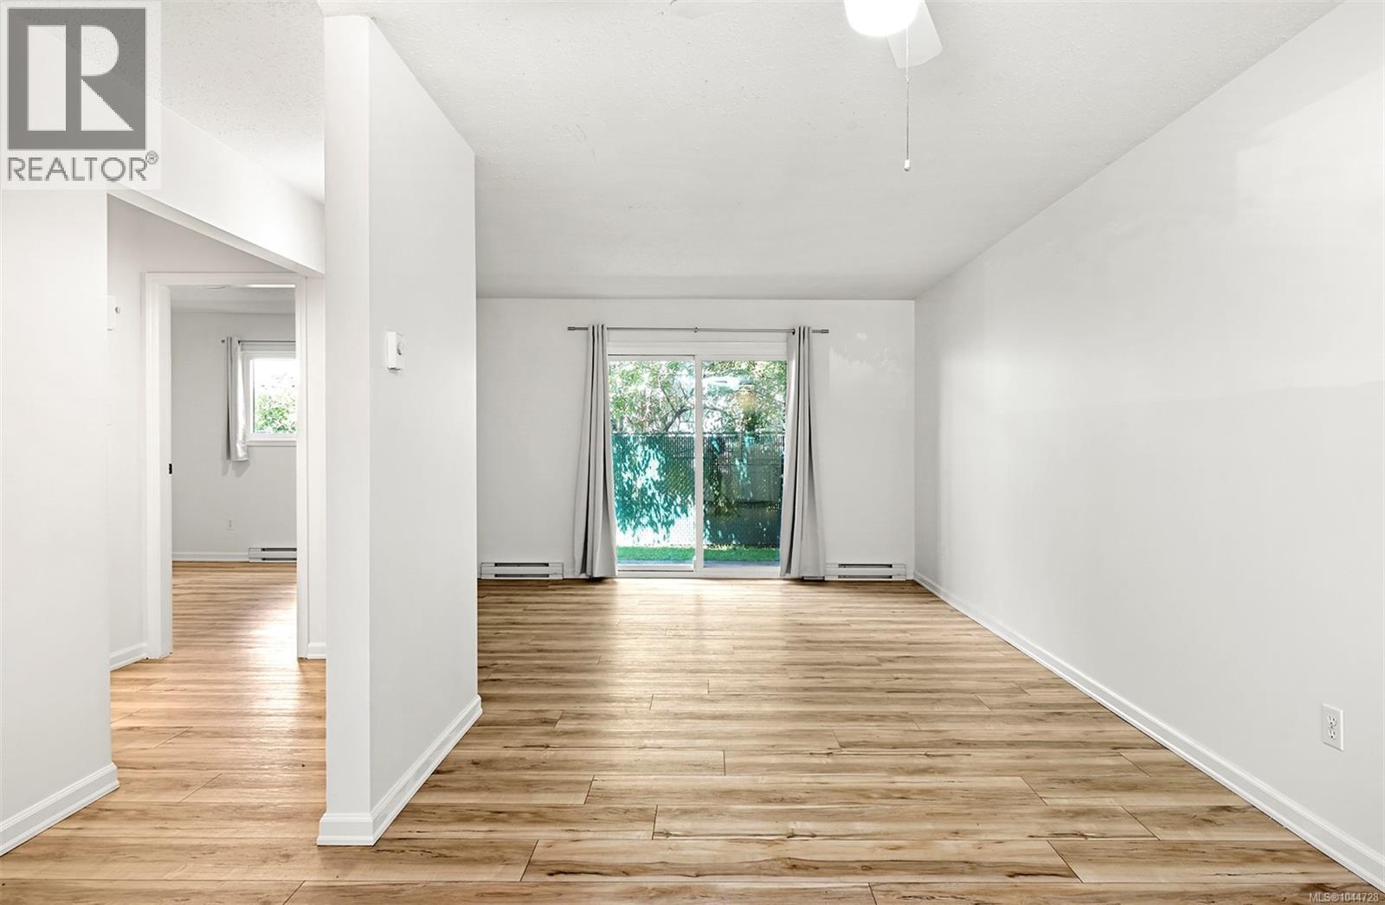
Affordable and move-in ready - this centrally located Courtenay condo offers just under 900 sqft of comfortable living space and is an excellent opportunity for first-time buyers, singles, downsizers, or investors. The ground-floor location provides easy access with no stairs, while updated flooring, new paint, and modern countertops give the home a fresh, inviting feel. Enjoy the convenience of being just minutes from shopping, walking trails, transit, and everyday amenities. Whether you're looking to get into the market or add to your investment portfolio, this well-located condo offers great value in a central location. For more information, please contact Christiaan Horsfall at 250-702-7150. (id:31684)

Save
Ask
Tour
Hide
Share
Listing Snapshot
Price 
$284,900
Days On Site 
10 Days
Bedrooms 
2
Inside Area (SqFt) 
892 sqft
Total Baths 
1
Full Baths 
N/A
Partial Baths 
N/A
Lot Size 
0.0205 Acres
Year Built 
1993
MLS® Number 
1044728
Status 
Active
Property Tax 
N/A
Maintenance Fees 
$351.81 monthly
Sq Ft Source 
N/A
Friends & Family
Recent Activity
yesterdayListing updated with changes from the MLS®
2 weeks agoListing first seen on site
General Features
Lease Term 
Month To Month
Parking Spaces 
2
Pets 
Yes
Property Sub Type 
Condominium
SqFt Total 
892
Zoning 
Residential
Interior Features
Cooling 
None
Heating 
BaseboardElectric
Bathroom 1 
Dimensions - 4-PieceLevel - Main
Bedroom 1 
Dimensions - 10'3 x 9'1Level - Main
Dining Room 
Dimensions - Measurements not available x 9 ftLevel - Main
Kitchen 
Dimensions - 11'1 x 7'4Level - Main
Laundry 
Dimensions - 11'6 x 6'7Level - Main
Living Room 
Dimensions - 12'8 x 11'6Level - Main
Master Bedroom 
Dimensions - 11'3 x 11'1Level - Main
Save
Ask
Tour
Hide
Share
Community Features
Maintenance Fee 
351.81
Maintenance Fee Frequency 
Monthly

Listing courtesy of: Christiaan Horsfall of REMAX Ocean Pacific (CX)

The trademarks MLS®, Multiple Listing Service® and the associated logos are owned by The Canadian Real Estate Association (CREA) and identify the quality of services provided by real estate professionals who are members of CREA. Used under license.

The trademarks REALTOR®, REALTORS®, and the REALTOR® logo are controlled by The Canadian Real Estate Association (CREA) and identify real estate professionals who are members of CREA. These trademarks are owned or controlled by The Canadian Real Estate Association (CREA) and identify real estate professionals who are members of CREA (REALTOR®) and/or the quality of services they provide (MLS®).

This REALTOR.ca listing content is owned and licensed by REALTOR® members of The Canadian Real Estate Association.

Neighborhood & Commute
Source: Walkscore
Save
Ask
Tour
Hide
Share