


230 Carolyn RdCampbell River, BC V9W5M6
Mortgage Calculator
Monthly Payment (Est.)
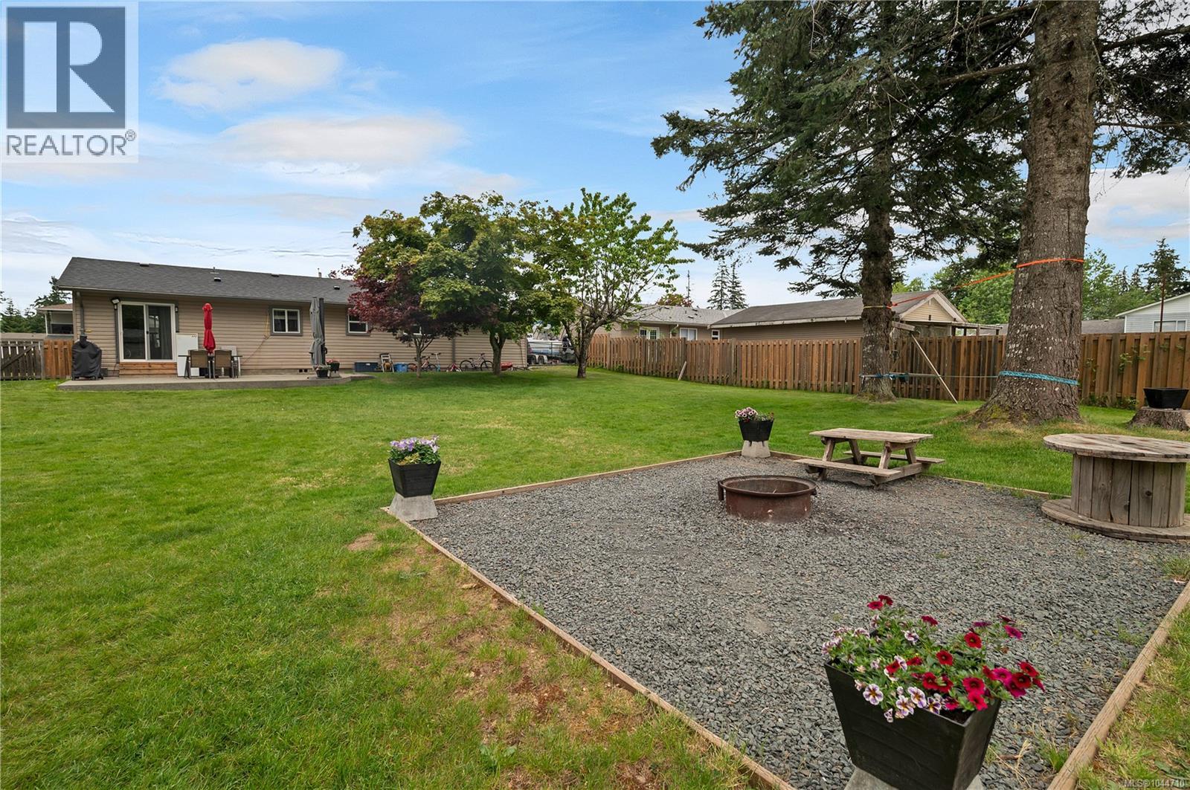
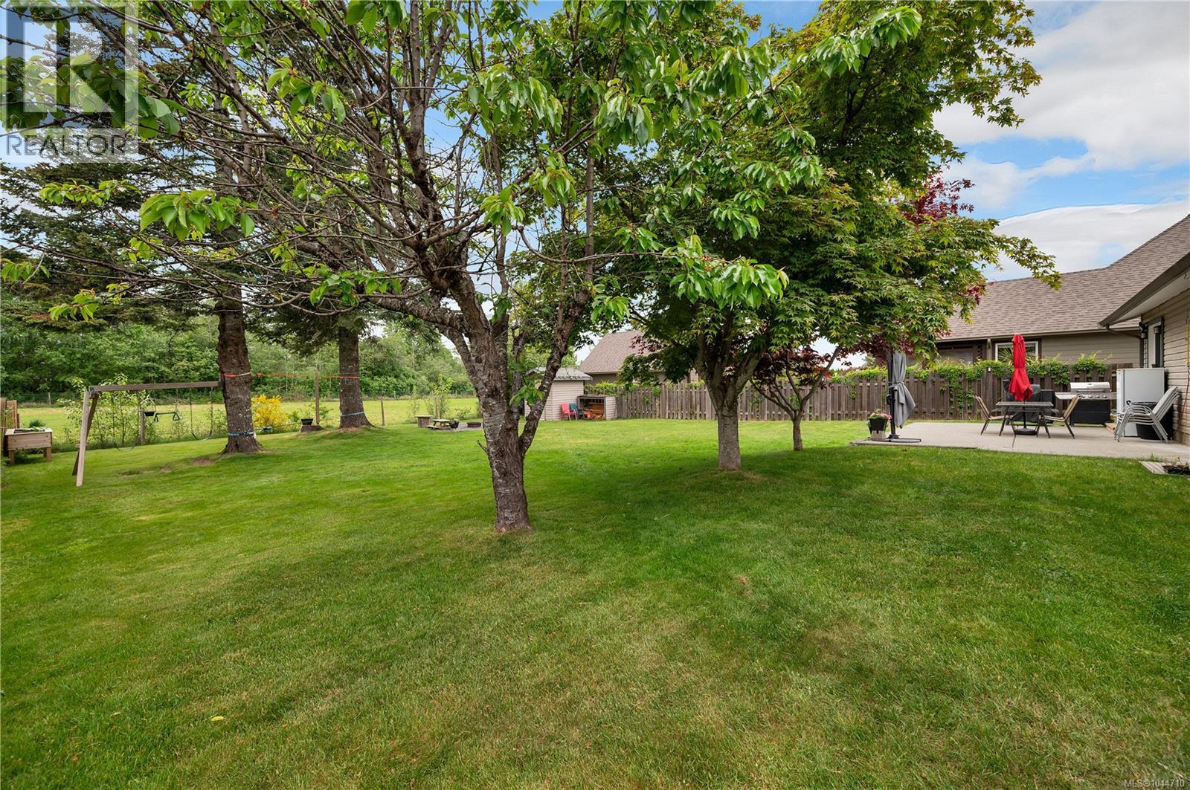
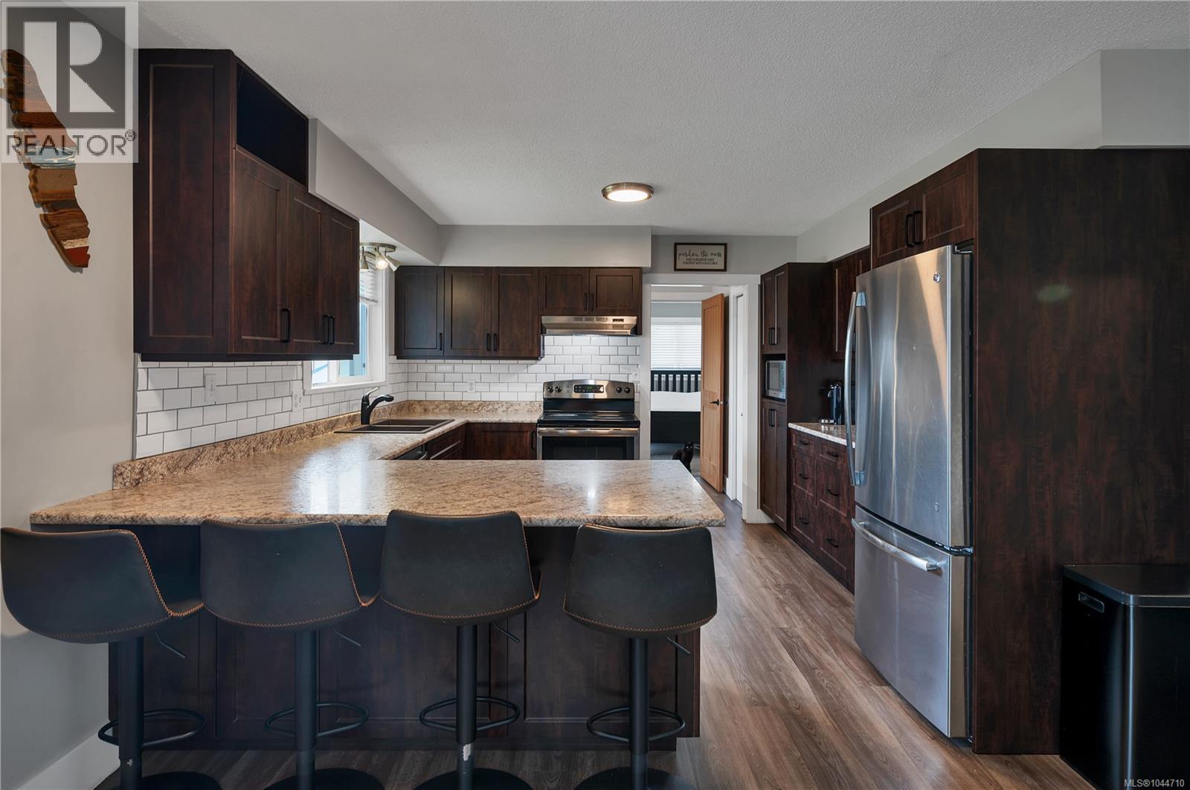
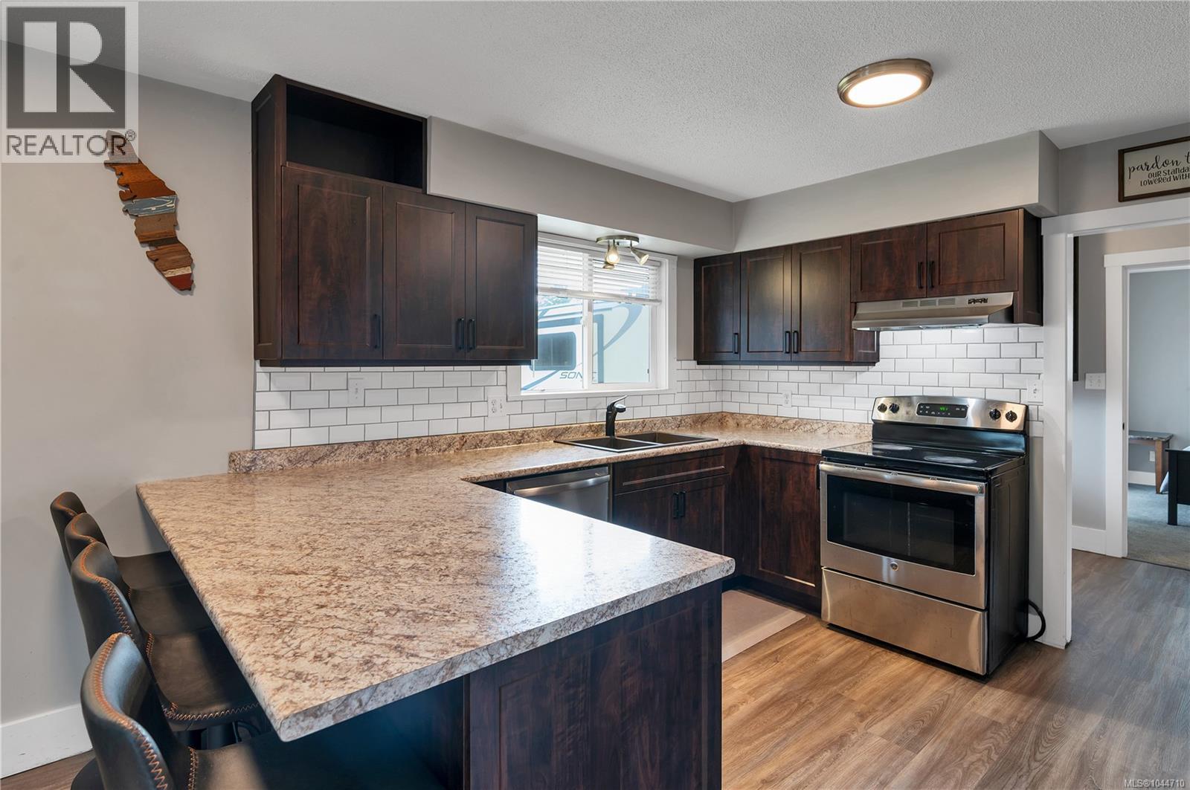
$2,828Charming 4-bedroom, 3-bathroom rancher on a large private lot with a peaceful rural backdrop, backing onto acreage and a horse pasture. Numerous updates include vinyl siding, windows, roof, covered porch, ductless heat pump, kitchen with stainless steel appliances, renovated bathrooms, and newer flooring throughout. The spacious updated kitchen offers ample counter space and bar seating, open to the main living area. The converted garage serves as a generous primary bedroom with a walk-in closet and 3-piece ensuite. Two additional bedrooms, a renovated full bath, plus a 4th bedroom with a 2-piece ensuite with backyard access provide flexible living options. The fully fenced backyard is perfect for entertaining with a patio, fire pit, mature trees, garden shed, RV parking, and drive-through access for a future rear shop if desired. Don't wait, book your viewing today! (id:31684)
| 2 weeks ago | Listing updated with changes from the MLS® | |
| 2 weeks ago | Listing first seen on site |



The trademarks MLS®, Multiple Listing Service® and the associated logos are owned by The Canadian Real Estate Association (CREA) and identify the quality of services provided by real estate professionals who are members of CREA. Used under license.
The trademarks REALTOR®, REALTORS®, and the REALTOR® logo are controlled by The Canadian Real Estate Association (CREA) and identify real estate professionals who are members of CREA. These trademarks are owned or controlled by The Canadian Real Estate Association (CREA) and identify real estate professionals who are members of CREA (REALTOR®) and/or the quality of services they provide (MLS®).
This REALTOR.ca listing content is owned and licensed by REALTOR® members of The Canadian Real Estate Association.