


129 1919 St. Andrews PlCourtenay, BC V9N9J4
Mortgage Calculator
Monthly Payment (Est.)
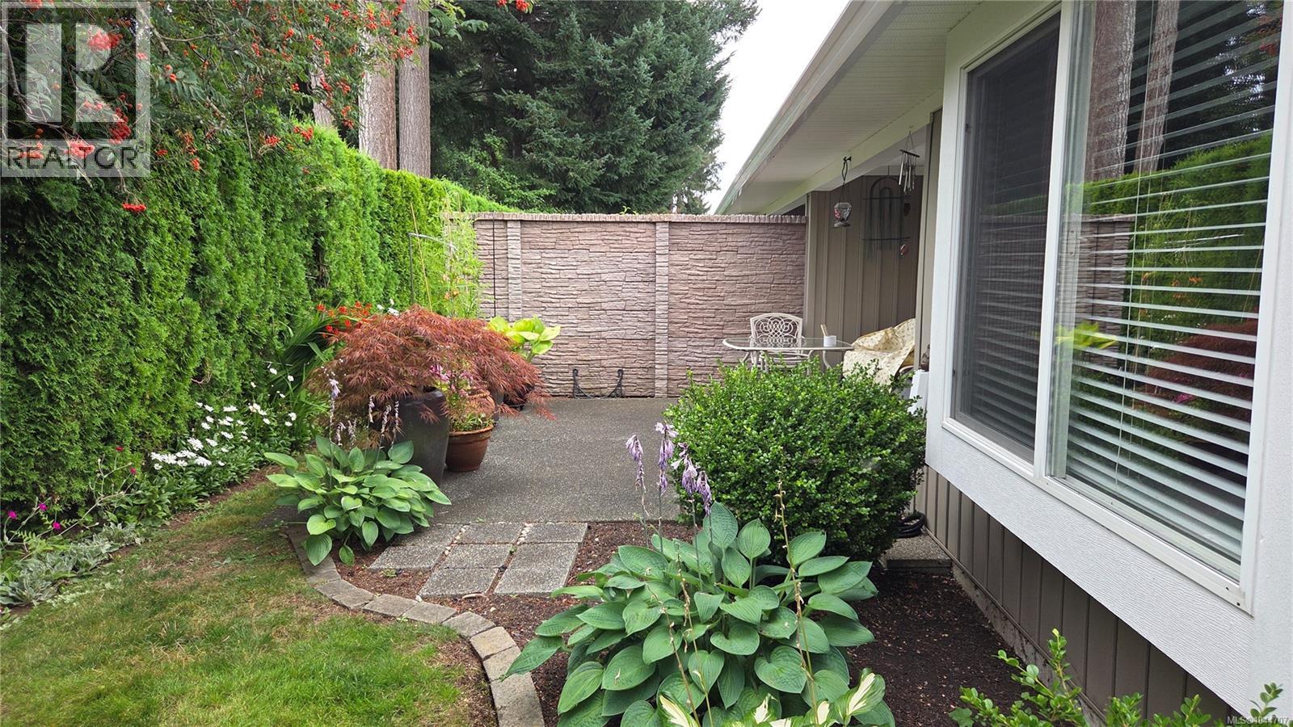
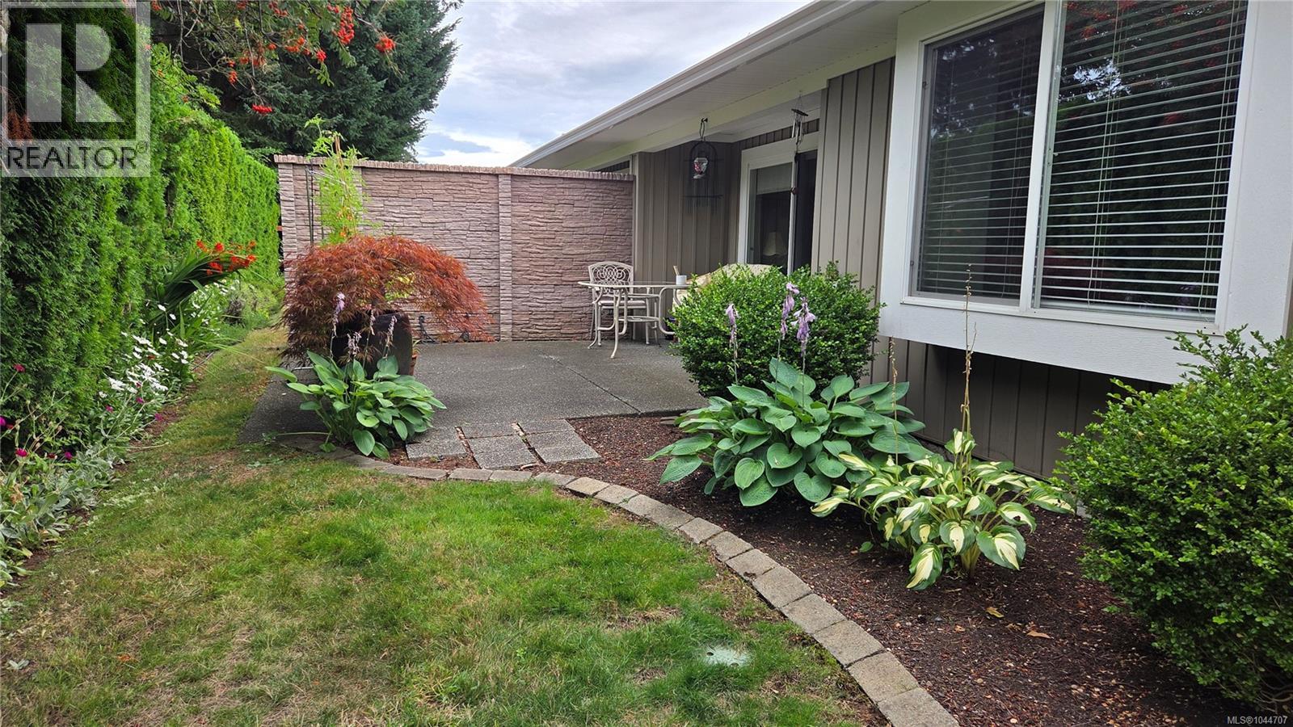
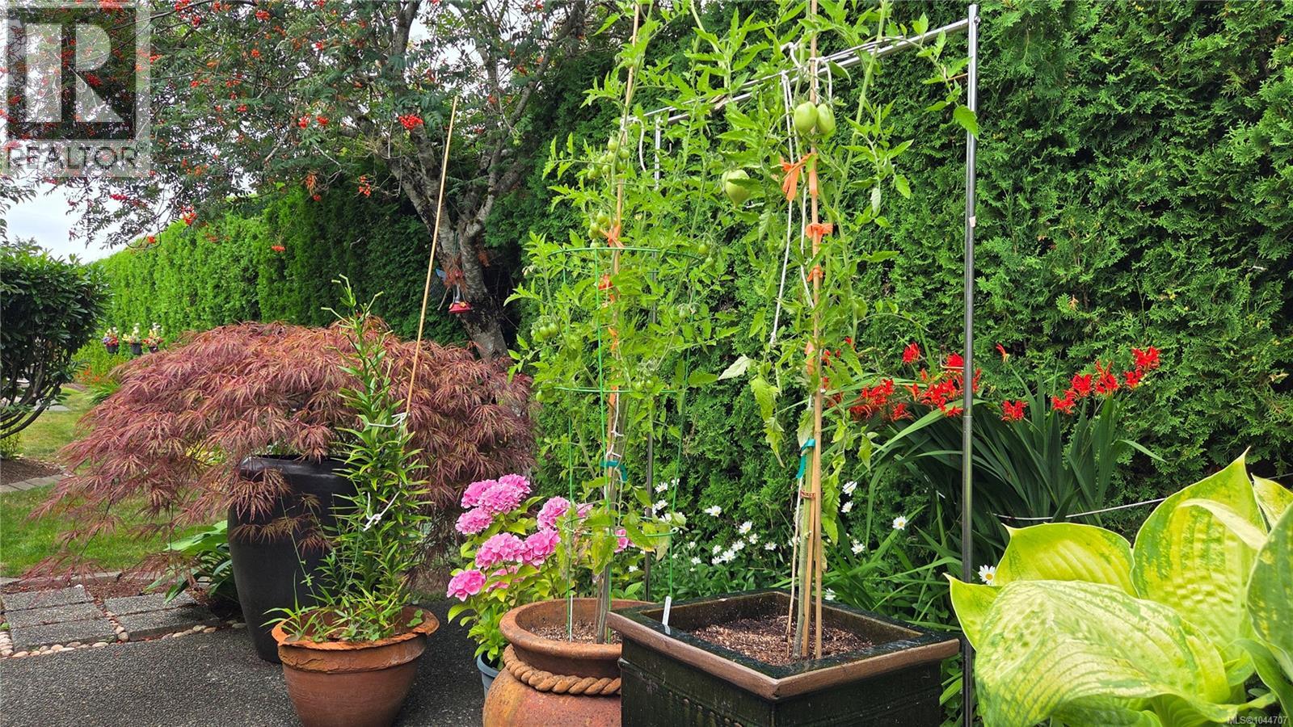
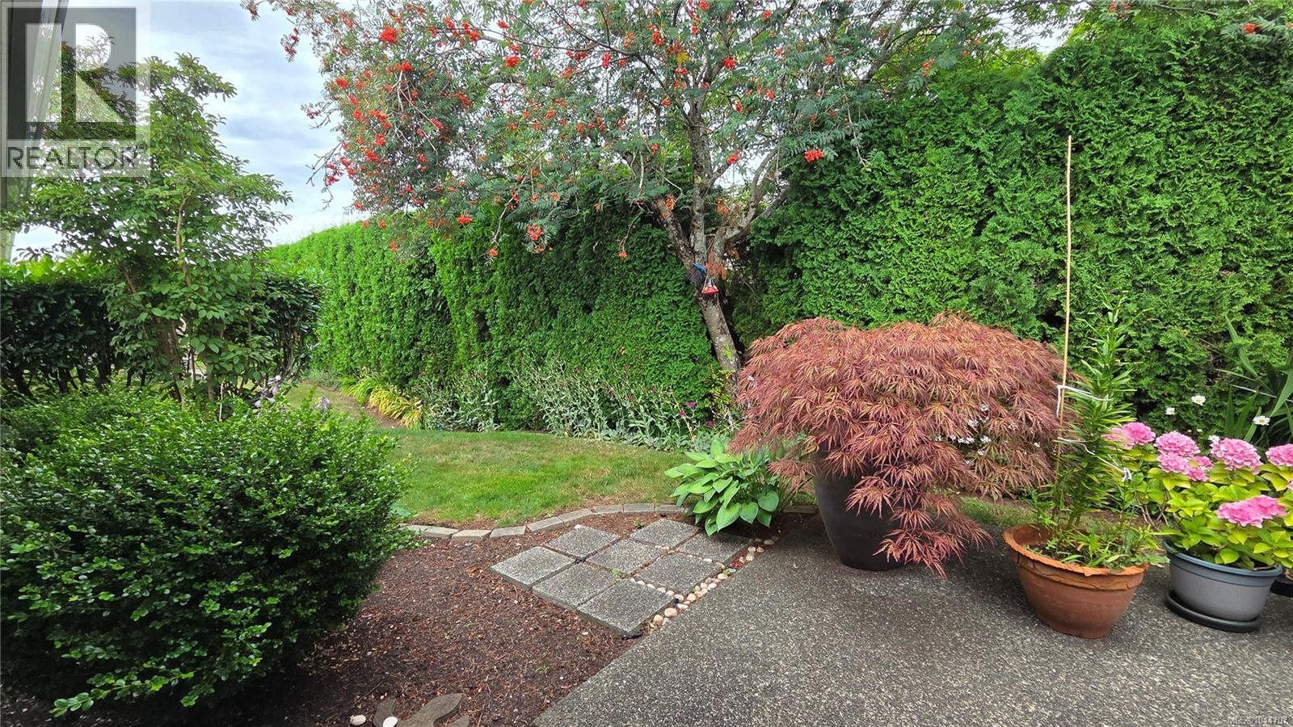
$2,815Welcome to this charming 3-bedroom, 2-bathroom patio home in the popular gated community of Heather Glen, conveniently located close to shopping, recreation, dining and other amenities. This well-maintained home features an open-concept layout, a spacious kitchen with a large island, a generous living room with vaulted ceilings and a gas fireplace, and a full-sized dining area. The primary suite includes a walk-in closet and a 5-piece ensuite. Two additional bedrooms offer flexible space for guests, a home office or den. Radiant in-floor heating provides cozy comfort during the winter months, while the large, private rear patio offers a peaceful outdoor space with plenty of privacy. Additional features include a single-car garage, driveway parking for two vehicles and ample guest parking throughout the complex. Rentals are permitted. Tenants are currently in place and, at their request, no interior photographs are available. Book your private showing today. (id:31684)
| 4 days ago | Listing updated with changes from the MLS® | |
| 2 weeks ago | Listing first seen on site |



The trademarks MLS®, Multiple Listing Service® and the associated logos are owned by The Canadian Real Estate Association (CREA) and identify the quality of services provided by real estate professionals who are members of CREA. Used under license.
The trademarks REALTOR®, REALTORS®, and the REALTOR® logo are controlled by The Canadian Real Estate Association (CREA) and identify real estate professionals who are members of CREA. These trademarks are owned or controlled by The Canadian Real Estate Association (CREA) and identify real estate professionals who are members of CREA (REALTOR®) and/or the quality of services they provide (MLS®).
This REALTOR.ca listing content is owned and licensed by REALTOR® members of The Canadian Real Estate Association.