


2526 Island Hwy WQualicum Beach, BC V9K1B5

Mortgage Calculator
Monthly Payment (Est.)
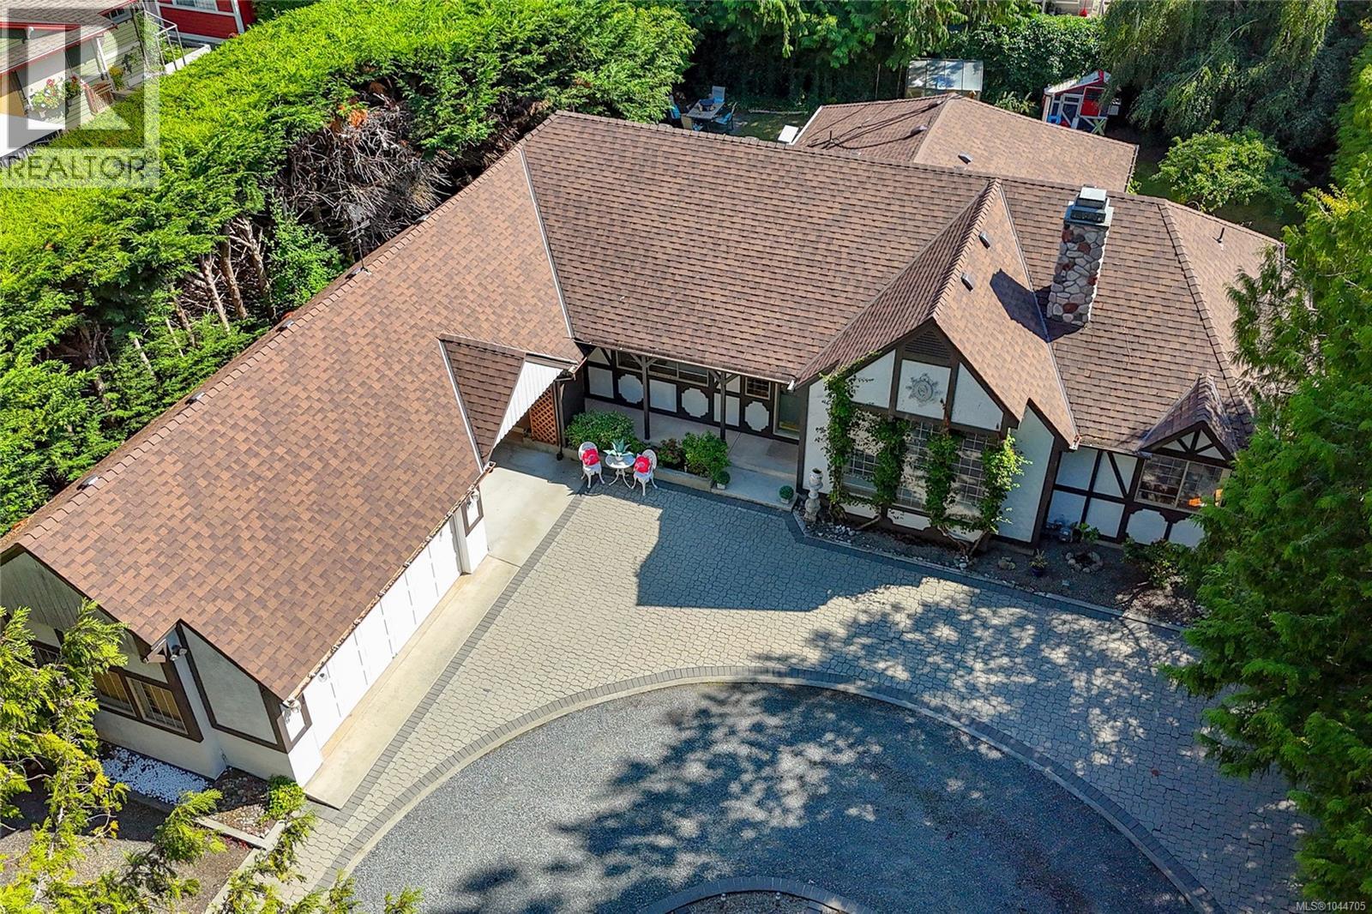
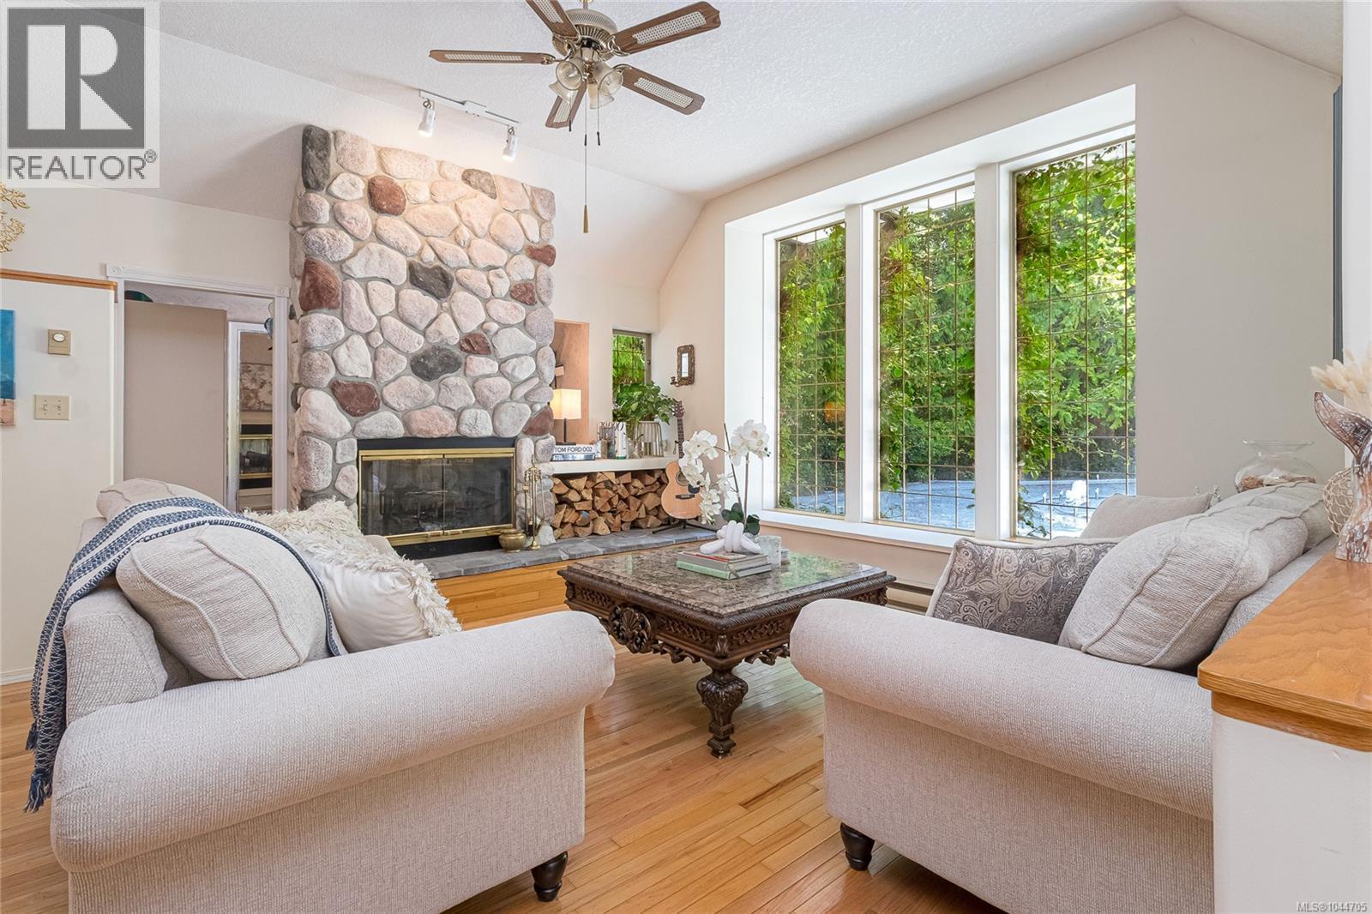
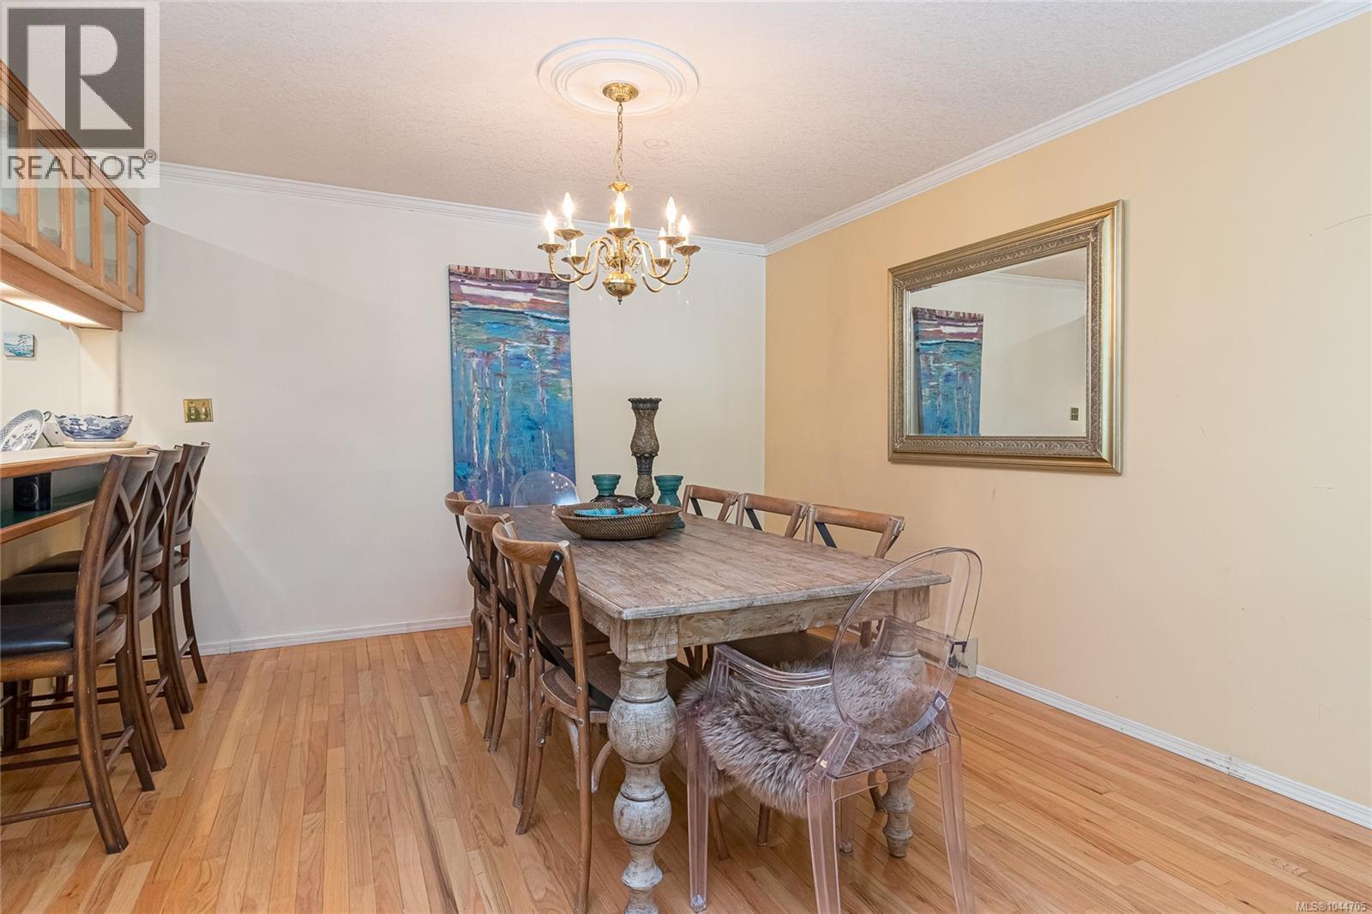
$5,146AN EXCEPTIONAL QUALICUM BEACH LOCATION offering privacy, character and outstanding potential, all within an easy stroll of the beach, Memorial Golf Course and the shops, restaurants and amenities of downtown. Set on a generous .47-acre property, this distinctive 3-bedroom, 2-bathroom, plus den, Tudor-style home is approached through a gated entrance and a long, sweeping driveway, creating a wonderful sense of space and seclusion. Inside, the home is filled with character and provides an exciting opportunity to update and personalize to suit your own style. The impressive living room features 10-foot ceilings and a dramatic floor-to-ceiling stone fireplace shared with the adjoining den. A spacious kitchen offers plenty of cabinetry and workspace, while the formal dining area provides an inviting setting for entertaining and family gatherings. The south-facing backyard is framed by mature trees, creating a peaceful and private setting with plenty of room to develop gardens, patios and outdoor entertaining spaces. A detached double garage connects to an adjoining carport, with 9-foot ceilings that provide additional storage space. With its substantial lot, established setting and zoning that allows for a carriage house, this is a rare opportunity to create something truly special in one of Qualicum Beach’s most desirable locations. (id:31684)
| 9 hours ago | Listing updated with changes from the MLS® | |
| yesterday | Listing first seen on site |



The trademarks MLS®, Multiple Listing Service® and the associated logos are owned by The Canadian Real Estate Association (CREA) and identify the quality of services provided by real estate professionals who are members of CREA. Used under license.
The trademarks REALTOR®, REALTORS®, and the REALTOR® logo are controlled by The Canadian Real Estate Association (CREA) and identify real estate professionals who are members of CREA. These trademarks are owned or controlled by The Canadian Real Estate Association (CREA) and identify real estate professionals who are members of CREA (REALTOR®) and/or the quality of services they provide (MLS®).
This REALTOR.ca listing content is owned and licensed by REALTOR® members of The Canadian Real Estate Association.