Featured Properties

Find Your Place in the Comox Valley

Explore homes across the Comox Valley with a local team ready to help you move forward with confidence.

Perfect Home Finder
Mortgage Calculator
Save
Ask
Tour
Hide
Share
$289,900
12 Days On Site

2 840 Braidwood Rd
Courtenay, BC V9N3R9

For Sale|Condominium|Active
2
Beds
1
Total Bath
867
SqFt
$334
/SqFt
1995
Built
Subdivision:
FIVE OAKS VILLA
2 840 Braidwood Rd2 840 Braidwood Rd2 840 Braidwood Rd2 840 Braidwood Rd
Save
Ask
Tour
Hide
Share

Mortgage Calculator

Monthly Payment (Est.)

$1,323
Calculator powered by Showcase IDX, a Constellation1 Company. Copyright ©2026 Information is deemed reliable but not guaranteed.

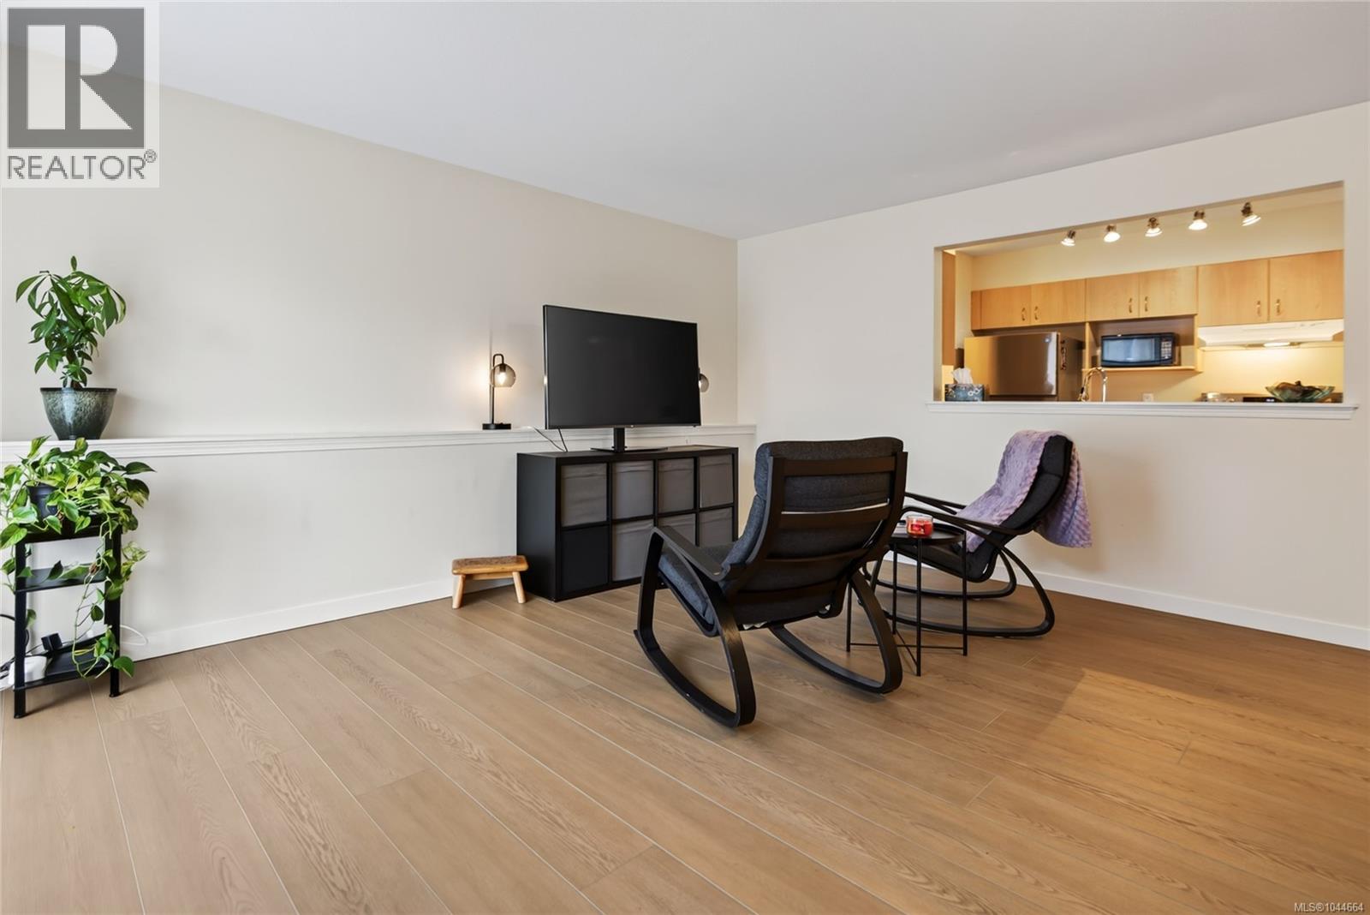
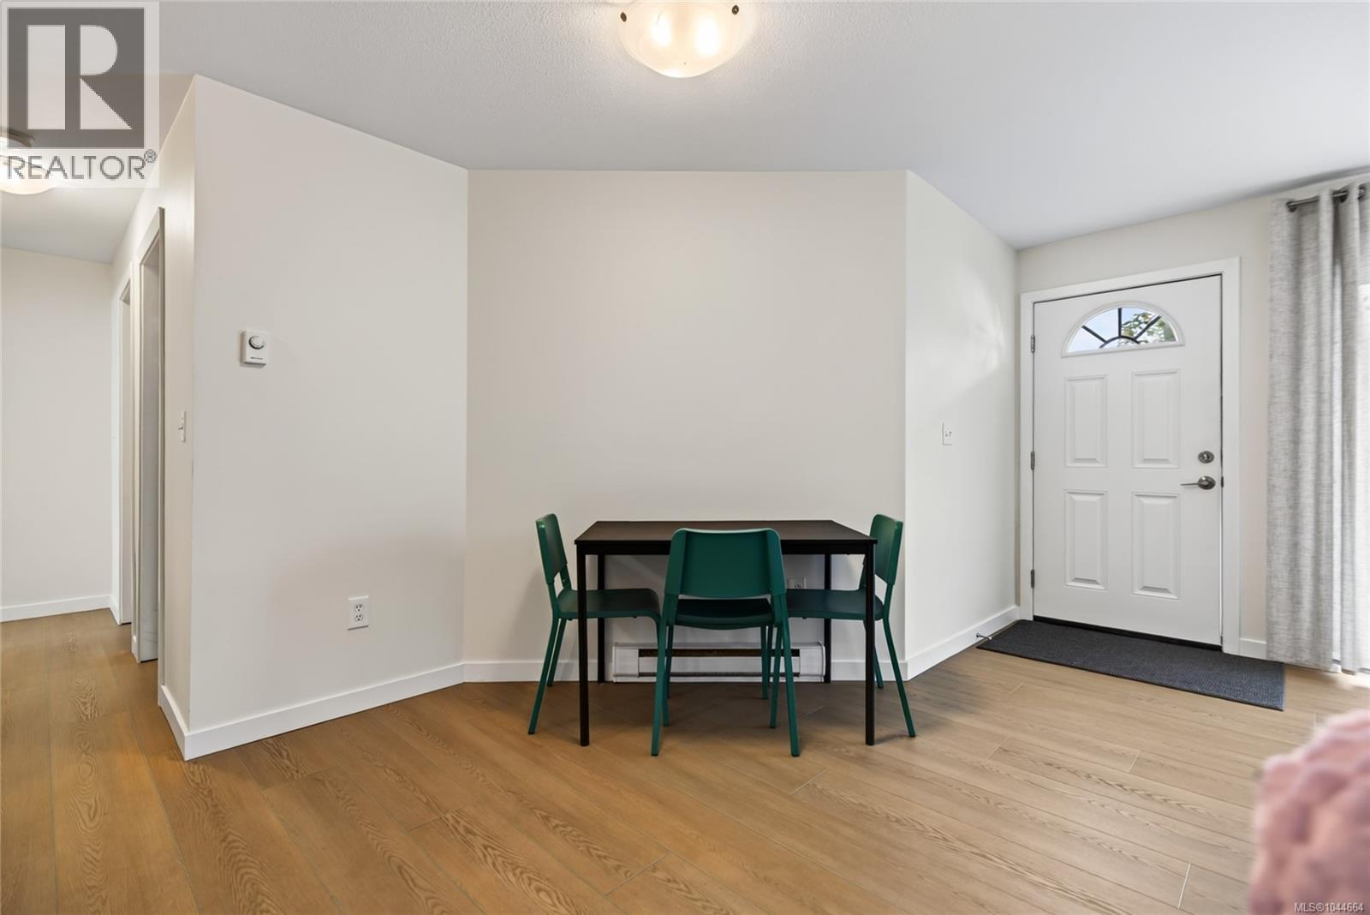
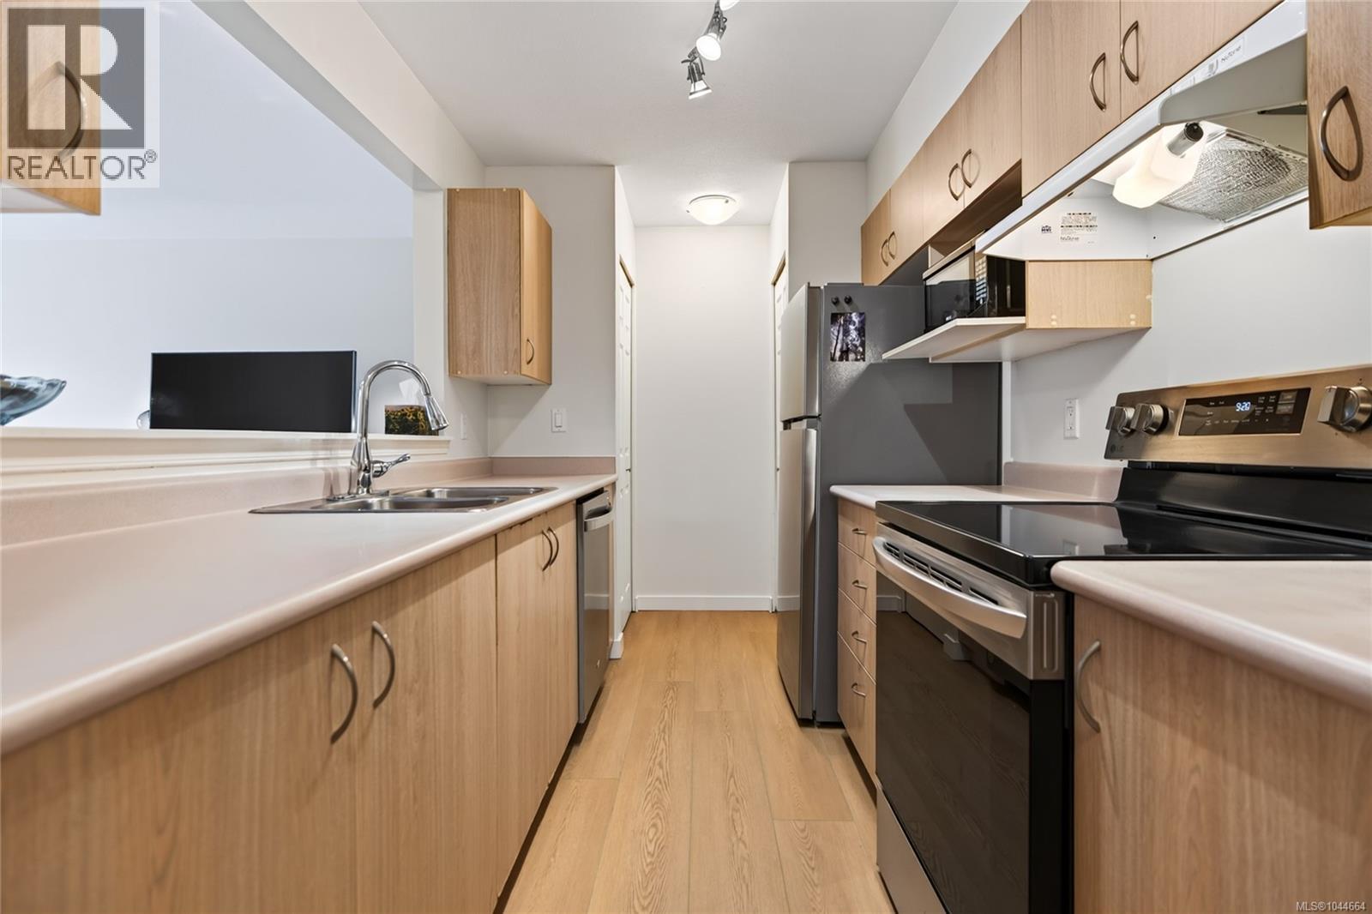
Fresh & new looking: all you have to do is unpack!!! Flooring and molding redone, recently painted, new tub/surround in the bathroom, updated vanity, light fixtures redone. Appliances: new are the fridge, washer & dryer; 1 yr old is the stove; 3 yrs old is the dishwasher. Hot water tank new. Easy to show...quick possession possible. Daughter is looking after the place for Mom, but is moving out by August 15. Your own parking spot right in front of your own entry, just 15 feet from your apartment door!!! Owner has planted a lovely welcoming flower garden, right by the entry. Bright southwest facing so lots of natural light. Priced for quick sale. Hurry!!! (id:31684)

Save
Ask
Tour
Hide
Share
Listing Snapshot
Price 
$289,900
Days On Site 
12 Days
Bedrooms 
2
Inside Area (SqFt) 
867 sqft
Total Baths 
1
Full Baths 
N/A
Partial Baths 
N/A
Lot Size 
1 Acre
Year Built 
1995
MLS® Number 
1044664
Status 
Active
Property Tax 
N/A
Maintenance Fees 
$402 monthly
Sq Ft Source 
N/A
Friends & Family
Recent Activity
4 days agoListing updated with changes from the MLS®
2 weeks agoListing first seen on site
General Features
Acres 
1
Lease Term 
Month To Month
Parking Spaces 
1
Pets 
Yes
Property Sub Type 
Condominium
SqFt Total 
867
Zoning 
Multi-Family
Interior Features
Cooling 
None
Heating 
BaseboardElectric
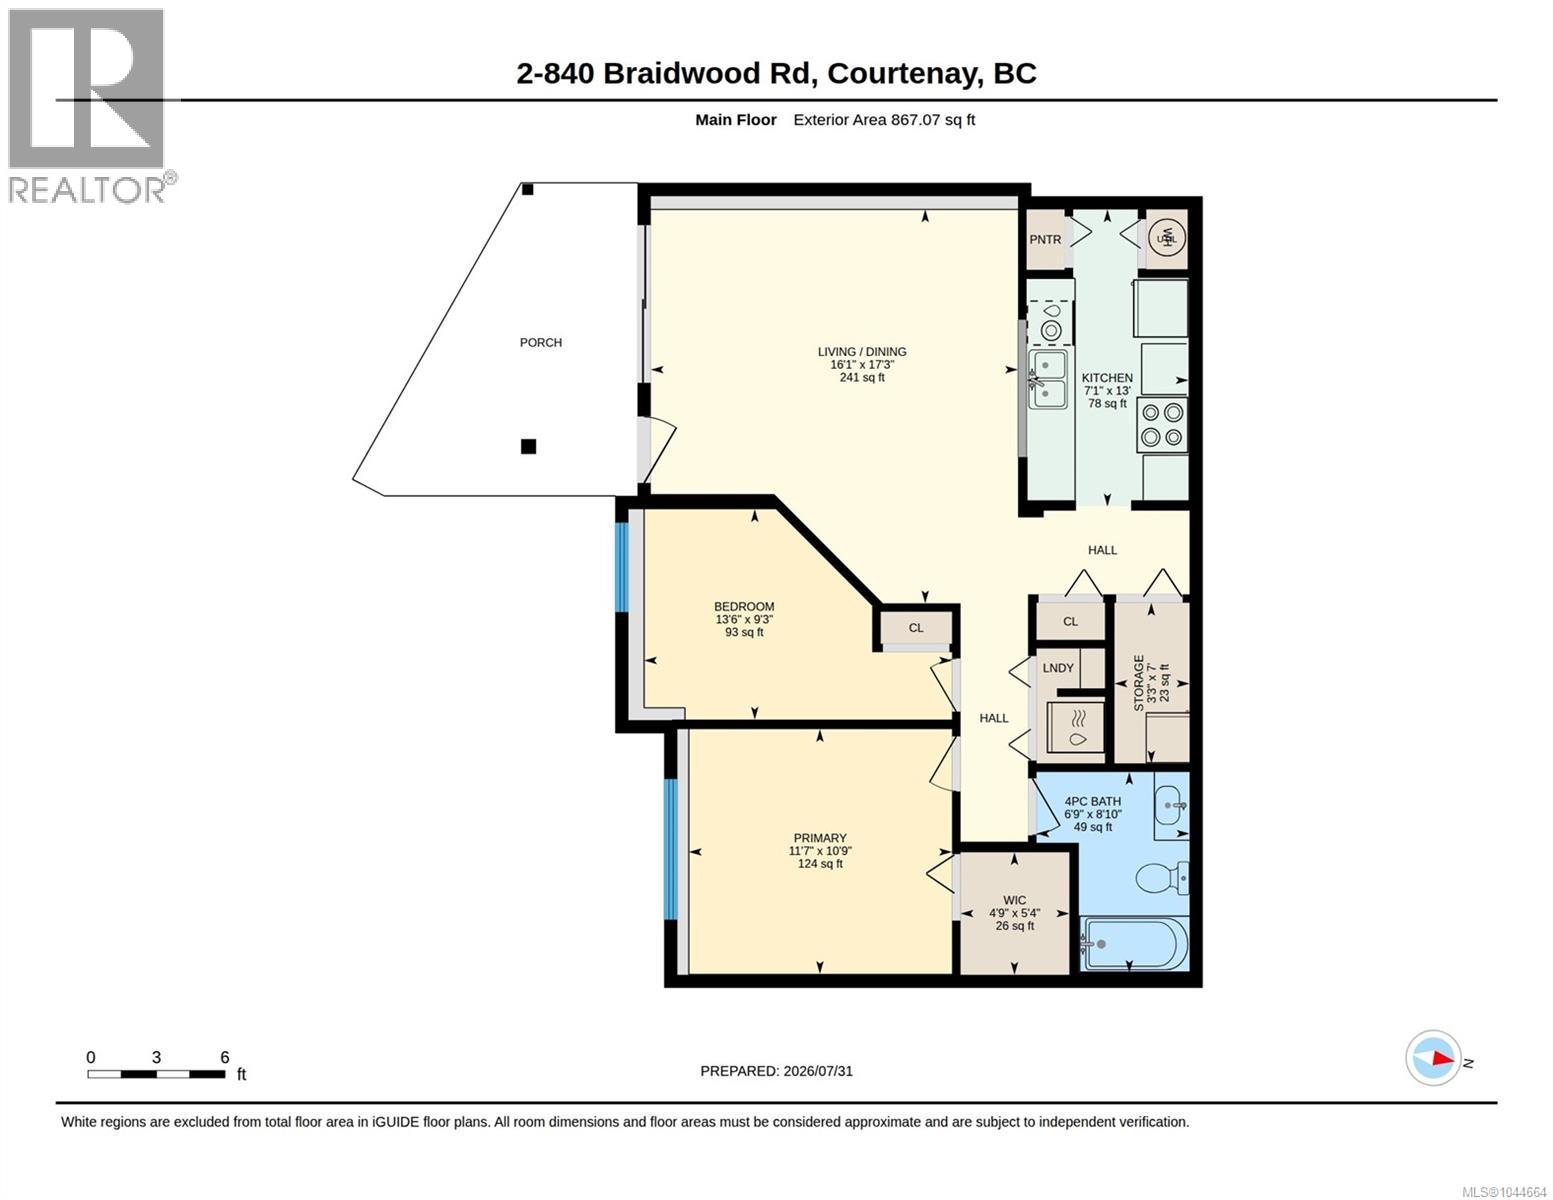
Bathroom 1 
Dimensions - 8'10 x 6'9Level - Main
Bedroom 2 
Dimensions - 13'6 x 9'3Level - Main
Kitchen 
Dimensions - 13 ft x Measurements not availableLevel - Main
Laundry 
Dimensions - 6 ft X 4 ftLevel - Main
Living Room 
Dimensions - 17'3 x 16'1Level - Main
Master Bedroom 
Dimensions - 11'7 x 10'9Level - Main
Storage 
Dimensions - 7 ft x Measurements not availableLevel - Main
Save
Ask
Tour
Hide
Share
Community Features
Maintenance Fee 
402
Maintenance Fee Frequency 
Monthly

Listing courtesy of: Rob Phillips of Royal LePage-Comox Valley (CV)

The trademarks MLS®, Multiple Listing Service® and the associated logos are owned by The Canadian Real Estate Association (CREA) and identify the quality of services provided by real estate professionals who are members of CREA. Used under license.

The trademarks REALTOR®, REALTORS®, and the REALTOR® logo are controlled by The Canadian Real Estate Association (CREA) and identify real estate professionals who are members of CREA. These trademarks are owned or controlled by The Canadian Real Estate Association (CREA) and identify real estate professionals who are members of CREA (REALTOR®) and/or the quality of services they provide (MLS®).

This REALTOR.ca listing content is owned and licensed by REALTOR® members of The Canadian Real Estate Association.

Neighborhood & Commute
Source: Walkscore
Save
Ask
Tour
Hide
Share