


795 Parkside CresParksville, BC V9P0C7

Mortgage Calculator
Monthly Payment (Est.)
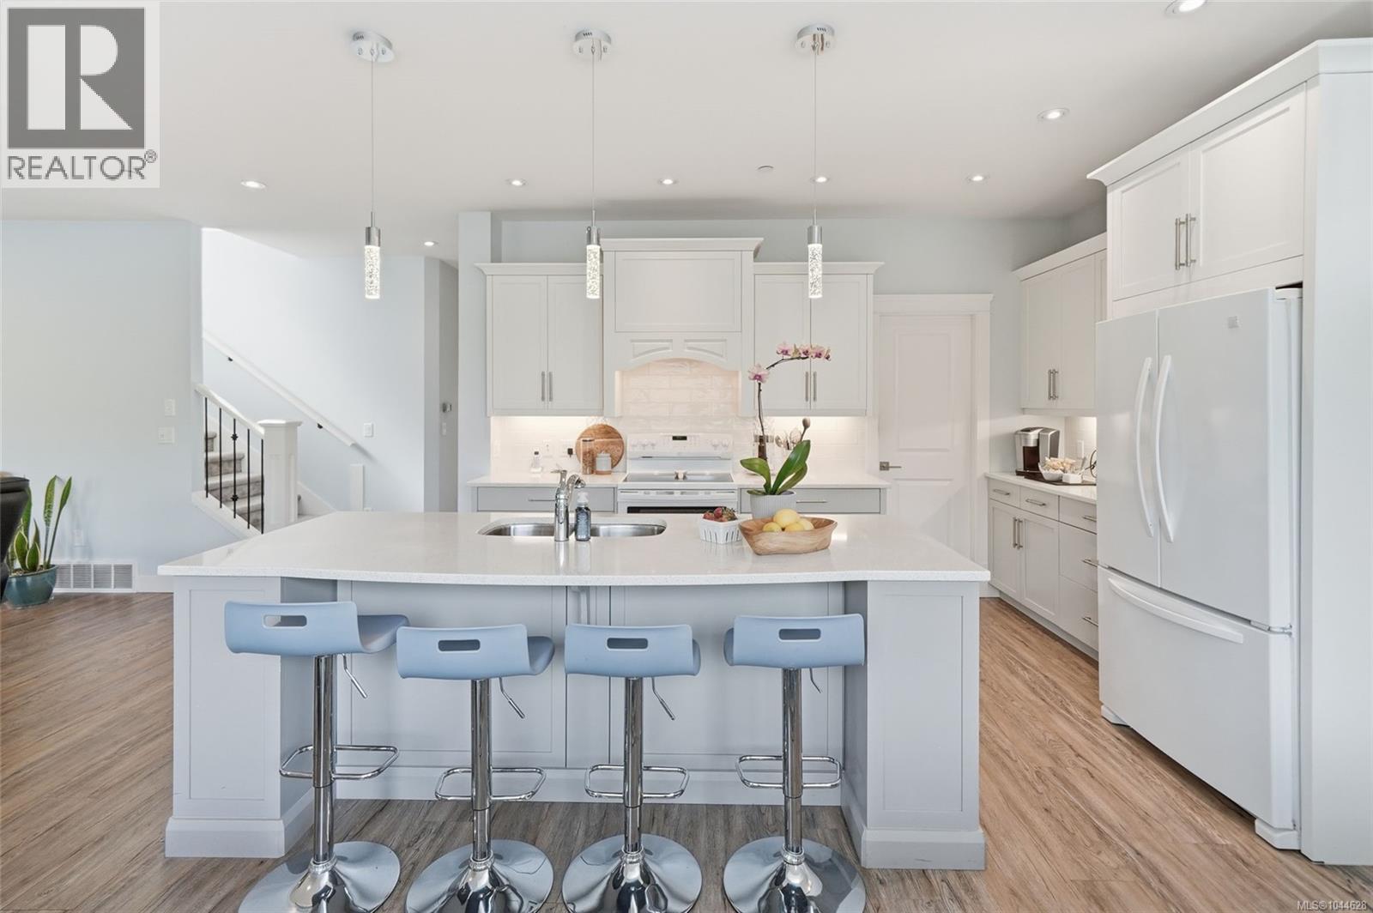
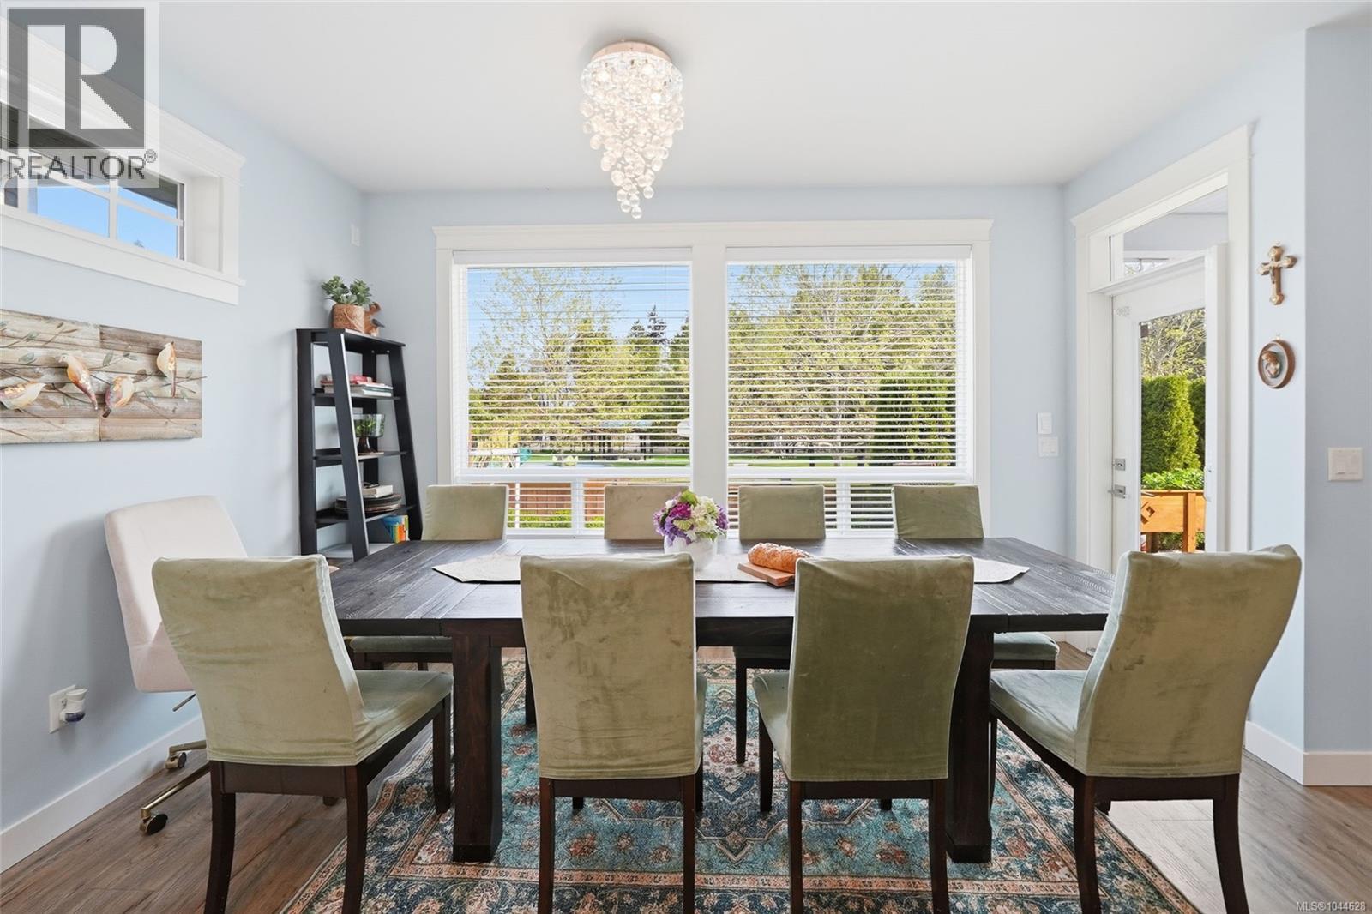
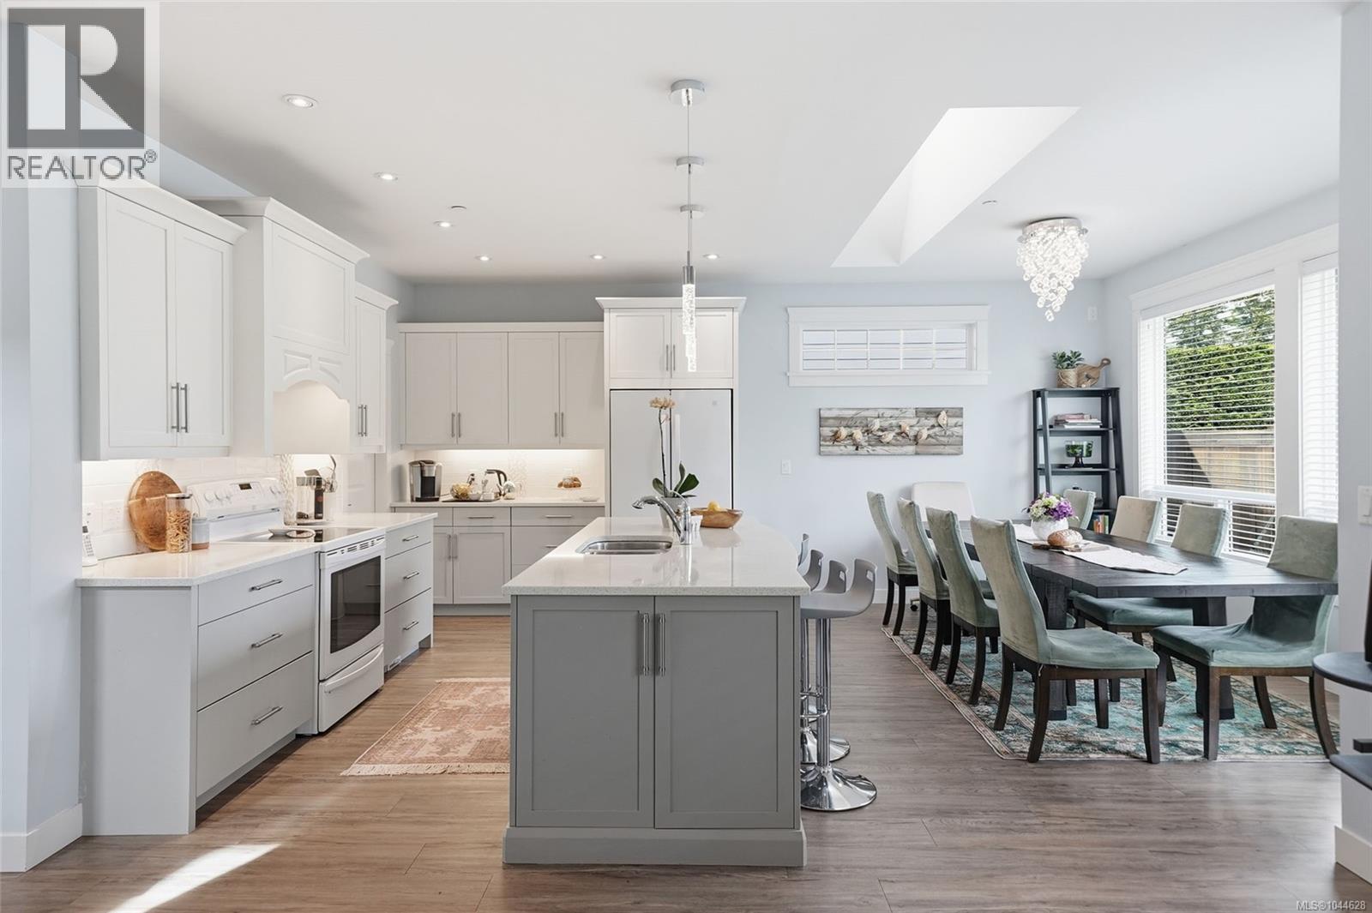
$4,562Welcome home to a simpler, richer way of living. Excellent Value – Don’t Miss This Opportunity! This thoughtfully designed 4-bedroom home offers the perfect balance for modern family living without the burden of excessive square footage or endless yard work. Built in 2017 with high-end finishes throughout, every detail has been designed for comfort, functionality, and effortless living. Move right into this beautifully maintained turnkey Cape Cod-style home, showcasing quality craftsmanship, premium finishes, and modern conveniences including gas hookups and an on-demand hot water system for effortless living. Enjoy a peaceful, park-like setting with ocean breezes and a mild island climate. Offering 4 bedrooms and 4 bathrooms with heated floors, the home includes two spacious primary suites, each with private ensuites—ideal for families, guests, or multigenerational living. Move-in ready for your personal style—just bring your furniture. The garage has been converted into a versatile den/flex space but can easily be restored. Less than 10 years old and meticulously maintained, this hidden gem delivers exceptional value and is ready for its next owner. This is a home for families who have worked hard to create a life they can enjoy—not a property that feels like a second job. If you’ve been searching for a move-in-ready home where comfort, convenience, and island living come together, you’ve found it. Open House on July 18! (id:31684)
| 3 days ago | Listing updated with changes from the MLS® | |
| 2 weeks ago | Listing first seen on site |



The trademarks MLS®, Multiple Listing Service® and the associated logos are owned by The Canadian Real Estate Association (CREA) and identify the quality of services provided by real estate professionals who are members of CREA. Used under license.
The trademarks REALTOR®, REALTORS®, and the REALTOR® logo are controlled by The Canadian Real Estate Association (CREA) and identify real estate professionals who are members of CREA. These trademarks are owned or controlled by The Canadian Real Estate Association (CREA) and identify real estate professionals who are members of CREA (REALTOR®) and/or the quality of services they provide (MLS®).
This REALTOR.ca listing content is owned and licensed by REALTOR® members of The Canadian Real Estate Association.