


1377 Ocean View AveComox, BC V9M3R2
Mortgage Calculator
Monthly Payment (Est.)
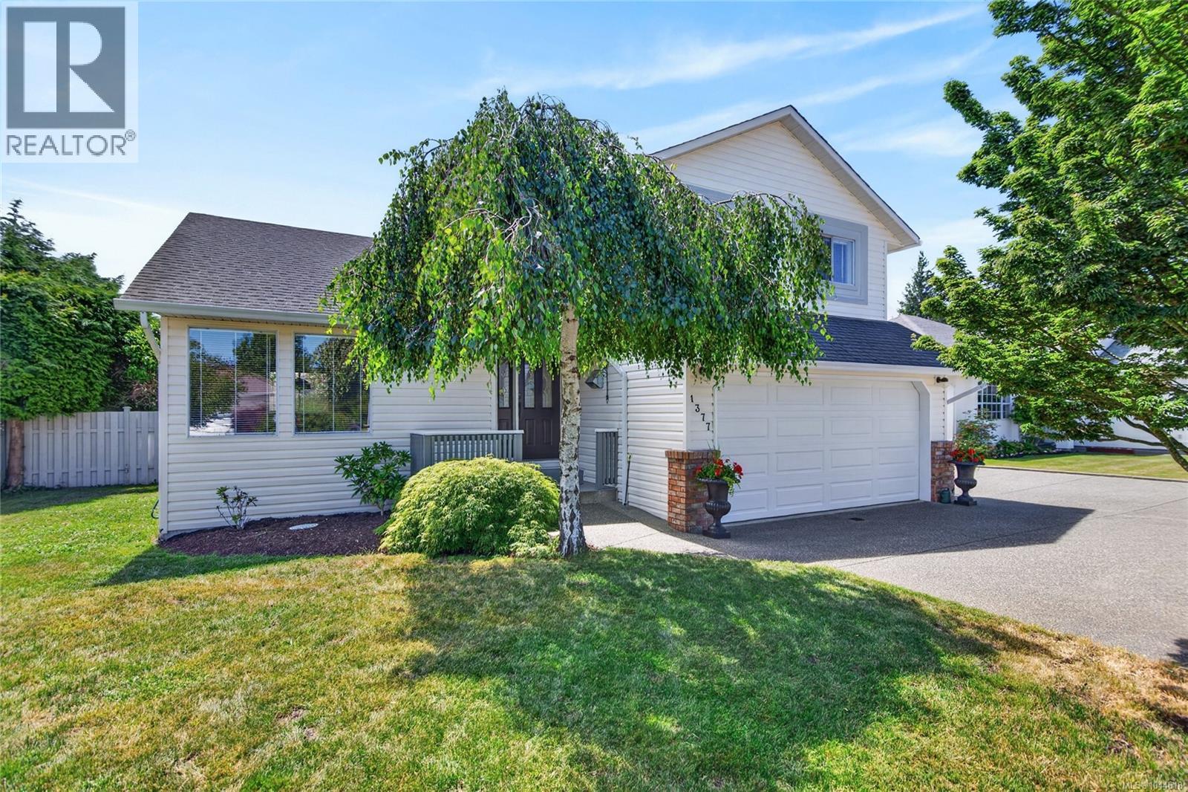
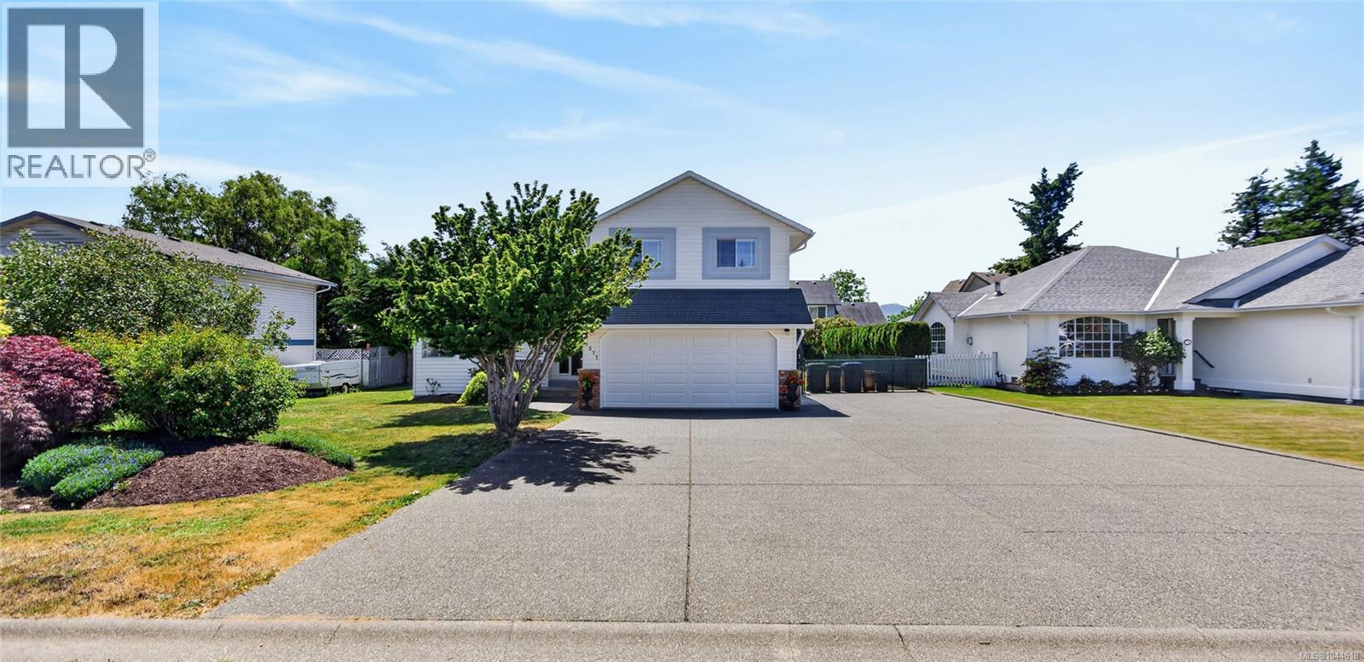
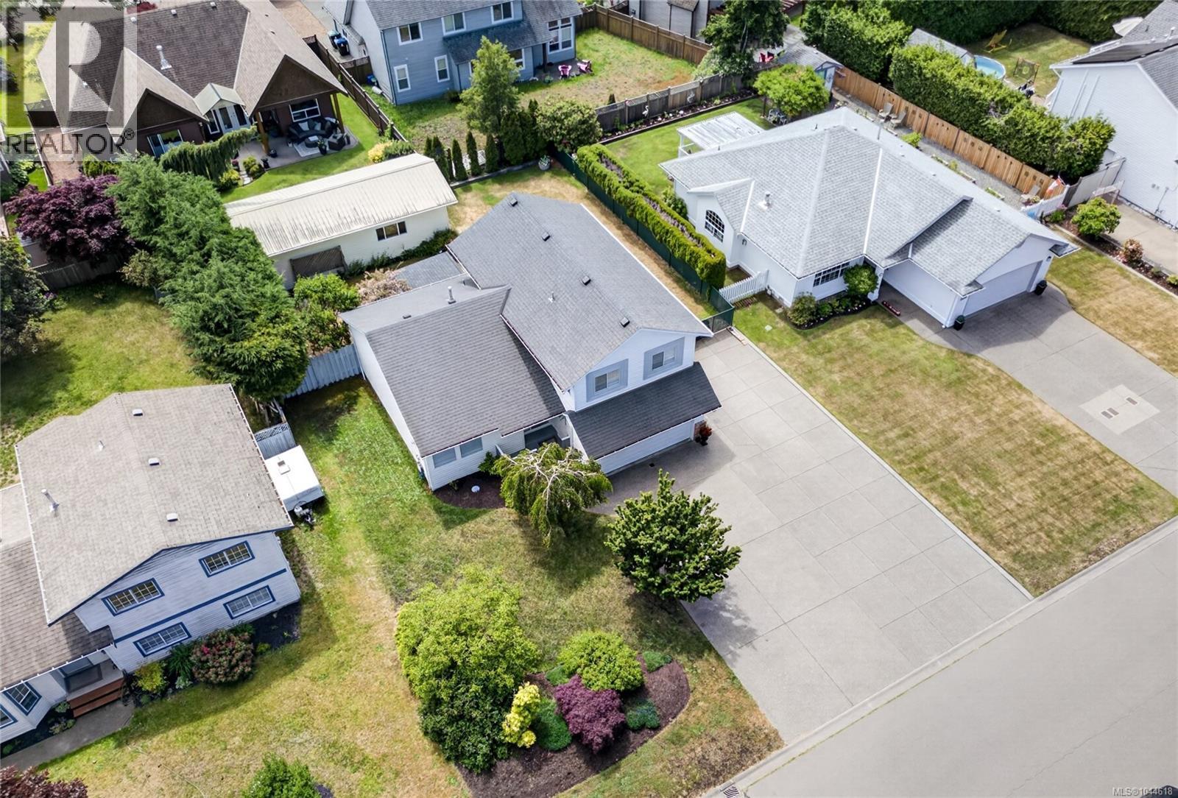
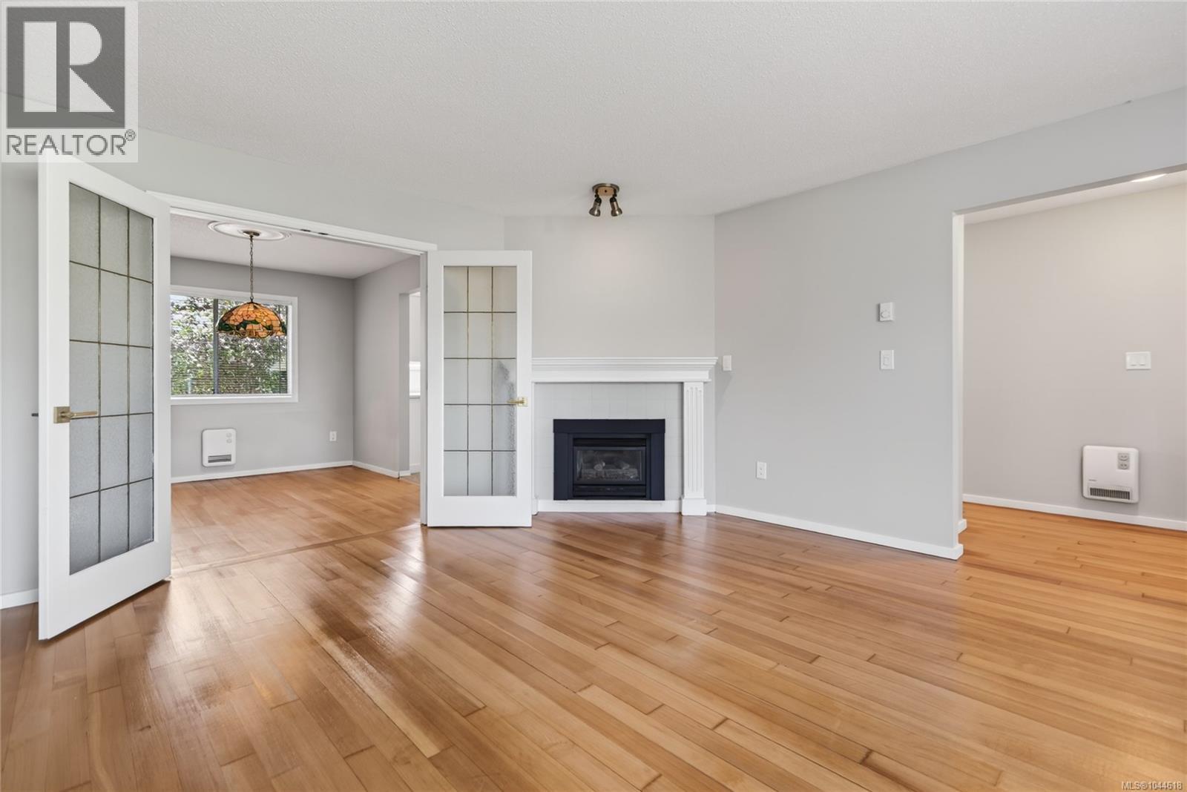
$4,197Wow! This fantastic Comox property is a full package offering a 3 bdrm/2.5 bath updated 1637 sf home with double garage, a large detached 34’10”x13’10” (482sf) wired workshop with 10ft ceilings/in-floor heating plus extra-large driveway & RV parking (with 30 amp RV plug). This split-level design home has recently undergone a complete refresh including re-finished hardwood floors, new carpeting, fresh paint throughout, new kitchen & bathroom cabinet doors, new countertops, new kitchen sink, new stainless kitchen appliances & much more. Main level features spacious living room with gas fireplace, dining room & impressive kitchen. All 3 bdrms upstairs, primary with full ensuite. Family room down with access to back patio. Poly B plumbing replaced in home, two mini split heat pumps & Rheem heat pump water heater. The backyard is fenced with covered space wired for hot tub. This home is clean & ready for quick possession, the detached workshop a big bonus! Book your showing today! (id:31684)
| 2 weeks ago | Listing updated with changes from the MLS® | |
| 2 weeks ago | Listing first seen on site |



The trademarks MLS®, Multiple Listing Service® and the associated logos are owned by The Canadian Real Estate Association (CREA) and identify the quality of services provided by real estate professionals who are members of CREA. Used under license.
The trademarks REALTOR®, REALTORS®, and the REALTOR® logo are controlled by The Canadian Real Estate Association (CREA) and identify real estate professionals who are members of CREA. These trademarks are owned or controlled by The Canadian Real Estate Association (CREA) and identify real estate professionals who are members of CREA (REALTOR®) and/or the quality of services they provide (MLS®).
This REALTOR.ca listing content is owned and licensed by REALTOR® members of The Canadian Real Estate Association.