


347 Pritchard RdComox, BC V9M2Y8
Mortgage Calculator
Monthly Payment (Est.)
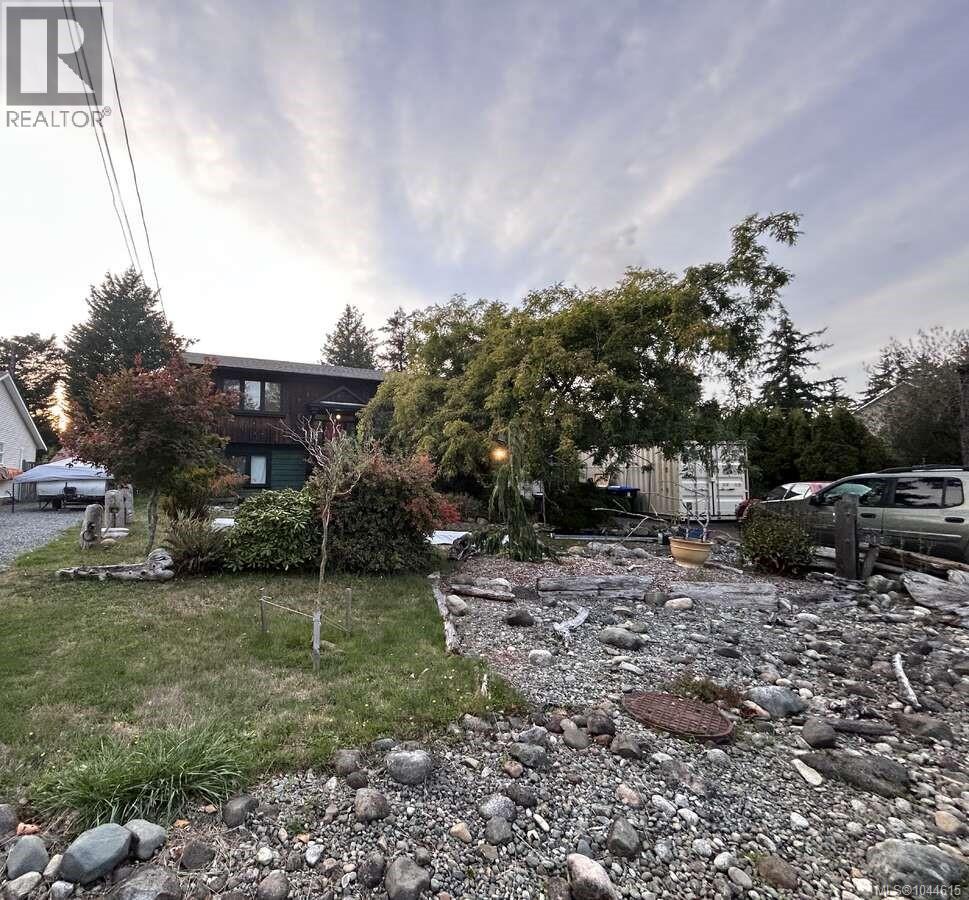
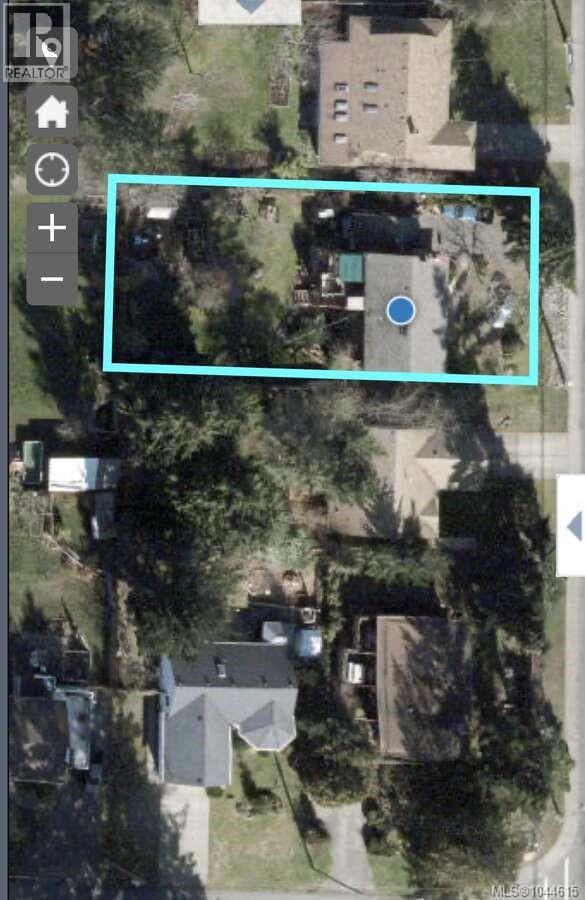
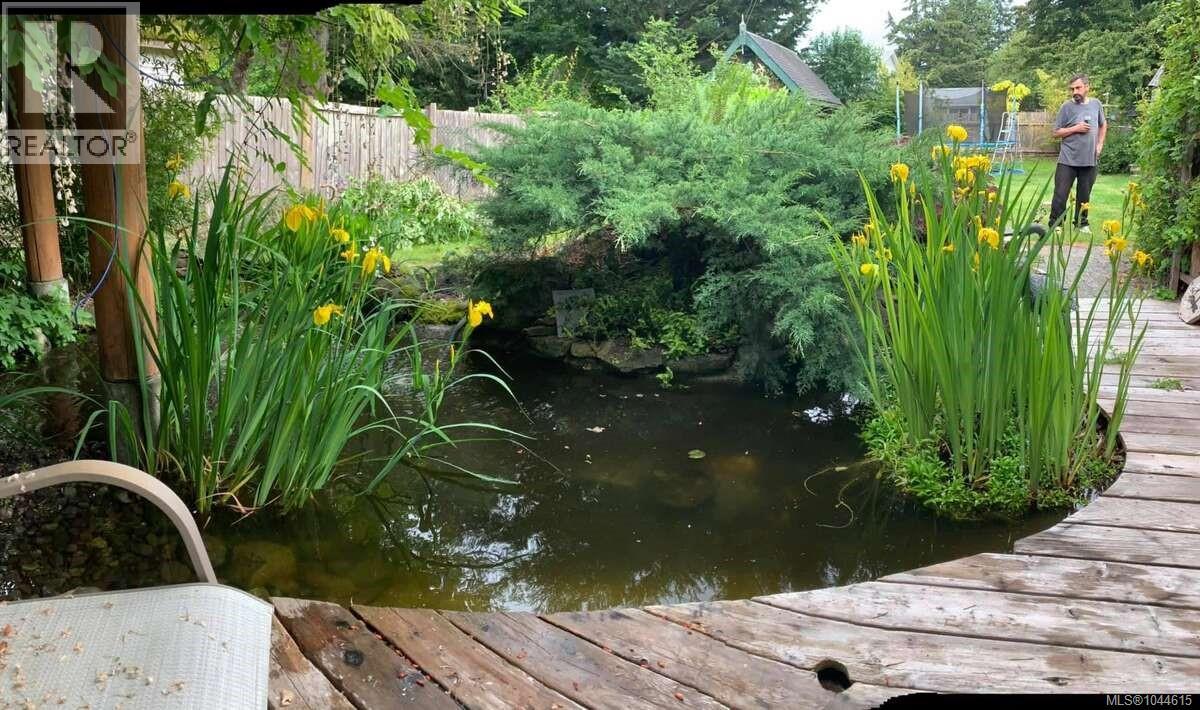
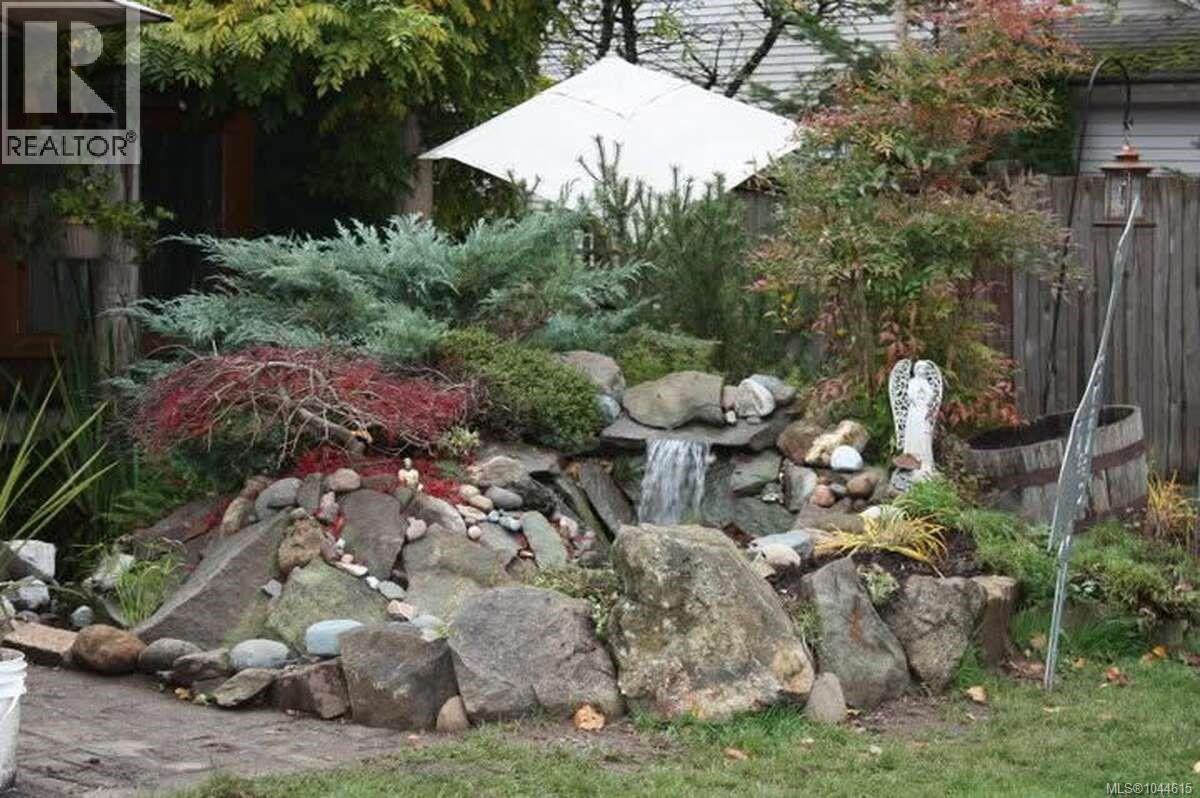
$3,650For more information, please click Brochure button. Dreaming of life by the sea? Welcome to this charming Comox family home set on a sunny ¼-acre lot—crafted for comfort, storage, and year-round enjoyment. On the main level, you’ll find 2 bedrooms, a bright kitchen, full bath, and a welcoming living room with large windows that bathe the space in natural light. The lower level adds incredible flexibility with 2 additional bedrooms, a second full bath, a spacious laundry/mudroom with direct access to the garage/workshop, plus a generous family/entertainment room and abundant storage. Outside is your private oasis: a large fenced backyard with vegetable gardens, mature shrubs and trees, a beautiful pond with waterfall, a greenhouse, a large shed, and even a workshop under the deck. Enjoy morning coffee on the private deck off the primary bedroom and host summer dinners on the larger deck off the kitchen. Thoughtful updates include new flooring in several rooms, new deck railings, and a new garage door—move-in ready with room to personalize. All of this in a coveted location: a quick walk to downtown Comox, schools, and community centres, with walking trails and the Comox Harbour moments away. Only 25 minutes to Mount Washington for winter skiing. In the Comox Valley, you can ski in the morning, golf in the afternoon, and whale watch or kayak in the evening. Can you see yourself here? (id:31684)
| 2 weeks ago | Listing updated with changes from the MLS® | |
| 2 weeks ago | Listing first seen on site |



The trademarks MLS®, Multiple Listing Service® and the associated logos are owned by The Canadian Real Estate Association (CREA) and identify the quality of services provided by real estate professionals who are members of CREA. Used under license.
The trademarks REALTOR®, REALTORS®, and the REALTOR® logo are controlled by The Canadian Real Estate Association (CREA) and identify real estate professionals who are members of CREA. These trademarks are owned or controlled by The Canadian Real Estate Association (CREA) and identify real estate professionals who are members of CREA (REALTOR®) and/or the quality of services they provide (MLS®).
This REALTOR.ca listing content is owned and licensed by REALTOR® members of The Canadian Real Estate Association.