


1094 Cordero CresCampbell River, BC V9H0B6
Mortgage Calculator
Monthly Payment (Est.)
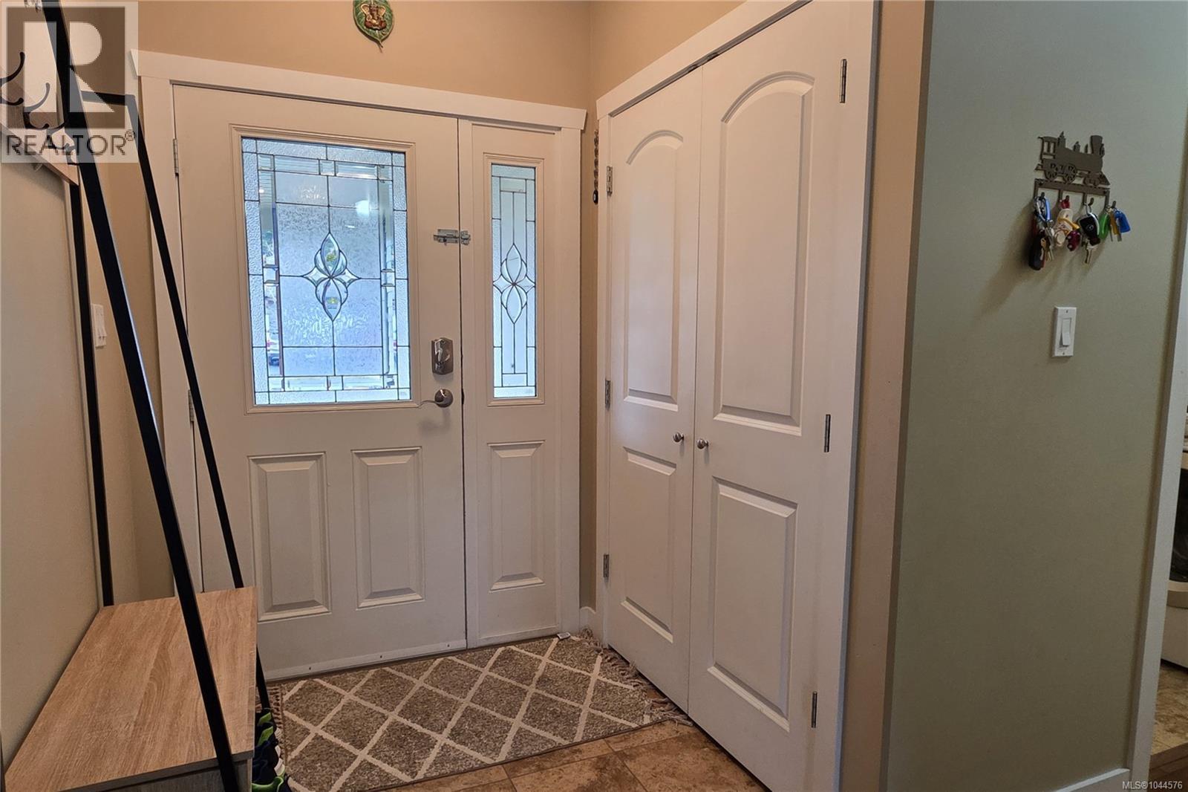
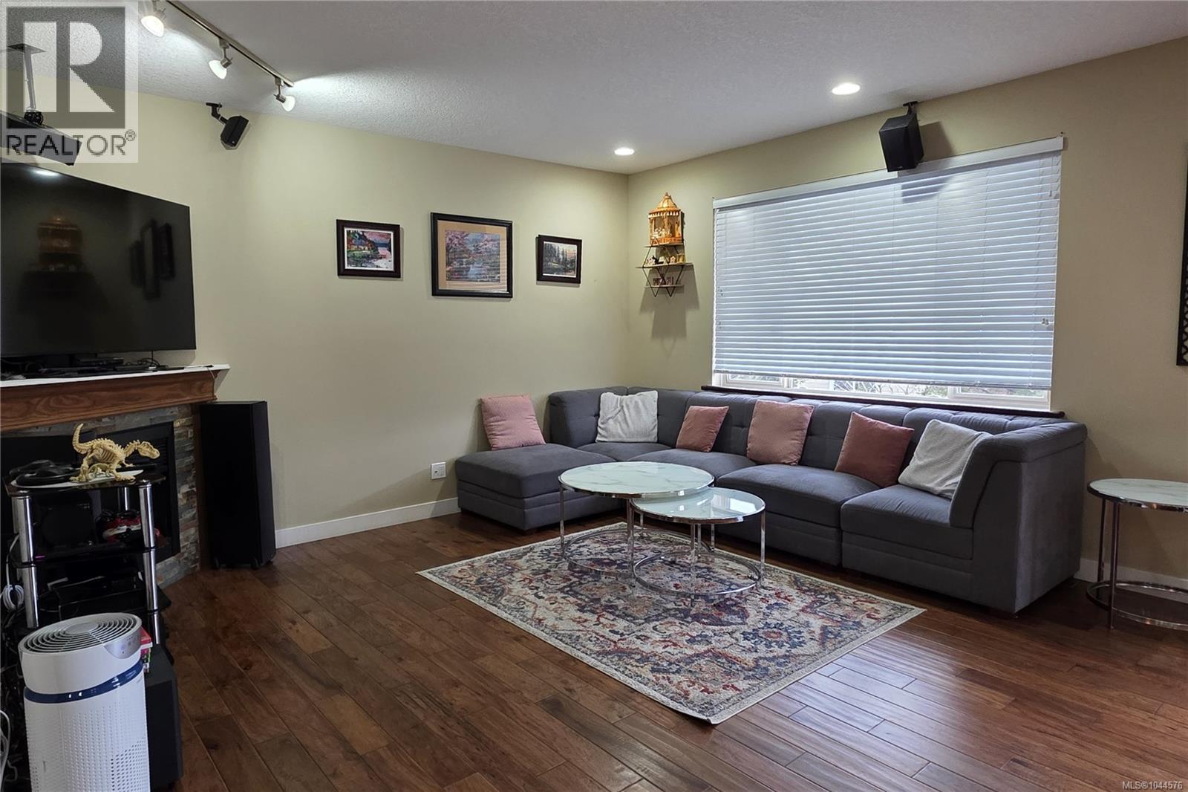
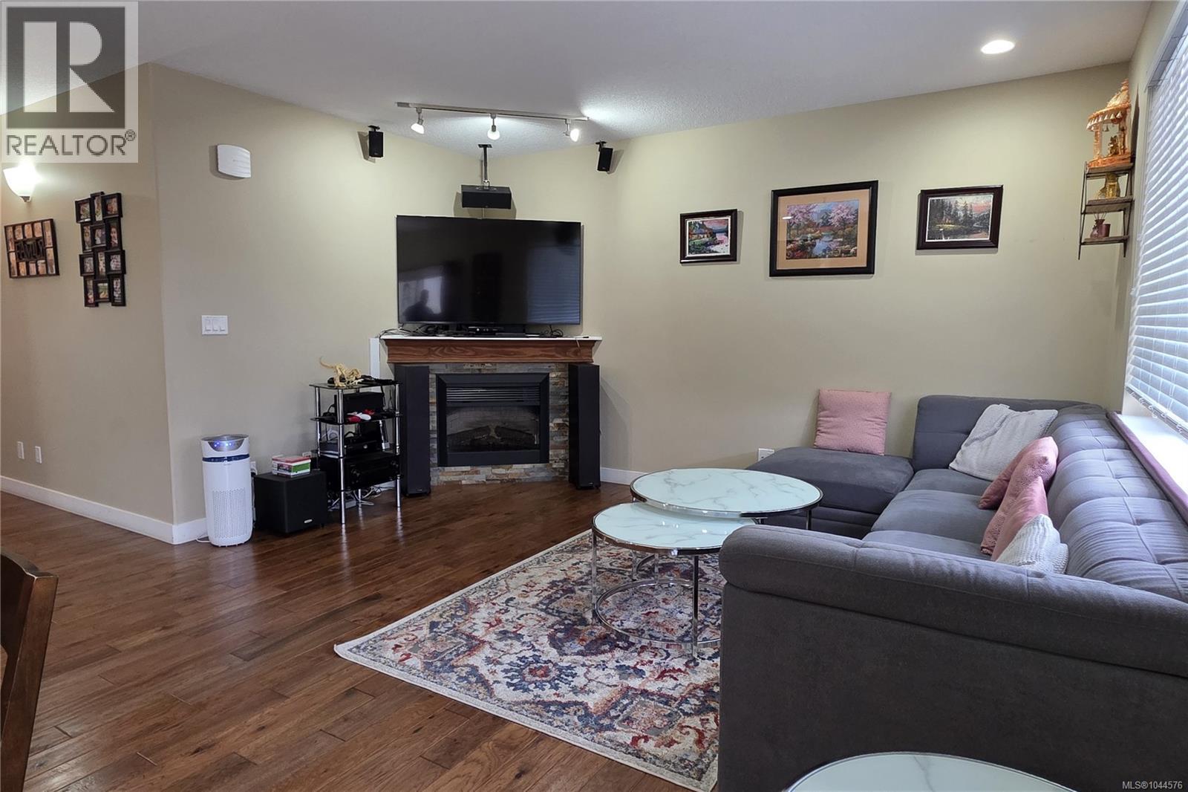
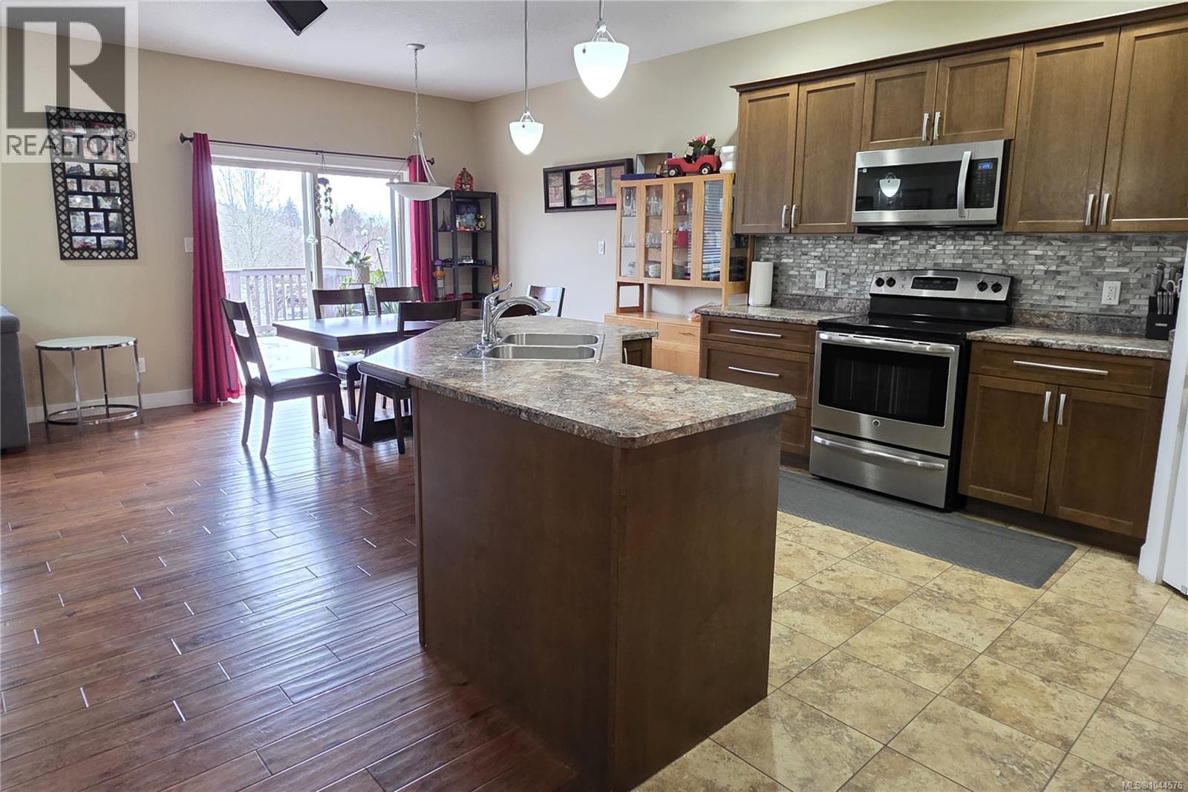
$3,992You will not want to miss out on this opportunity for this beautiful 5-bedroom family home in the quiet Cordero neighbourhood of Willow Point. The main level entry with walk-out basement is the most desired layout for families of all sizes. The spacious great room features hardwood and tile floors, an open kitchen layout with 4 stainless steel appliances and corner pantry, and prewired surround sound & electric fireplace in the living room for added ambiance. The patio off the back greets the morning sun and has stairs leading to the fully fenced back yard. The primary bedroom has a large walk-in closet and 3-piece ensuite. Downstairs you have 2 more bedrooms, full bathroom, huge rec room with sliders to the covered patio, and a ton of extra storage, ideal for adding a basement suite. The big double garage and added RV parking offer oodles of space for all your vehicles and toys. Just minutes to Beaver Lodge, shopping and the airport. Quick possession possible. (id:31684)
| 2 weeks ago | Listing updated with changes from the MLS® | |
| 2 weeks ago | Listing first seen on site |



The trademarks MLS®, Multiple Listing Service® and the associated logos are owned by The Canadian Real Estate Association (CREA) and identify the quality of services provided by real estate professionals who are members of CREA. Used under license.
The trademarks REALTOR®, REALTORS®, and the REALTOR® logo are controlled by The Canadian Real Estate Association (CREA) and identify real estate professionals who are members of CREA. These trademarks are owned or controlled by The Canadian Real Estate Association (CREA) and identify real estate professionals who are members of CREA (REALTOR®) and/or the quality of services they provide (MLS®).
This REALTOR.ca listing content is owned and licensed by REALTOR® members of The Canadian Real Estate Association.