


114 2300 Mansfield DrCourtenay, BC V9N3S3
Mortgage Calculator
Monthly Payment (Est.)
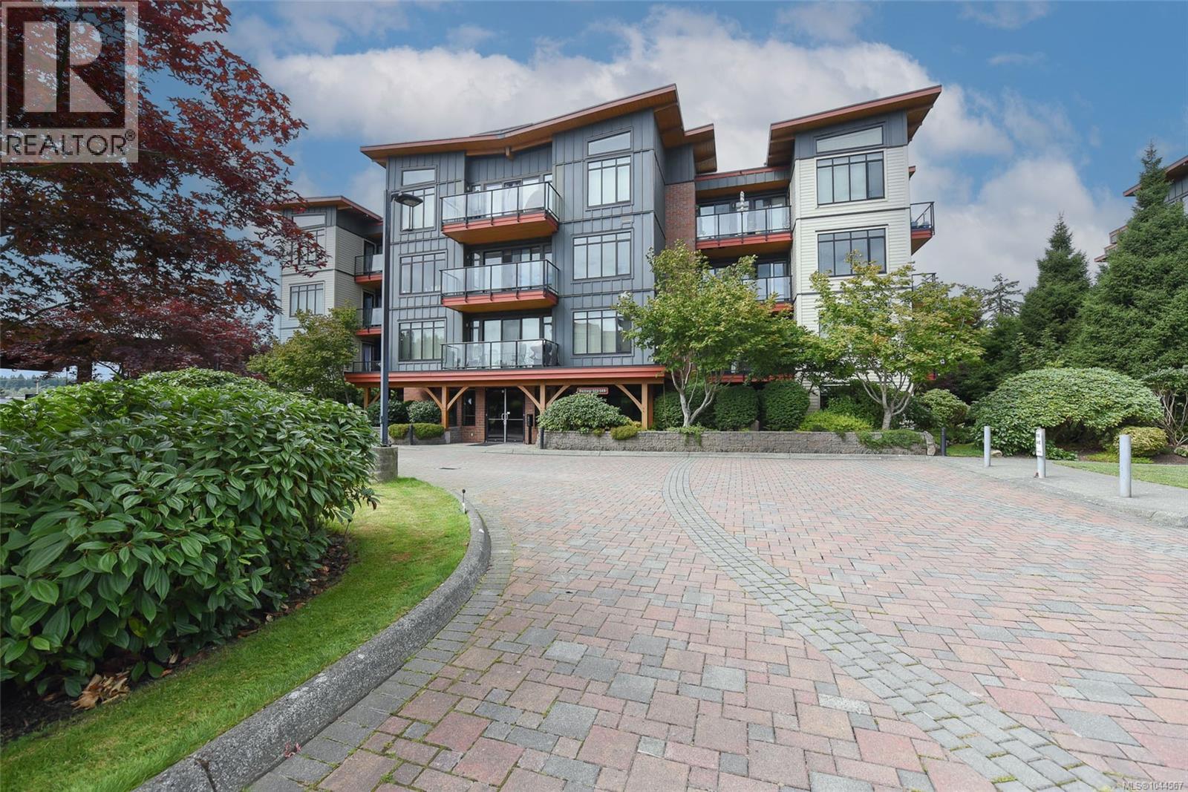
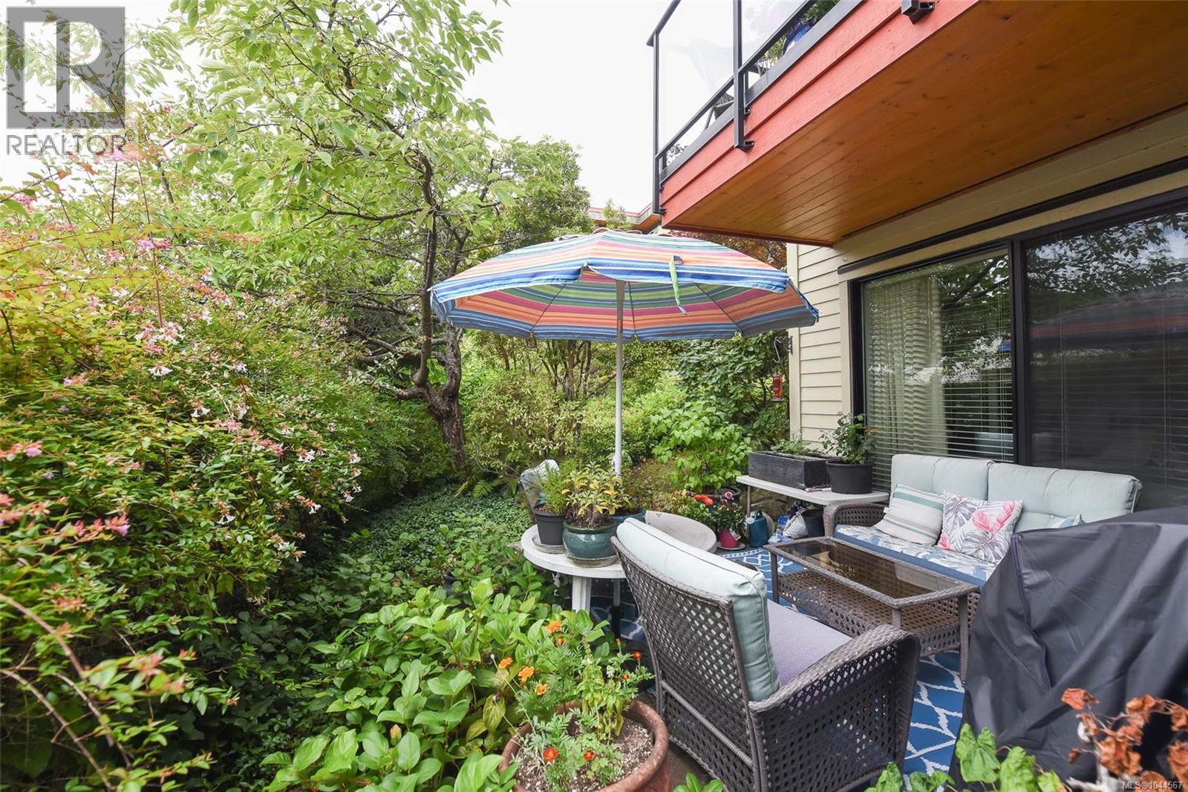
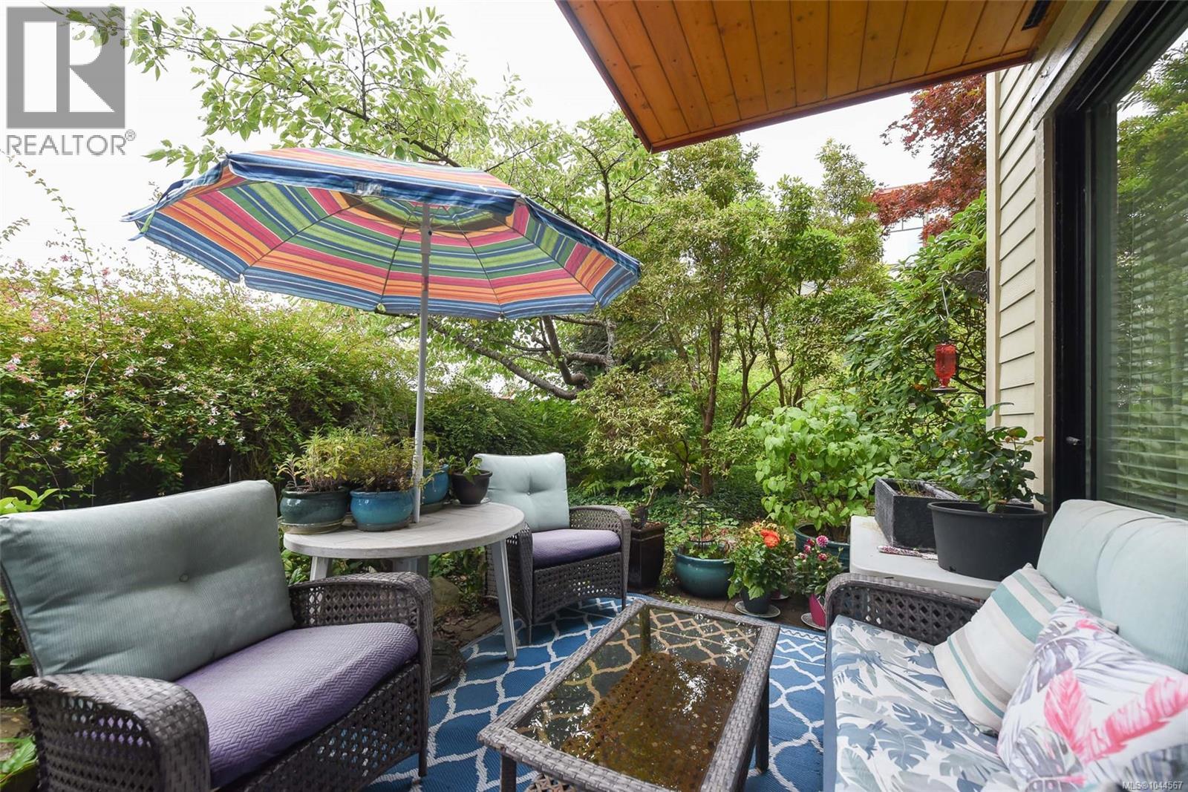
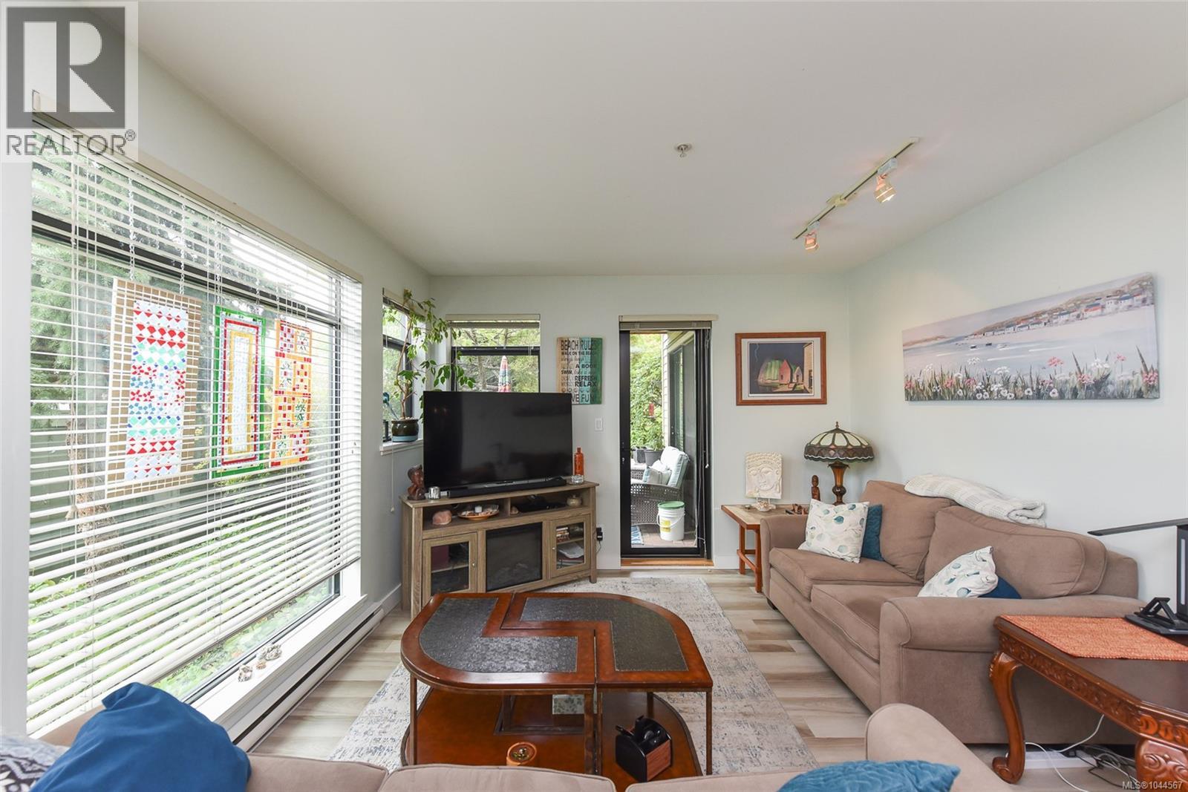
$2,395Welcome to this tastefully updated 1100+ sq ft ground floor garden suite offering 2 bedrooms plus a den and 2 bathrooms in sought after Trumpeter's Landing. Bright and inviting, the open concept layout features a stylish kitchen with updated appliances with induction stove, updated countertops, a custom pantry with exceptional storage, pull out lower cabinet organizers, and an eat up bar. The spacious living area and primary bedroom both open onto a private patio overlooking the gardens. The primary suite features a full ensuite with an upgraded shower enclosure and faucet. Recent updates include new flooring, fresh paint, LED lighting, keyless entry, washer and dryer, and blackout curtains in the primary bedroom. This well maintained, pet friendly building offers secure entry, elevator, underground parking, and a storage locker, all just steps from the Pacific Ocean, Airpark, walking trails, shopping, and everyday amenities. Move in and enjoy the best of easy coastal living! (id:31684)
| 4 days ago | Listing updated with changes from the MLS® | |
| 7 days ago | Listing first seen on site |



The trademarks MLS®, Multiple Listing Service® and the associated logos are owned by The Canadian Real Estate Association (CREA) and identify the quality of services provided by real estate professionals who are members of CREA. Used under license.
The trademarks REALTOR®, REALTORS®, and the REALTOR® logo are controlled by The Canadian Real Estate Association (CREA) and identify real estate professionals who are members of CREA. These trademarks are owned or controlled by The Canadian Real Estate Association (CREA) and identify real estate professionals who are members of CREA (REALTOR®) and/or the quality of services they provide (MLS®).
This REALTOR.ca listing content is owned and licensed by REALTOR® members of The Canadian Real Estate Association.