Featured Properties

Find Your Place in the Comox Valley

Explore homes across the Comox Valley with a local team ready to help you move forward with confidence.

Perfect Home Finder
Mortgage Calculator
Save
Ask
Tour
Hide
Share
$938,000
13 Days On Site

1215 Gilley Cres
Parksville, BC V9P1W4

For Sale|Single Family Residence|Active
4
Beds
3
Total Baths
2,214
SqFt
$424
/SqFt
1981
Built
Subdivision:
French Creek
1215 Gilley Cres1215 Gilley Cres1215 Gilley Cres1215 Gilley Cres
Save
Ask
Tour
Hide
Share

Mortgage Calculator

Monthly Payment (Est.)

$4,280
Calculator powered by Showcase IDX, a Constellation1 Company. Copyright ©2026 Information is deemed reliable but not guaranteed.

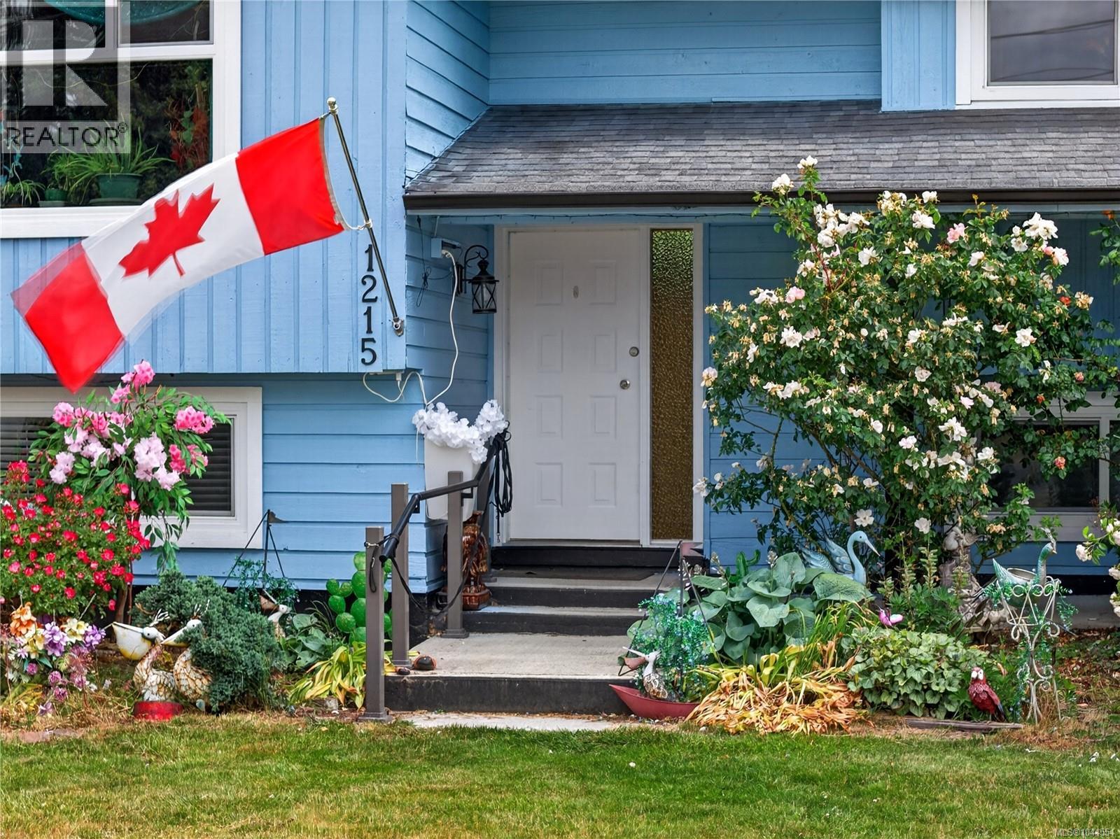
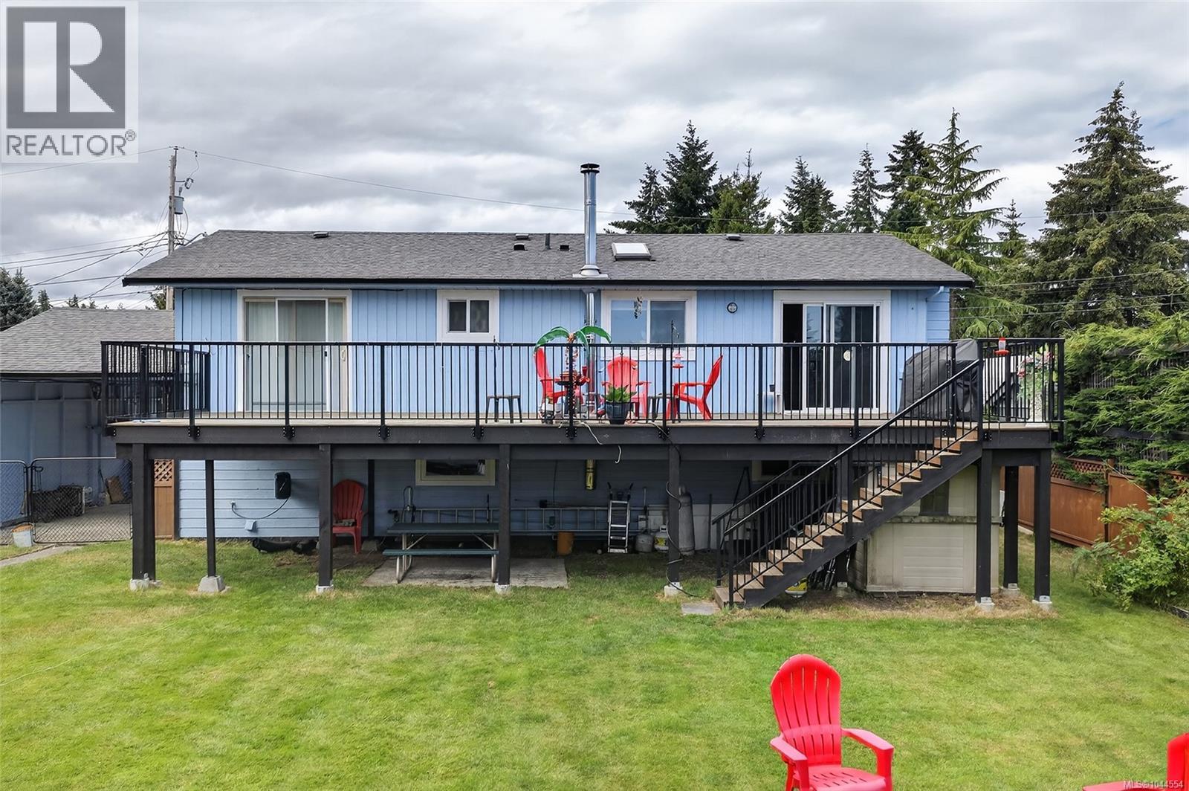
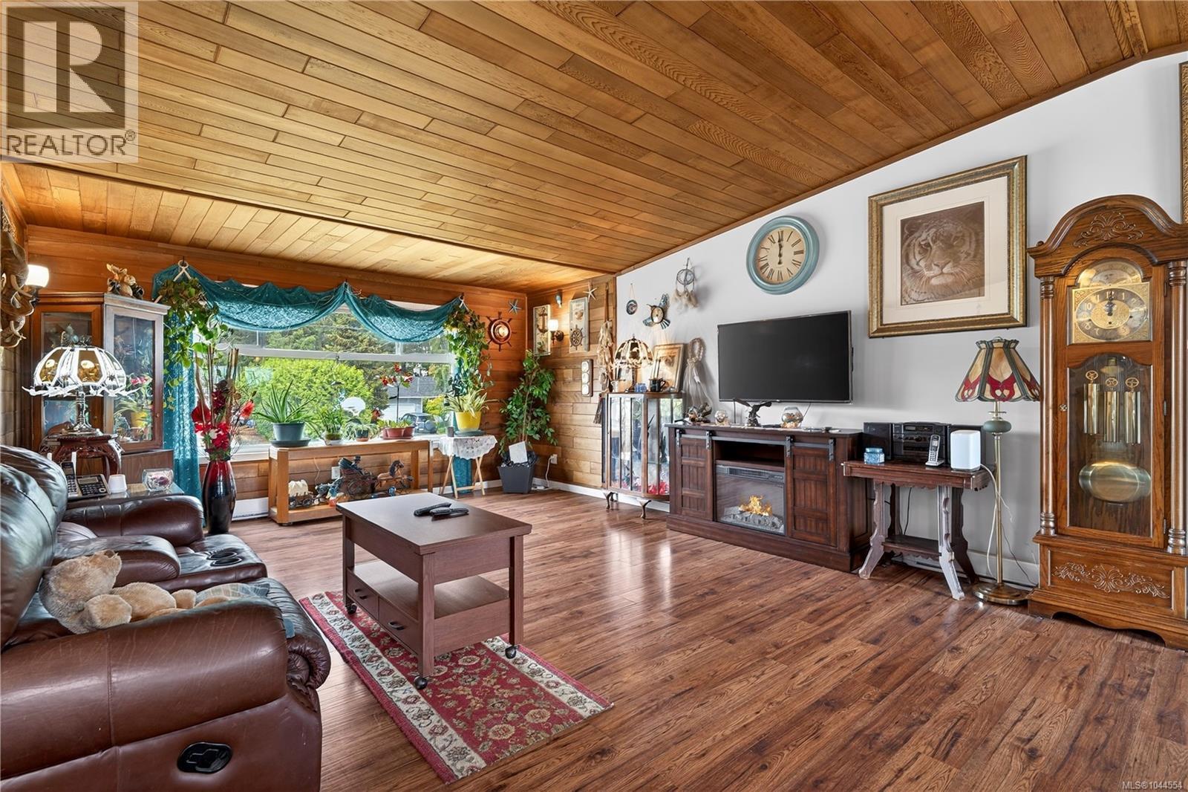
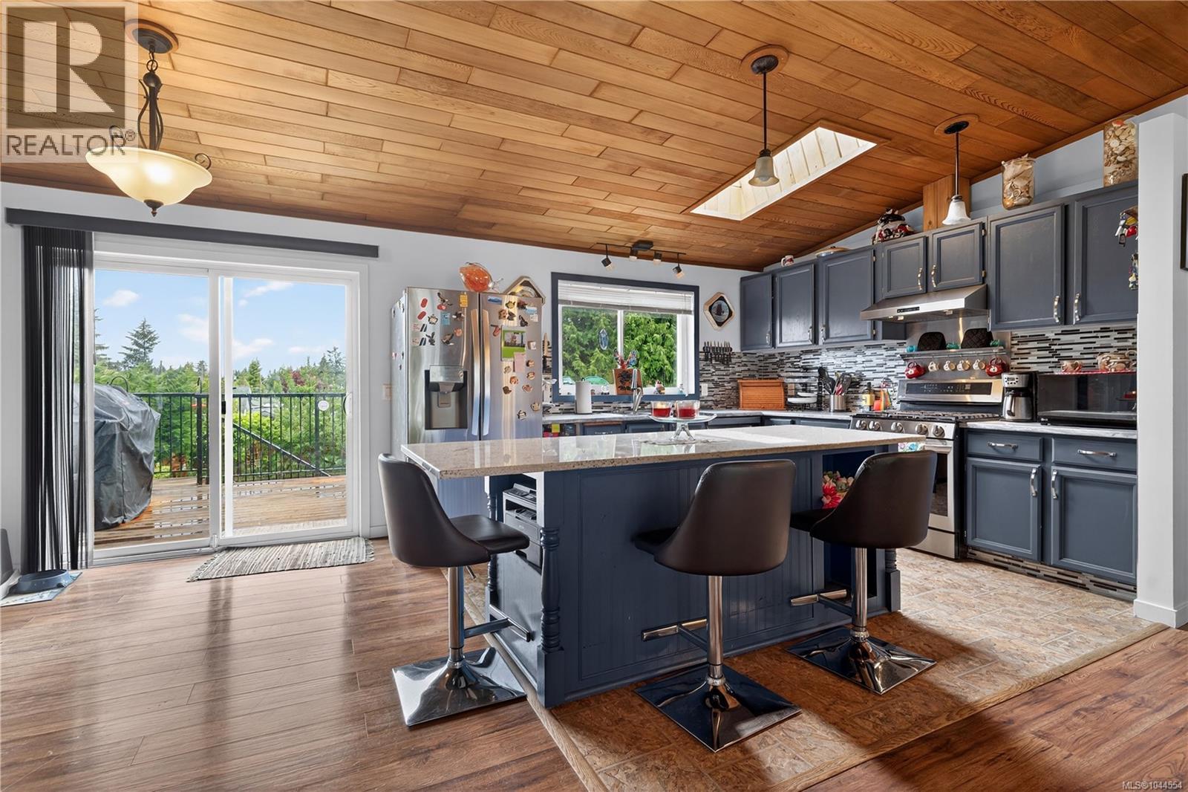
Welcome to this generously sized Sandpiper home which offers plenty of space for a growing family! This spacious home offers vaulted wood ceilings, wood stove, massive expanded deck, gas appliances, hot water on-demand new windows, garden beds, wood sheds and a greenhouse! Plenty of RV parking, this fully fenced, private backyard with lots of fruit trees is excellent for dogs, kids and large gatherings. The main floor features 3 bedrooms and 2 bathrooms and an open concept main living area, and downstairs offers us a large family and game room with the wood stove, another bedroom, a bathroom and lots of storage! This downstairs level could easily be transformed into a secondary suite, or mortgage helper! The exterior of the home has been freshly painted, handrails added, and a whole new perimeter drain installed. Come take a look and enjoy everything this home has to offer. From its energy efficiency to it's beautiful floral landscaping, be sure to stop by and smell the roses. (id:31684)

Save
Ask
Tour
Hide
Share
Listing Snapshot
Price 
$938,000
Days On Site 
13 Days
Bedrooms 
4
Inside Area (SqFt) 
2,214 sqft
Total Baths 
3
Full Baths 
N/A
Partial Baths 
N/A
Lot Size 
0.23 Acres
Year Built 
1981
MLS® Number 
1044554
Status 
Active
Property Tax 
N/A
Maintenance Fees 
N/A
Sq Ft Source 
N/A
Friends & Family
Recent Activity
3 days agoListing updated with changes from the MLS®
2 weeks agoListing first seen on site
General Features
Parking Spaces 
4
Property Sub Type 
Single Family Residence
SqFt Total 
2214
Zoning 
Residential
Interior Features
Cooling 
None
Fireplace 
Yes
Fireplaces 
1
Heating 
BaseboardWood
Bathroom 1 
Dimensions - 4-PieceLevel - Lower
Bathroom 2 
Dimensions - 4-PieceLevel - Main
Bedroom 1 
Dimensions - 11'11 x 8'4Level - Lower
Bedroom 2 
Dimensions - 10 ft x Measurements not availableLevel - Main
Bedroom 3 
Dimensions - 10 ft x Measurements not availableLevel - Main
Dining Room 
Dimensions - 11'2 x 10'2Level - Main
Ensuite 
Dimensions - 3-PieceLevel - Main
Family Room 
Dimensions - 14 ft x Measurements not availableLevel - Lower
Kitchen 
Dimensions - 10'11 x 10'9Level - Main
Laundry 
Dimensions - 8'10 x 7'5Level - Lower
Living Room 
Dimensions - 14 ft x Measurements not availableLevel - Main
Master Bedroom 
Dimensions - 12'7 x 9'8Level - Main
Recreation room 
Dimensions - 19'6 x 14'6Level - Lower
Storage 
Dimensions - Measurements not available x 9 ftLevel - Lower
Workshop 
Dimensions - 7 ft x Measurements not availableLevel - Lower
Save
Ask
Tour
Hide
Share

Listing courtesy of: Levente Kis of Royal LePage Island Living (PK)

The trademarks MLS®, Multiple Listing Service® and the associated logos are owned by The Canadian Real Estate Association (CREA) and identify the quality of services provided by real estate professionals who are members of CREA. Used under license.

The trademarks REALTOR®, REALTORS®, and the REALTOR® logo are controlled by The Canadian Real Estate Association (CREA) and identify real estate professionals who are members of CREA. These trademarks are owned or controlled by The Canadian Real Estate Association (CREA) and identify real estate professionals who are members of CREA (REALTOR®) and/or the quality of services they provide (MLS®).

This REALTOR.ca listing content is owned and licensed by REALTOR® members of The Canadian Real Estate Association.

Neighborhood & Commute
Source: Walkscore
Save
Ask
Tour
Hide
Share