


66 Oregon RdCampbell River, BC V9W5T1
Mortgage Calculator
Monthly Payment (Est.)
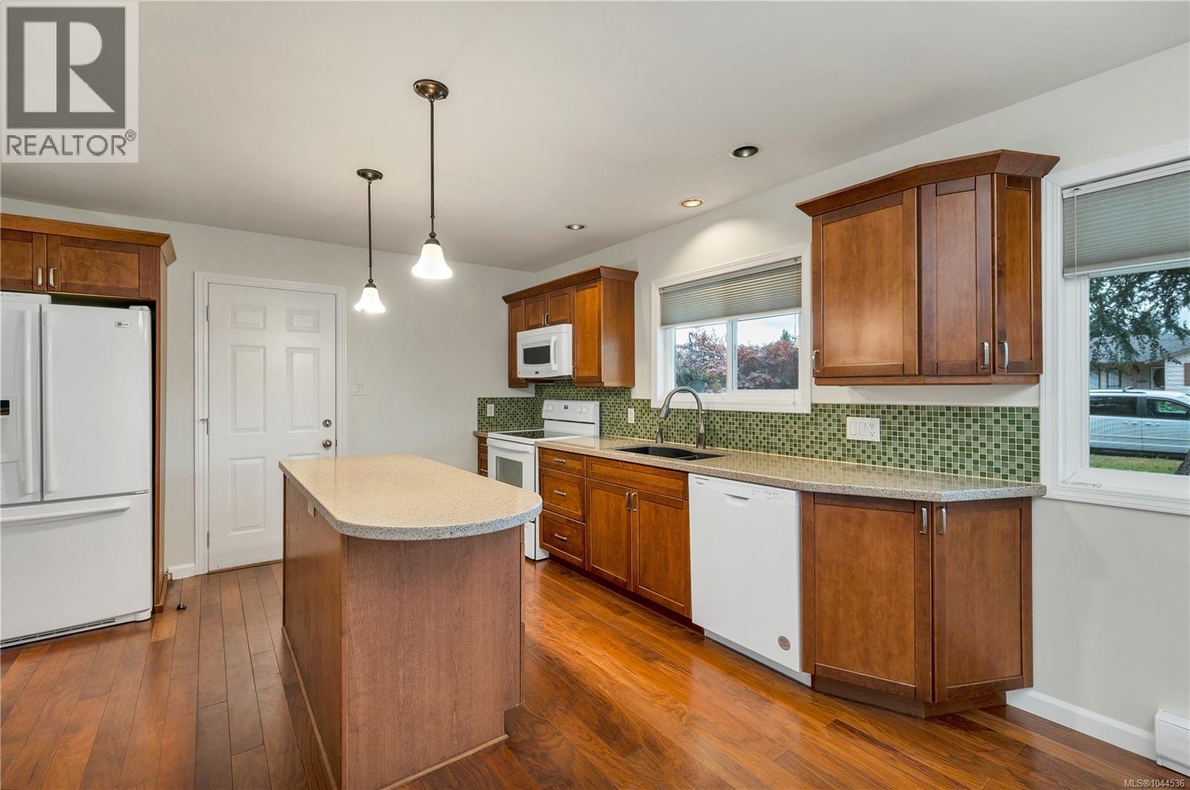
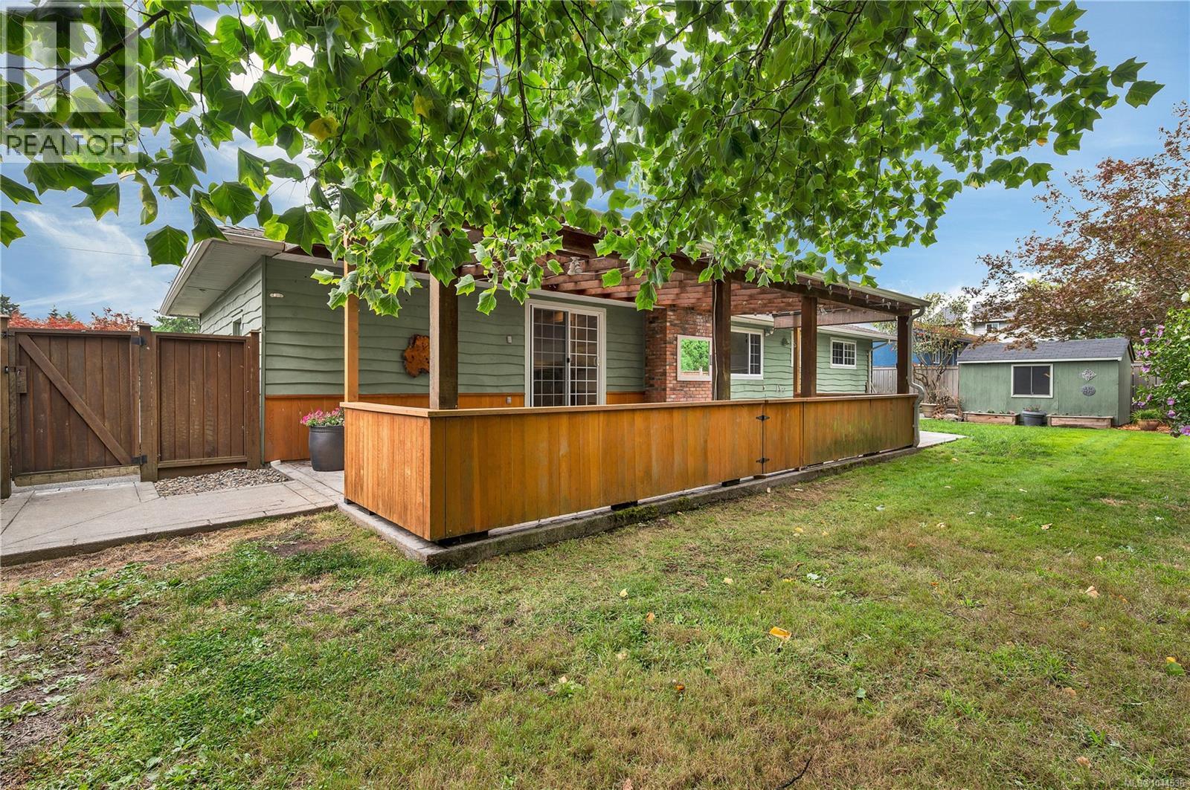
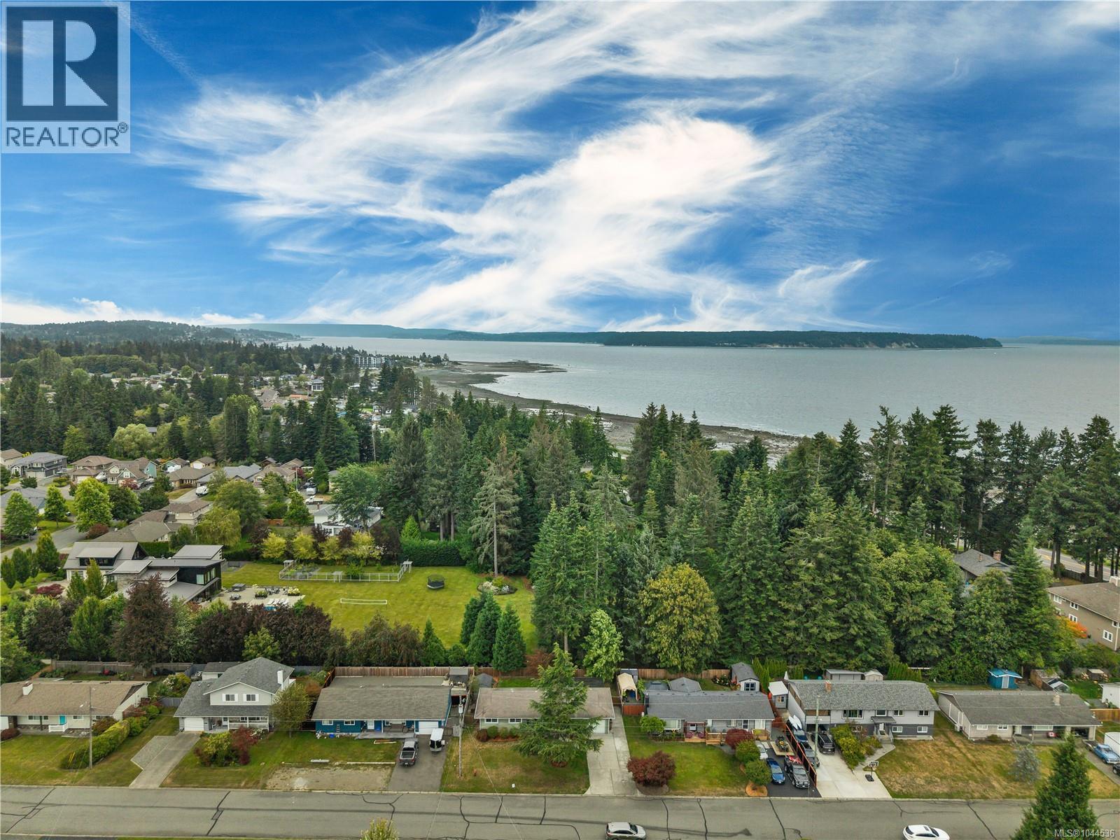
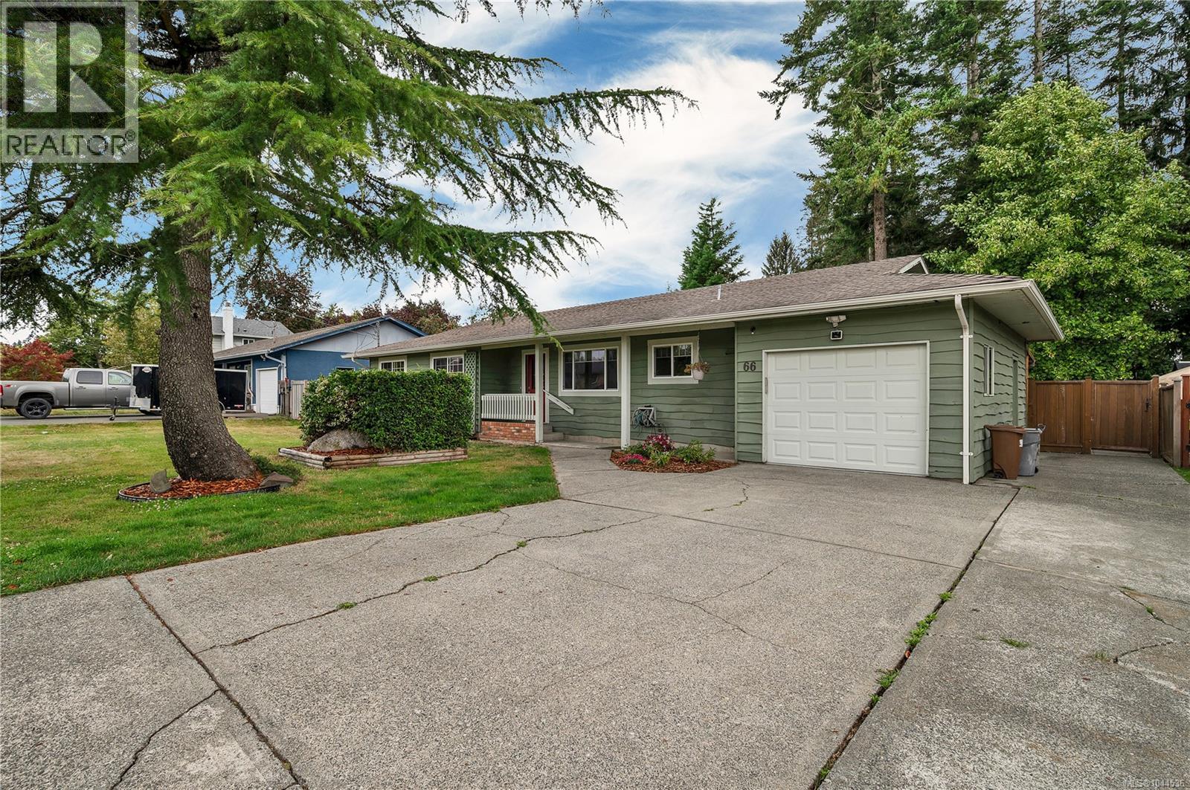
$2,870Willow Point rancher on nicely landscaped and quite private 0.16 acre property! This 3 bedroom, 1 bathroom rancher is being sold by the original owner of the home. She has lovingly maintained and updated it over the years including full kitchen renovation and new windows about 15 years ago, large stamped concrete covered patio at the back of the home about 10 years ago, full interior paint and landscaping refresh in the last month. The entry leads to the dining room to the right which is open to the kitchen with large island, granite counters, pantry/wall of cupboards & breakfast counter with window through to the living room. A sliding door leads from the breakfast nook to the spacious covered patio at the back of the home. Down the hall you’ll find the 4pc bathroom with tub/shower and cheater door to the primary bedroom, plus two more good sized bedrooms. There is a single garage with storage room attached to the home and a path to the right of the garage leads to the gate to the fully fenced back yard. This property backs on to a larger acreage and mature landscaping gives a feel of privacy. Located in a popular residential area in the Ocean Grove neighbourhood in Willow Point, about a 10 minute walk from the ocean and a short drive from the shopping plaza in Willow Point. A great option for first time buyers or for those looking to down size, this property has a ton of appeal. Book your showing today! (id:31684)
| 3 days ago | Listing updated with changes from the MLS® | |
| 2 weeks ago | Listing first seen on site |



The trademarks MLS®, Multiple Listing Service® and the associated logos are owned by The Canadian Real Estate Association (CREA) and identify the quality of services provided by real estate professionals who are members of CREA. Used under license.
The trademarks REALTOR®, REALTORS®, and the REALTOR® logo are controlled by The Canadian Real Estate Association (CREA) and identify real estate professionals who are members of CREA. These trademarks are owned or controlled by The Canadian Real Estate Association (CREA) and identify real estate professionals who are members of CREA (REALTOR®) and/or the quality of services they provide (MLS®).
This REALTOR.ca listing content is owned and licensed by REALTOR® members of The Canadian Real Estate Association.