Featured Properties

Find Your Place in the Comox Valley

Explore homes across the Comox Valley with a local team ready to help you move forward with confidence.

Perfect Home Finder
Mortgage Calculator
Save
Ask
Tour
Hide
Share
$1,189,000
13 Days On Site

2129 Blue Jay Pl
Courtenay, BC V9N3Z6

For Sale|Single Family Residence|Active
5
Beds
3
Total Baths
3,014
SqFt
$394
/SqFt
2019
Built
Subdivision:
Courtenay East
2129 Blue Jay Pl2129 Blue Jay Pl2129 Blue Jay Pl2129 Blue Jay Pl
Save
Ask
Tour
Hide
Share

Mortgage Calculator

Monthly Payment (Est.)

$5,425
Calculator powered by Showcase IDX, a Constellation1 Company. Copyright ©2026 Information is deemed reliable but not guaranteed.

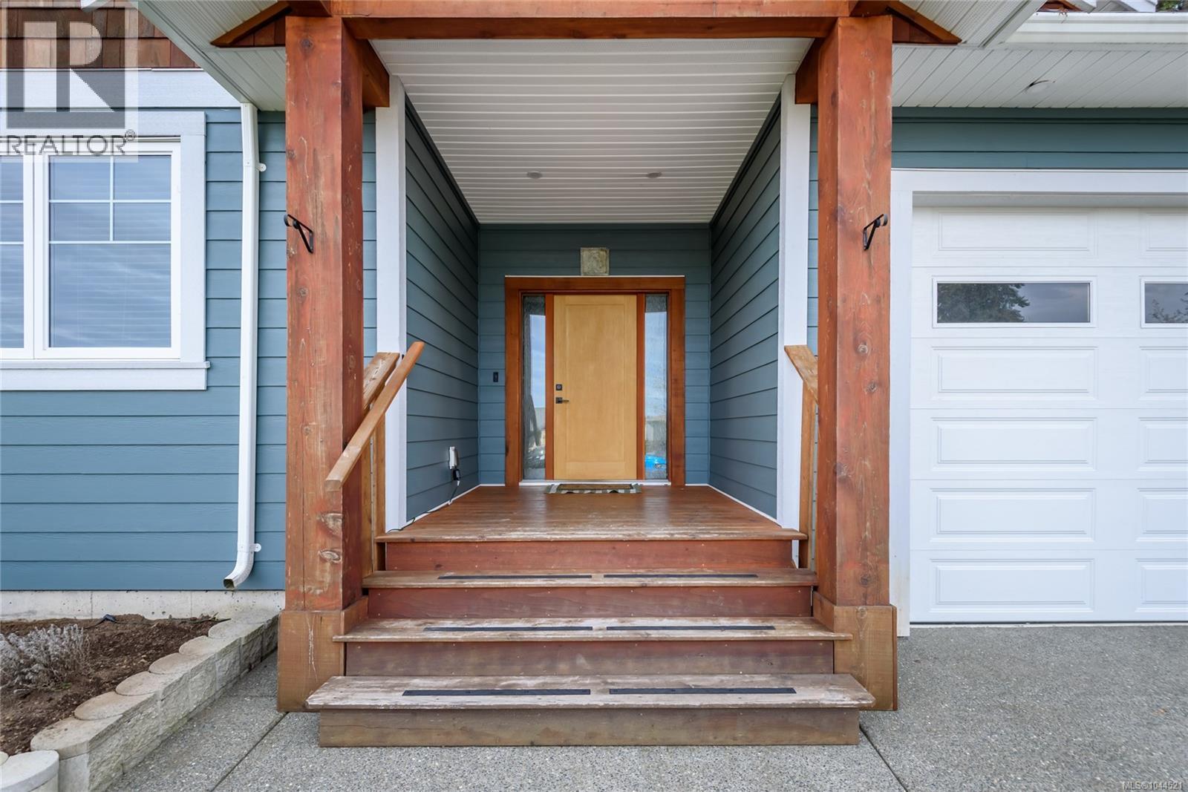
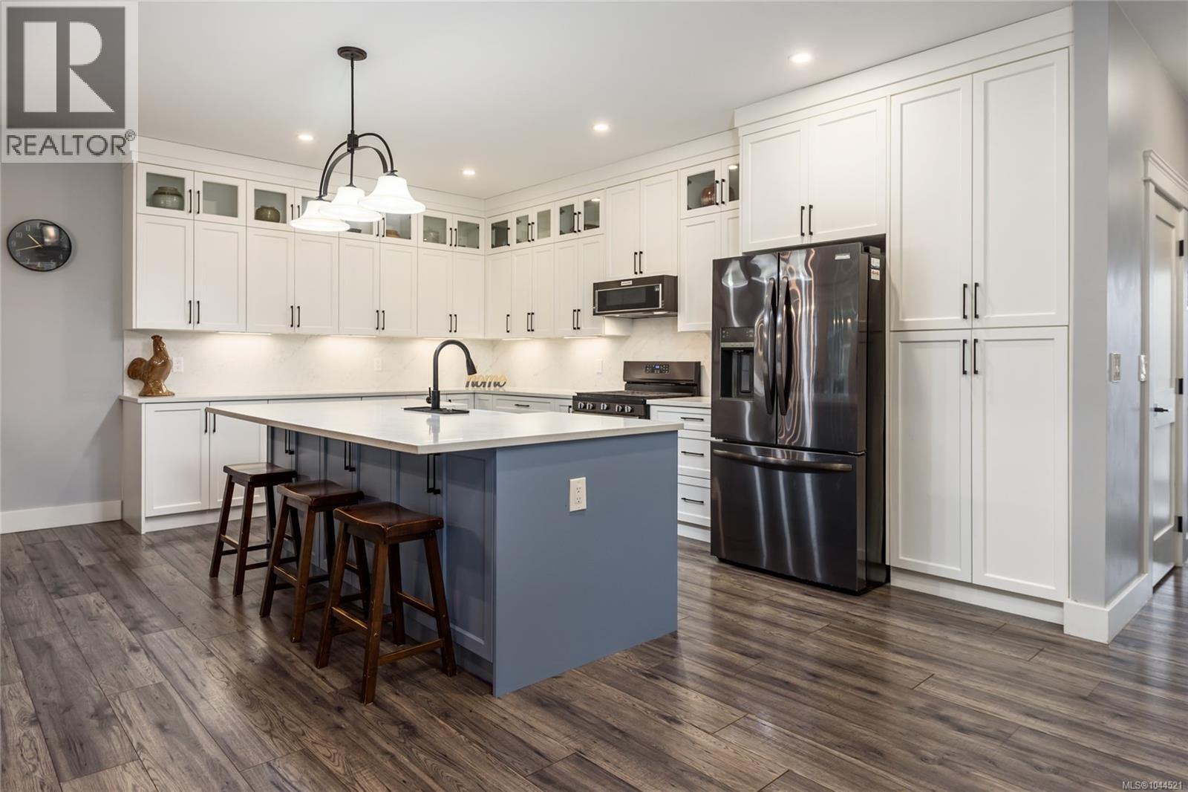
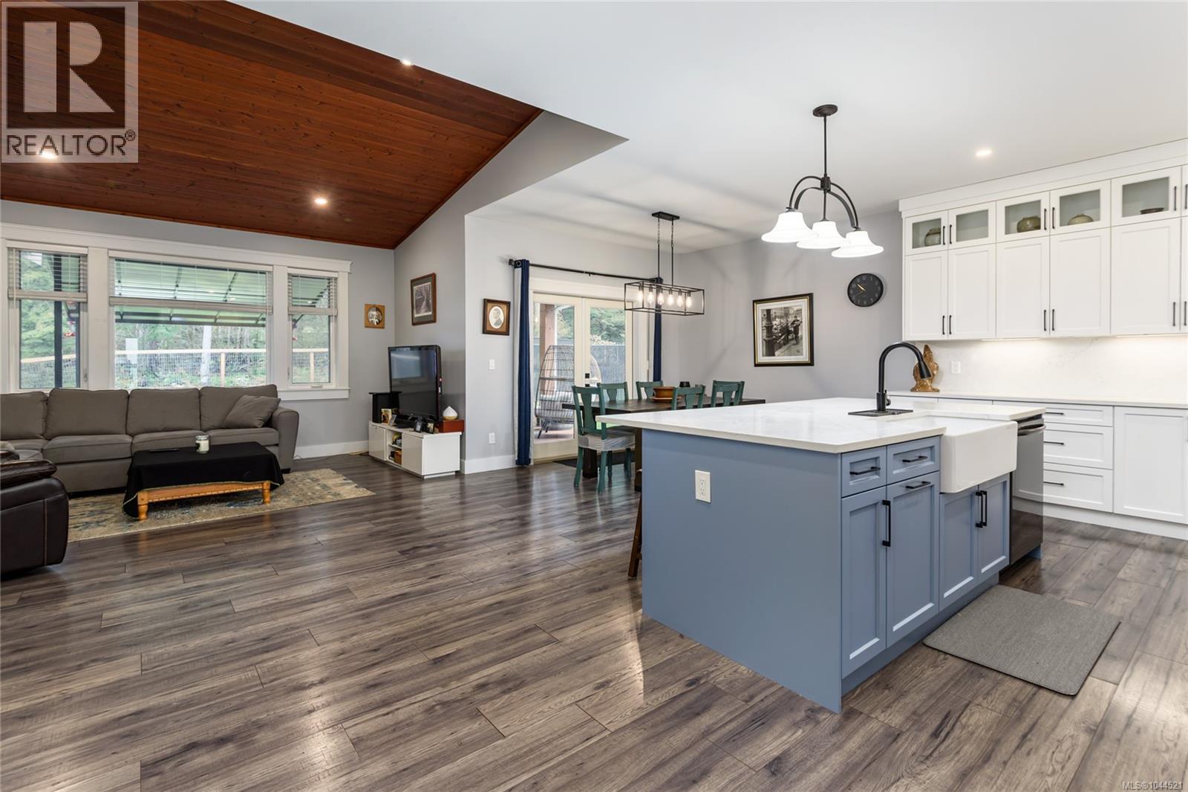
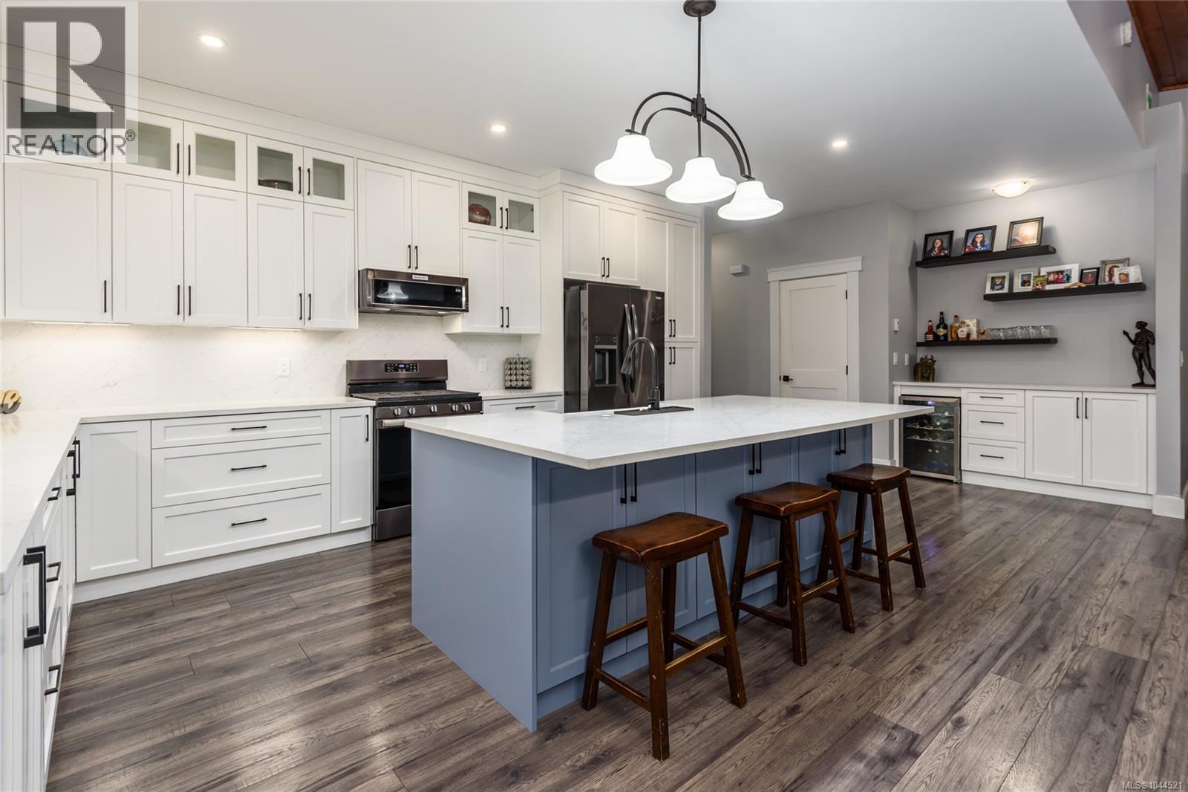
Some homes back onto another fence. This one backs onto nature. Built in 2019, this custom home offers over 3,000 sq ft backing directly onto Lerwick Nature Park. Soaring vaulted cedar ceilings and a light-filled great room lead to a stunning custom kitchen with quartz countertops, a farmhouse sink, wine bar, and a large island made for gathering. The main floor offers three bedrooms, including a spacious primary with walk-in closet and ensuite. Downstairs features a large rec room, oversized fourth bedroom, and a vacant legal one-bedroom suite with its own entrance, kitchen, and laundry. Radiant in-floor heating, hot water on demand, an over-height garage, and parking for four complete the package. Whether it's morning coffee, evenings with friends, or watching the kids and dogs play, the backyard is a space you'll actually use. Minutes to Crown Isle, the hospital, schools, shopping, and downtown Courtenay. The photos are beautiful, but this home is even better in person. (id:31684)

Save
Ask
Tour
Hide
Share
Listing Snapshot
Price 
$1,189,000
Days On Site 
13 Days
Bedrooms 
5
Inside Area (SqFt) 
3,014 sqft
Total Baths 
3
Full Baths 
N/A
Partial Baths 
N/A
Lot Size 
0.16 Acres
Year Built 
2019
MLS® Number 
1044521
Status 
Active
Property Tax 
N/A
Maintenance Fees 
N/A
Sq Ft Source 
N/A
Friends & Family
Recent Activity
3 days agoListing updated with changes from the MLS®
2 weeks agoListing first seen on site
General Features
Parking Spaces 
4
Property Sub Type 
Single Family Residence
SqFt Total 
3014
Zoning 
Residential
Interior Features
Cooling 
None
Heating 
Hot WaterNatural Gas
Bathroom 1 
Dimensions - 4'10 x 8'8Level - Lower
Bathroom 2 
Dimensions - 4'10 x 8'5Level - Main
Bedroom 1 
Dimensions - 11'3 x 13'9Level - Lower
Bedroom 2 
Dimensions - Measurements not available x 14 ftLevel - Lower
Bedroom 4 
Dimensions - 12 ft x Measurements not availableLevel - Main
Bedroom 5 
Dimensions - 12'11 x 10'4Level - Main
Dining Room 
Dimensions - 16'7 x 9'1Level - Lower
Ensuite 
Dimensions - 9'11 x 10'6Level - Main
Entrance 
Dimensions - 7'10 x 6'5Level - Main
Kitchen 
Dimensions - 24'3 x 12'9Level - Main
Laundry 
Dimensions - 8'2 x 4'11Level - Main
Living Room 
Dimensions - Measurements not available x 15 ftLevel - Main
Master Bedroom 
Dimensions - 13'7 x 14'7Level - Main
Recreation room 
Dimensions - 17'2 x 19'2Level - Lower
Storage 
Dimensions - 10'10 x 2'10Level - Lower
Save
Ask
Tour
Hide
Share

Listing courtesy of: Meta Wood of REMAX Ocean Pacific (Crtny)

The trademarks MLS®, Multiple Listing Service® and the associated logos are owned by The Canadian Real Estate Association (CREA) and identify the quality of services provided by real estate professionals who are members of CREA. Used under license.

The trademarks REALTOR®, REALTORS®, and the REALTOR® logo are controlled by The Canadian Real Estate Association (CREA) and identify real estate professionals who are members of CREA. These trademarks are owned or controlled by The Canadian Real Estate Association (CREA) and identify real estate professionals who are members of CREA (REALTOR®) and/or the quality of services they provide (MLS®).

This REALTOR.ca listing content is owned and licensed by REALTOR® members of The Canadian Real Estate Association.

Neighborhood & Commute
Source: Walkscore
Save
Ask
Tour
Hide
Share