


609 Meadow DrQualicum Beach, BC V9K 2T2
Mortgage Calculator
Monthly Payment (Est.)
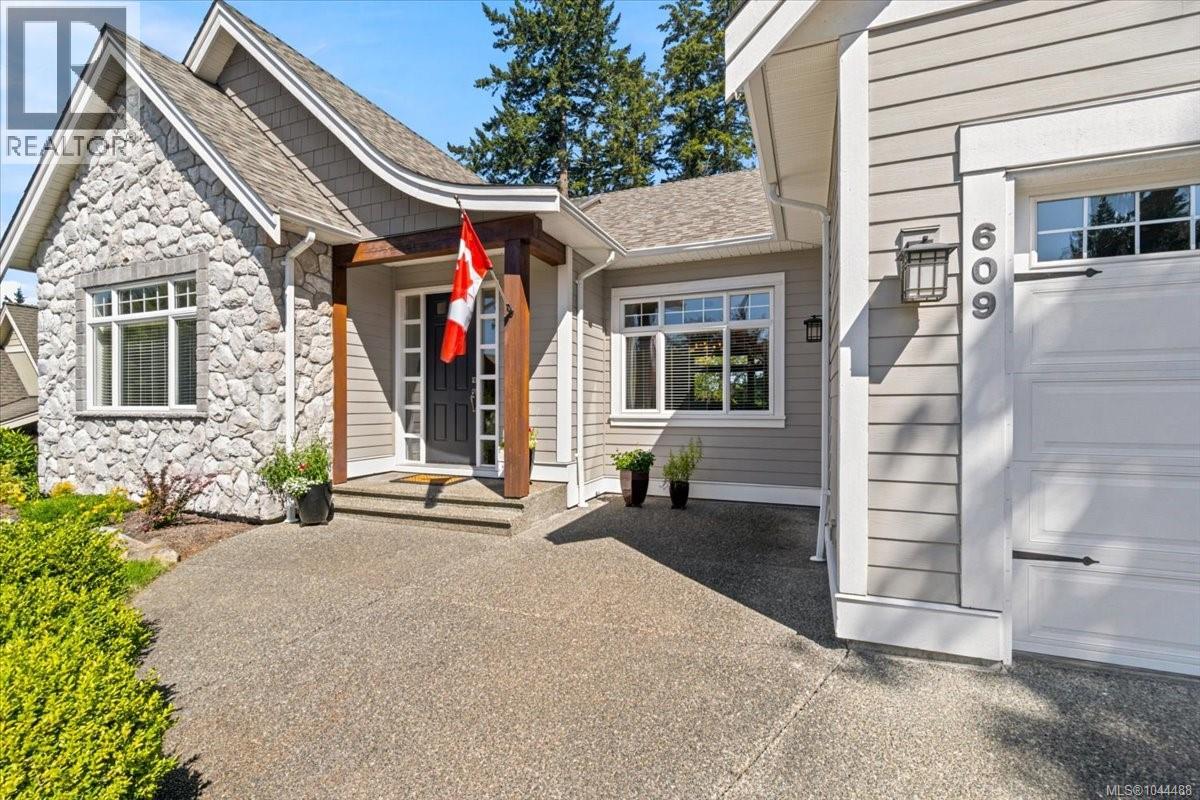
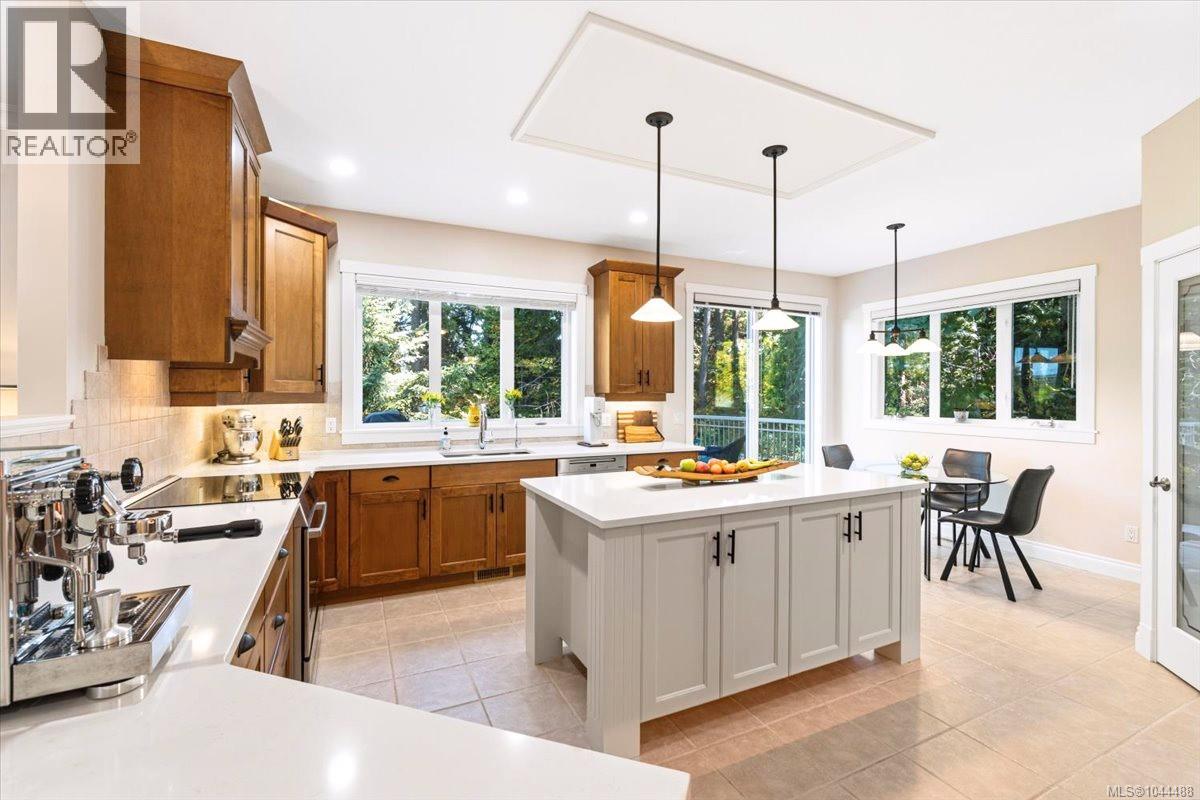
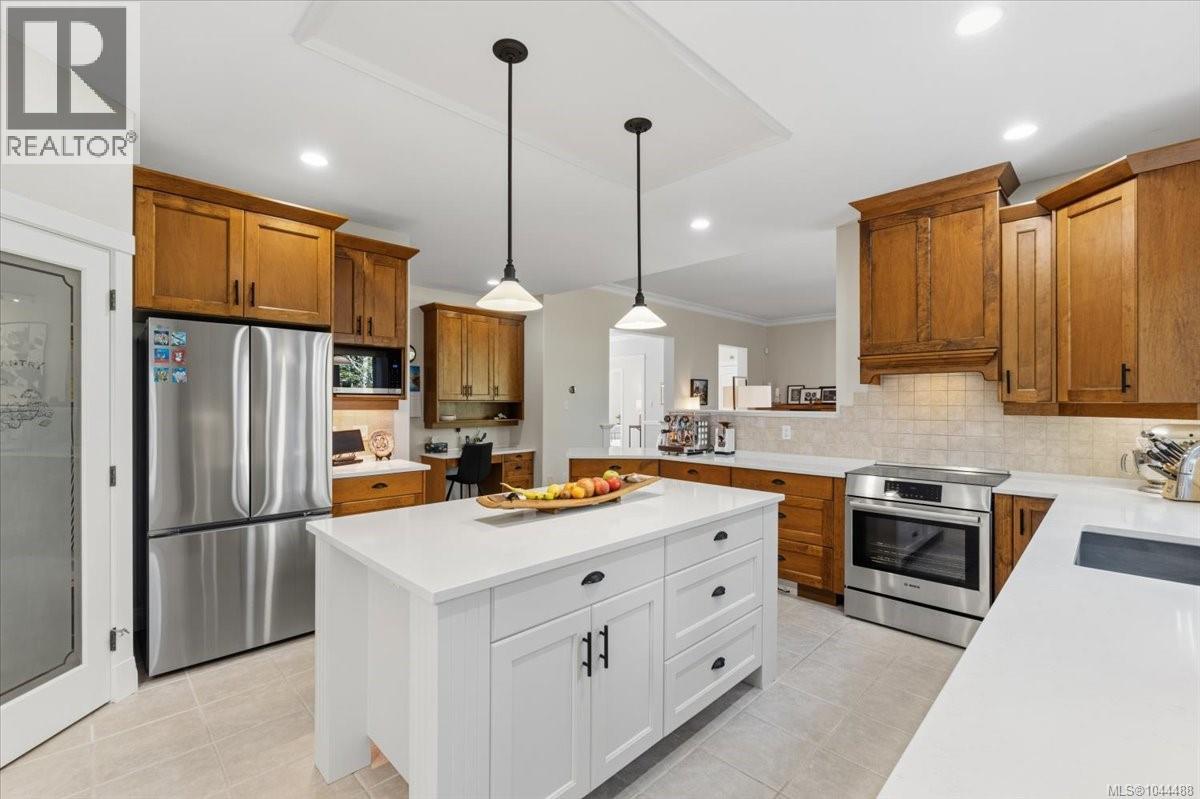
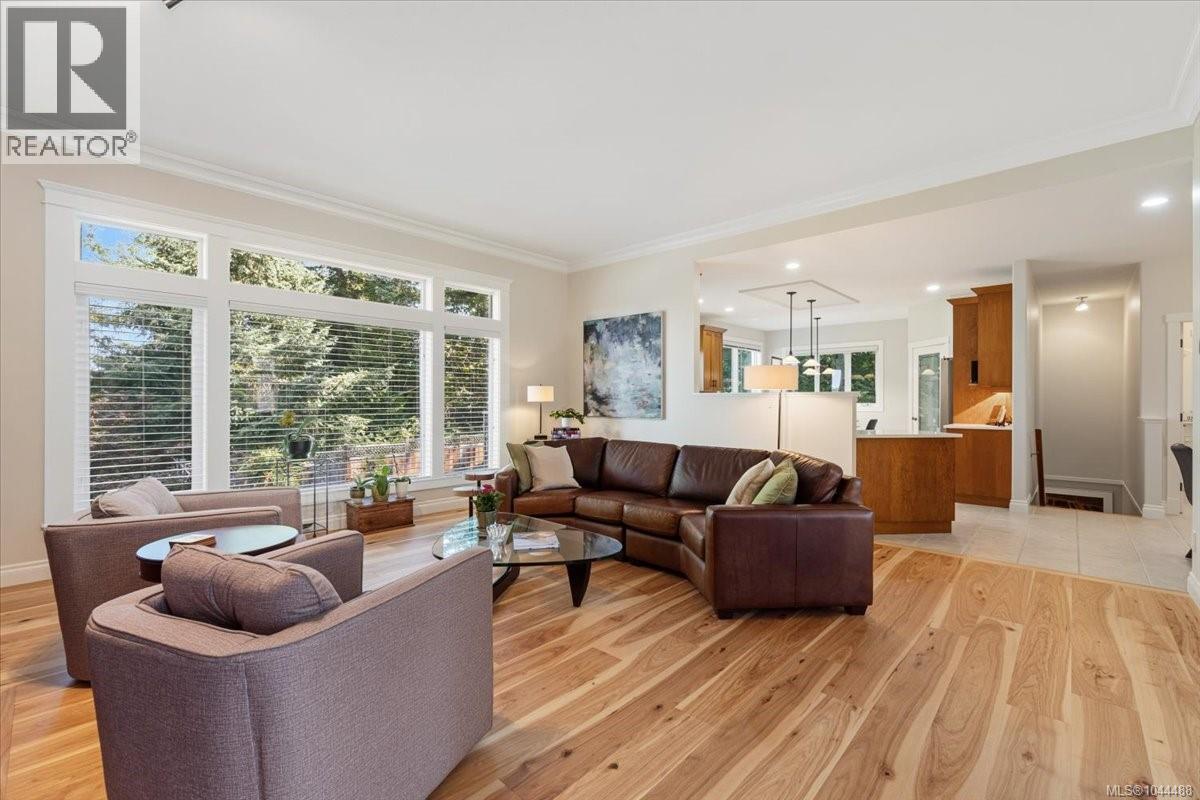
Enter an interest rate to see your estimated monthly payment.Welcome to prestigious Meadow Wood Estates, minutes from downtown Qualicum Beach and the sandy shores of Eaglecrest Beach. This immaculate home borders designated parkland providing privacy and serenity with neighbours on only one side and the sound of birds as your backdrop. Extensively renewed in 2025/26 the home’s major systems and interior finishes have all been thoughtfully updated, offering exceptional comfort and peace of mind for many years to come. The bright and beautifully appointed kitchen offers quartz counters, abundant cabinetry, walk in pantry and all new 2025 Bosch, LG & Miele appliances. Major updates include: new roof; na.gas furnace; heat pump - A/C; hardwood flooring & premium carpets; whole home water filtration; monitoring system; Nest thermostat; paint; toilets; lawn; and fencing. From the moment you enter, there’s a sense of calm, comfort and quality. Beautifully finished and impeccably cared for, this is a home where you can simply settle in and enjoy. Mature gardens and spectacular coastal sunsets complete this exceptional, truly turnkey home. (id:31684)
| a month ago | Listing updated with changes from the MLS® | |
| a month ago | Status changed to Active | |
| 2 months ago | Listing first seen on site |



The trademarks MLS®, Multiple Listing Service® and the associated logos are owned by The Canadian Real Estate Association (CREA) and identify the quality of services provided by real estate professionals who are members of CREA. Used under license.
The trademarks REALTOR®, REALTORS®, and the REALTOR® logo are controlled by The Canadian Real Estate Association (CREA) and identify real estate professionals who are members of CREA. These trademarks are owned or controlled by The Canadian Real Estate Association (CREA) and identify real estate professionals who are members of CREA (REALTOR®) and/or the quality of services they provide (MLS®).
This REALTOR.ca listing content is owned and licensed by REALTOR® members of The Canadian Real Estate Association.