


4777 Forbidden Plateau RdCourtenay, BC V9J1R3
Mortgage Calculator
Monthly Payment (Est.)
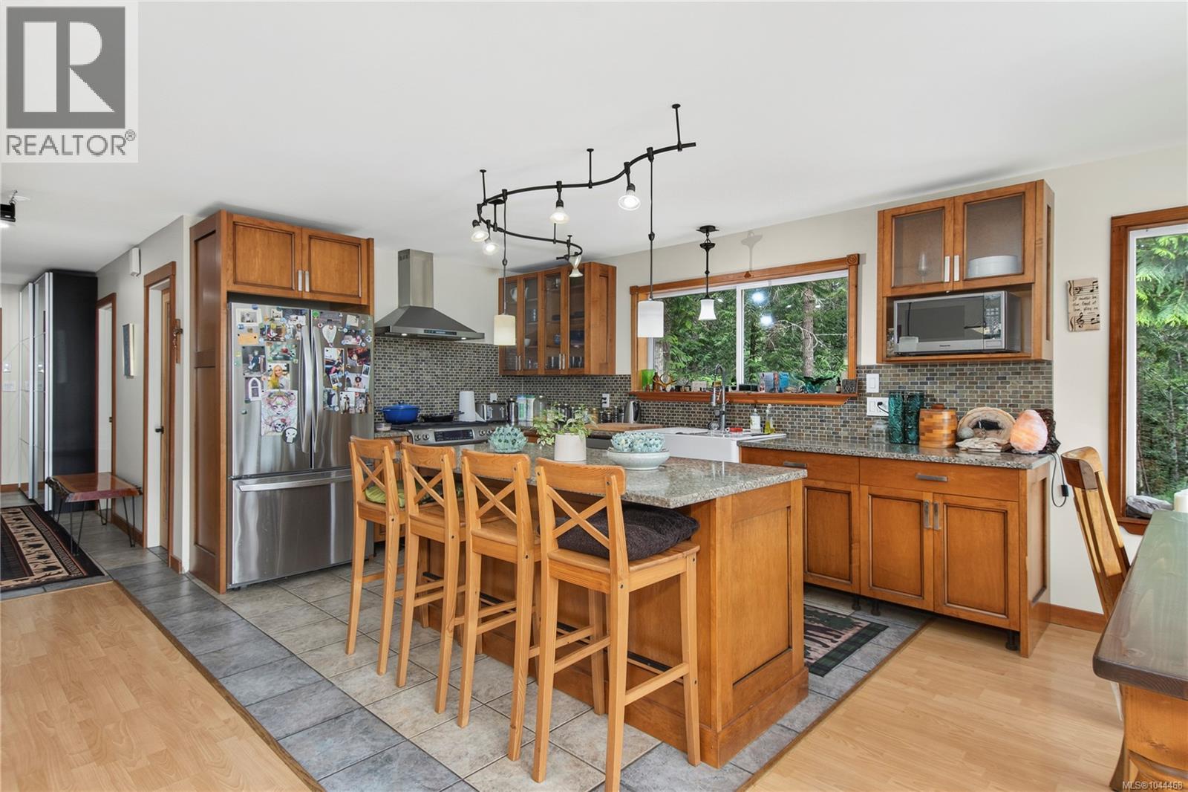
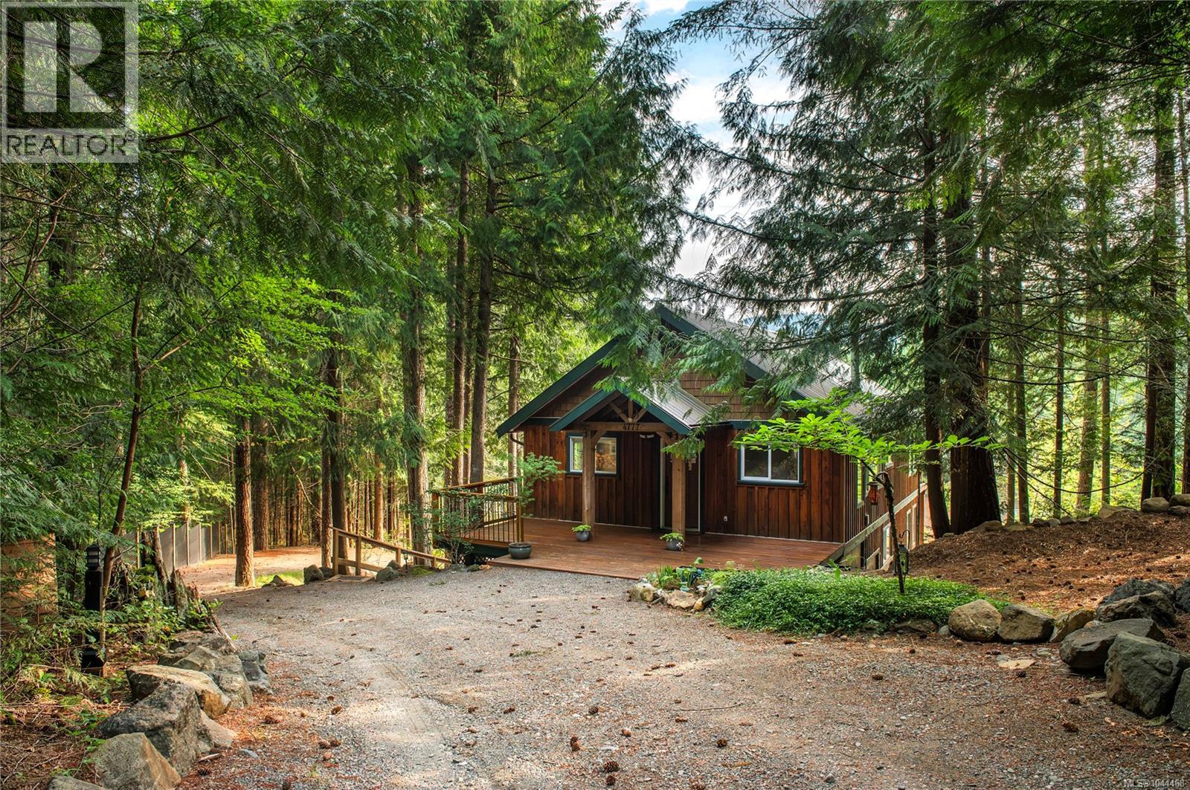
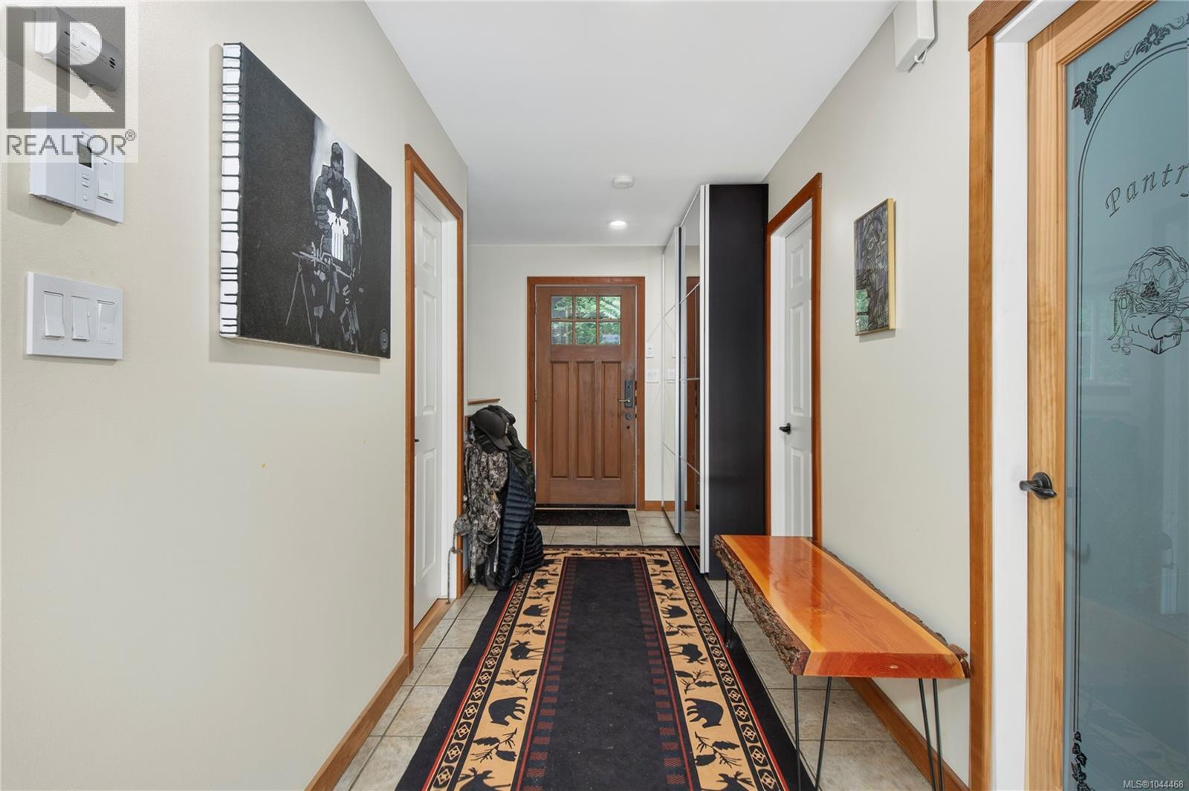
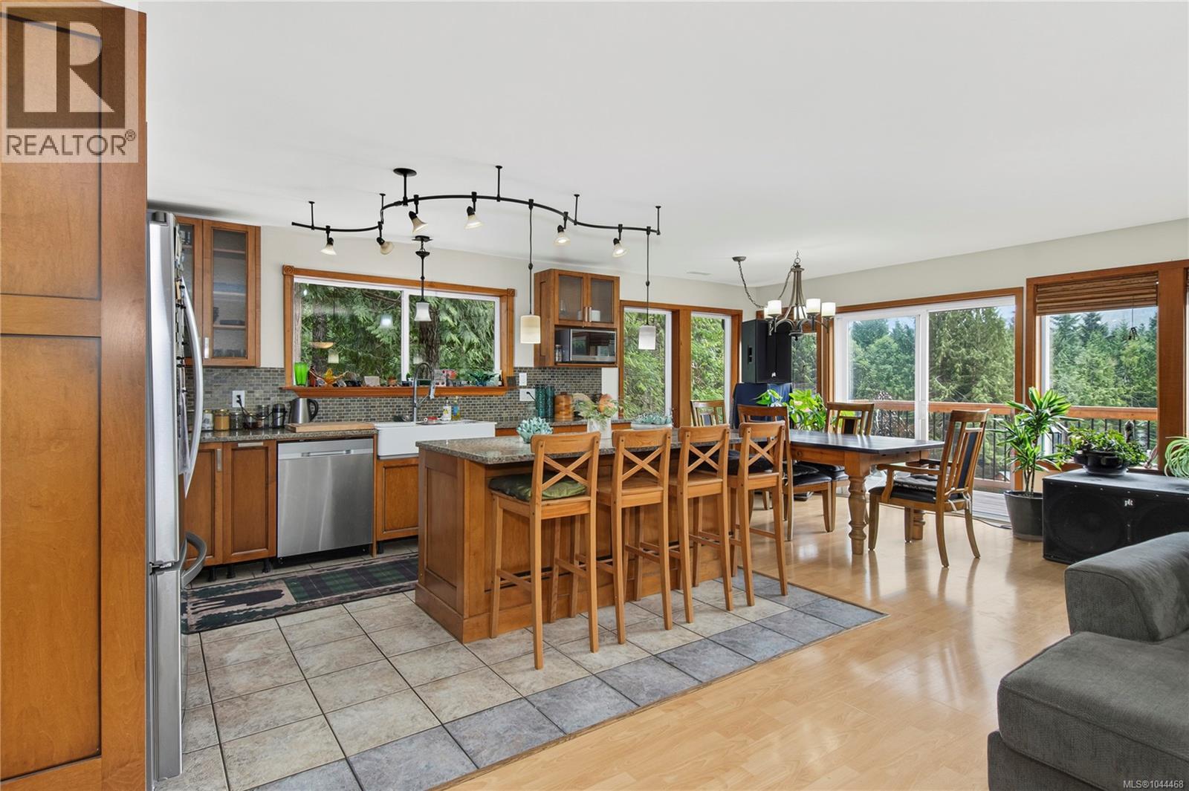
$8,669Wake up to the sounds of the forest, spend your afternoons exploring nearby trails, and unwind beneath the stars. This extraordinary 4.5 acre property offers a lifestyle that's hard to find. Tucked among towering trees with the river just a short walk away, every day begins with an invitation to get outside. Designed to embrace its natural surroundings, the main residence features three bedrooms, two bathrooms, and a dedicated office, providing space to work, relax, and recharge. The spacious upper and lower decks encourage you to slow down and enjoy the view. A second residence with two bedrooms and two bathrooms adds flexibility, whether you're welcoming guests, creating a multi-generational living arrangement, or wanting rental income. Finished with barn doors, skylights, a stunning kitchen with quartz countertops, and a room designed for storing outdoor gear and bikes perfectly suited to living life on the Forbidden Plateau. An oversized garage, carport, greenhouses, and gardens round out this exceptional property. Endless space to grow, create, and build. (id:31684)
| 2 weeks ago | Listing updated with changes from the MLS® | |
| 2 weeks ago | Listing first seen on site |



The trademarks MLS®, Multiple Listing Service® and the associated logos are owned by The Canadian Real Estate Association (CREA) and identify the quality of services provided by real estate professionals who are members of CREA. Used under license.
The trademarks REALTOR®, REALTORS®, and the REALTOR® logo are controlled by The Canadian Real Estate Association (CREA) and identify real estate professionals who are members of CREA. These trademarks are owned or controlled by The Canadian Real Estate Association (CREA) and identify real estate professionals who are members of CREA (REALTOR®) and/or the quality of services they provide (MLS®).
This REALTOR.ca listing content is owned and licensed by REALTOR® members of The Canadian Real Estate Association.