


511 Soriel RdParksville, BC V9P 1A4
Mortgage Calculator
Monthly Payment (Est.)
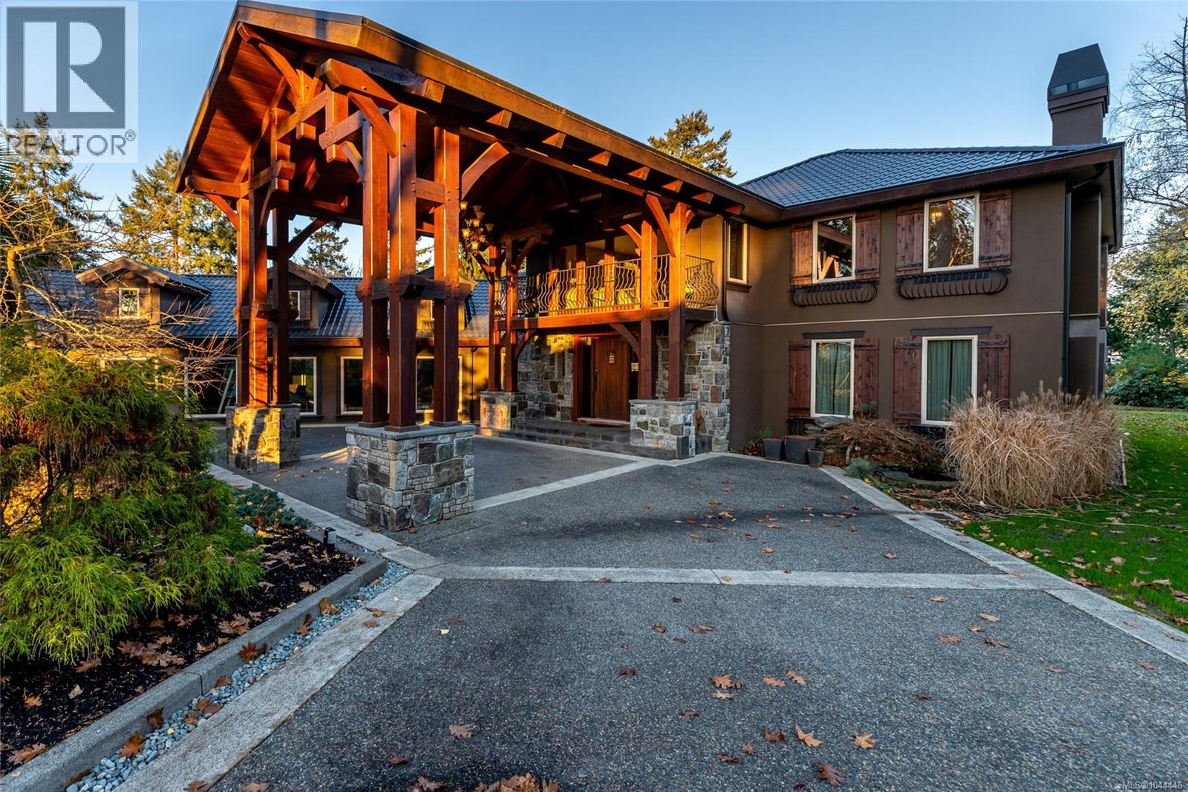
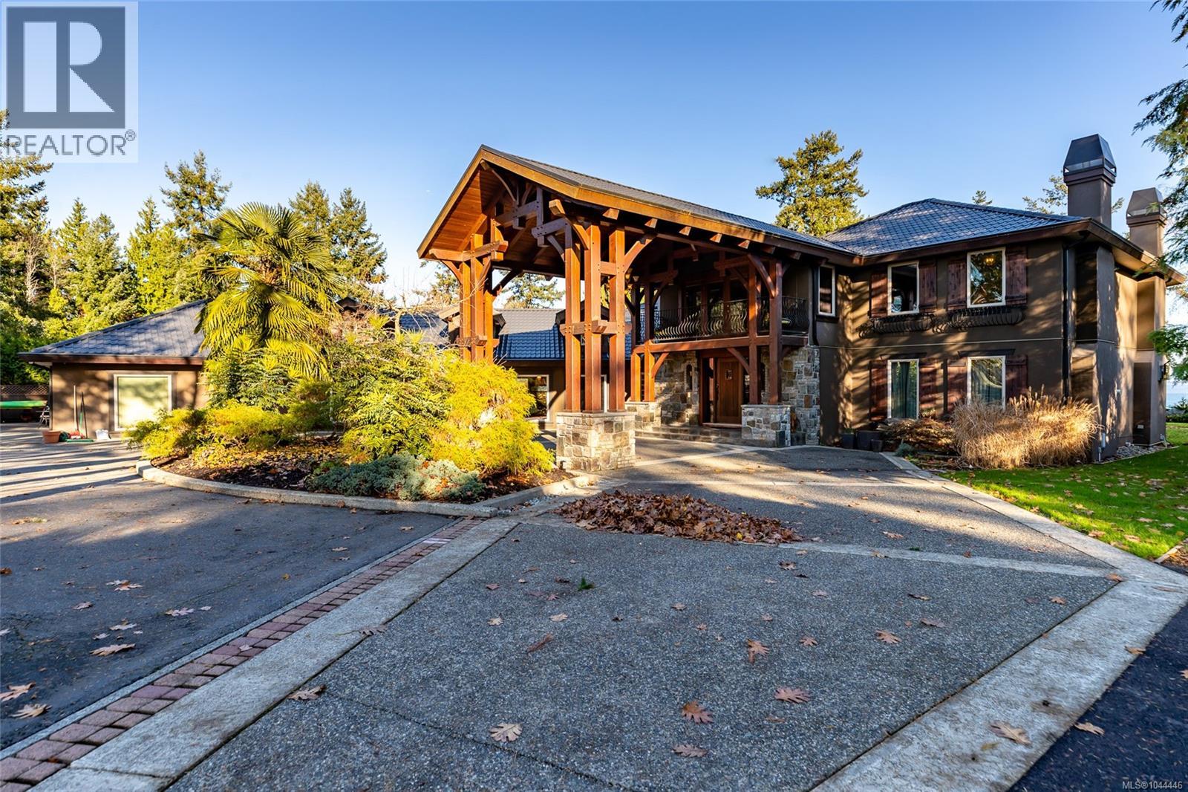
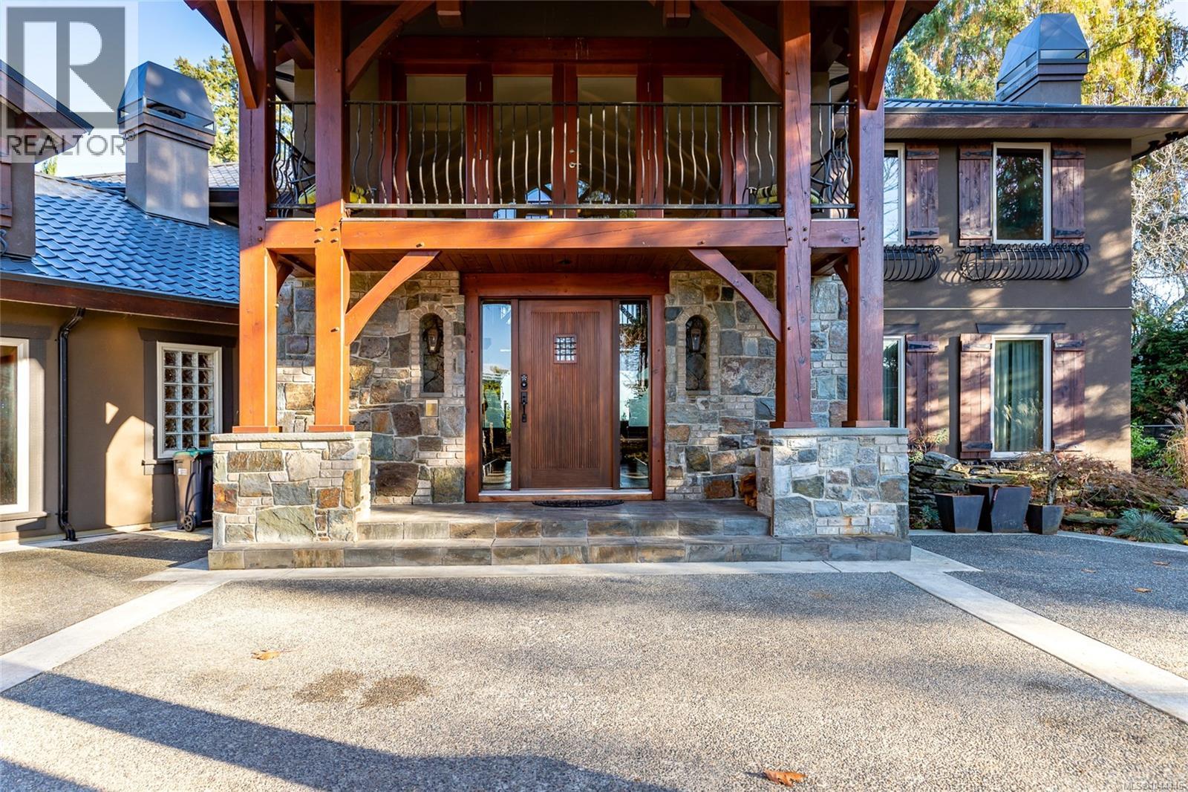
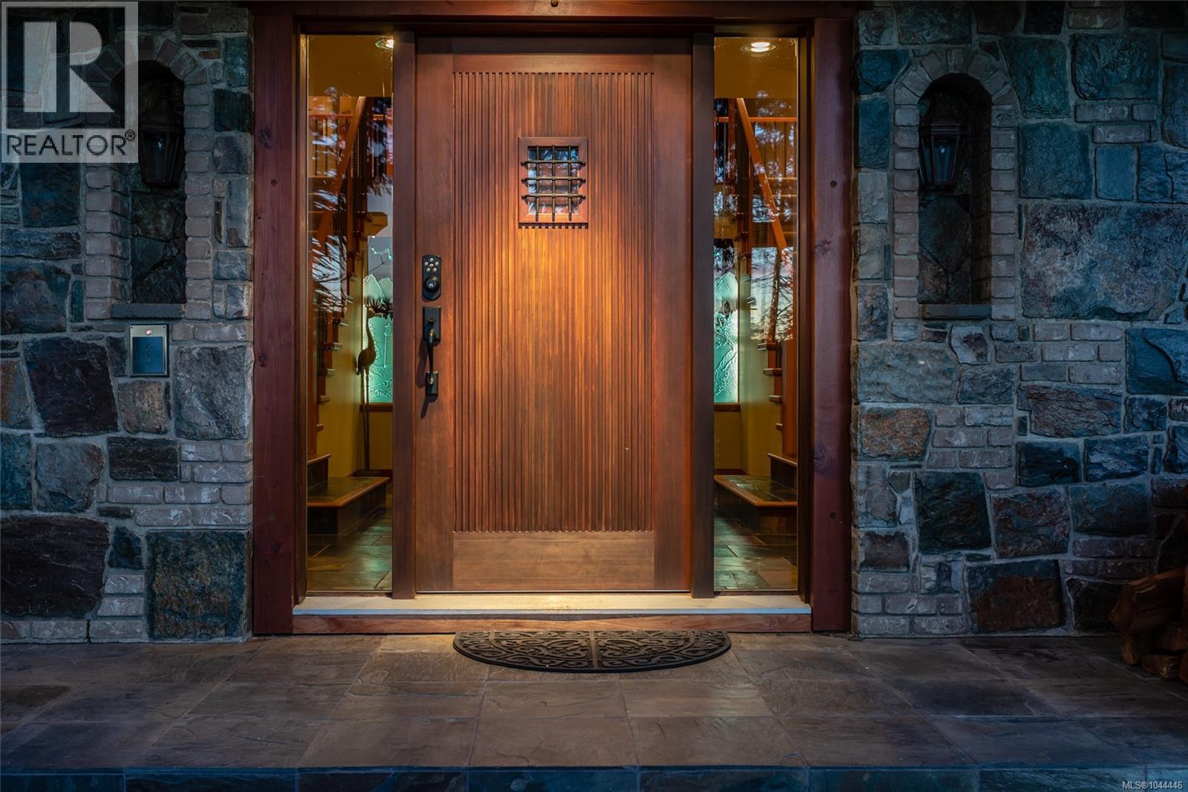
Enter an interest rate to see your estimated monthly payment.Regally poised overlooking the waters of the Georgia Strait, this expansive Westcoast-inspired corner estate enjoys magnificent views of Lasqueti Island and mainland BC backed by the Coastal Mountains. This gated haven is located at the end of a no-through road and is comprised of an 9,844 square foot main residence, and a wistful beachfront guest cottage, all surrounded by lush, treed grounds abutting nearly 200 feet of ocean frontage. Passing beneath the mammoth red cedar post-and-beam porte-cochère, residents are welcomed by spectacular views of the water framed by custom glass and stonework, with vaulted ceilings soaring overhead. The residence’s main floor features two living rooms, a sprawling Chef's kitchen, a two-tiered theatre room, an oceanfront office with fireplace, as well as a large indoor pool with adjoining staff accommodation. Private quarters located upstairs are accessed by imperial staircase from the entrance, or by convenient elevator. This level boasts two fire-lit guest rooms with walk-in closets and a palatial master suite. The home’s lower level boasts a built-in bar, games room, exercise room, wine storage and a plethora of additional storage and living space. Come have a look today! (id:31684)
| 2 weeks ago | Listing updated with changes from the MLS® | |
| 2 weeks ago | Status changed to Active | |
| 2 months ago | Listing first seen on site |



The trademarks MLS®, Multiple Listing Service® and the associated logos are owned by The Canadian Real Estate Association (CREA) and identify the quality of services provided by real estate professionals who are members of CREA. Used under license.
The trademarks REALTOR®, REALTORS®, and the REALTOR® logo are controlled by The Canadian Real Estate Association (CREA) and identify real estate professionals who are members of CREA. These trademarks are owned or controlled by The Canadian Real Estate Association (CREA) and identify real estate professionals who are members of CREA (REALTOR®) and/or the quality of services they provide (MLS®).
This REALTOR.ca listing content is owned and licensed by REALTOR® members of The Canadian Real Estate Association.