Featured Properties

Find Your Place in the Comox Valley

Explore homes across the Comox Valley with a local team ready to help you move forward with confidence.

Perfect Home Finder
Mortgage Calculator
Save
Ask
Tour
Hide
Share
$789,000
5 Days On Site

182 Crawford Rd
Campbell River, BC V9H1K2

For Sale|Single Family Residence|Active
4
Beds
2
Total Baths
2,266
SqFt
$348
/SqFt
1969
Built
Subdivision:
Campbell River South
182 Crawford Rd182 Crawford Rd182 Crawford Rd182 Crawford Rd
Save
Ask
Tour
Hide
Share

Mortgage Calculator

Monthly Payment (Est.)

$3,600
Calculator powered by Showcase IDX, a Constellation1 Company. Copyright ©2026 Information is deemed reliable but not guaranteed.

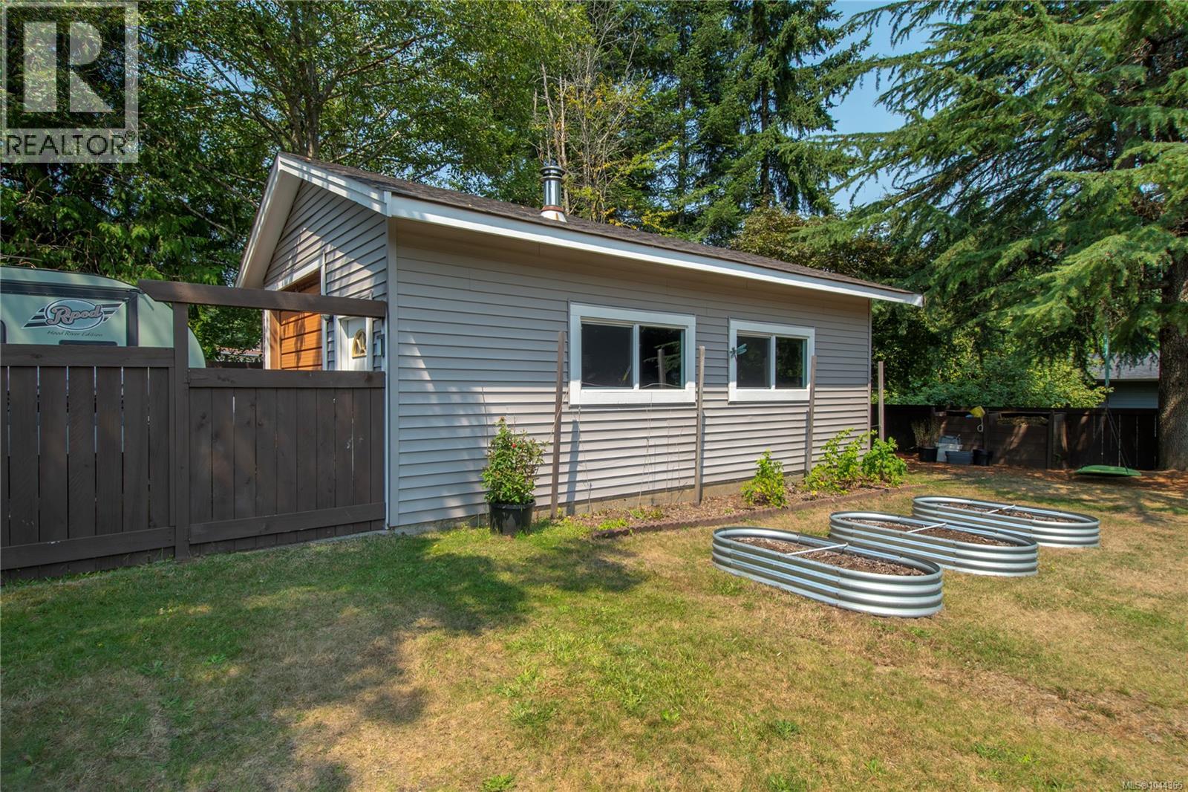
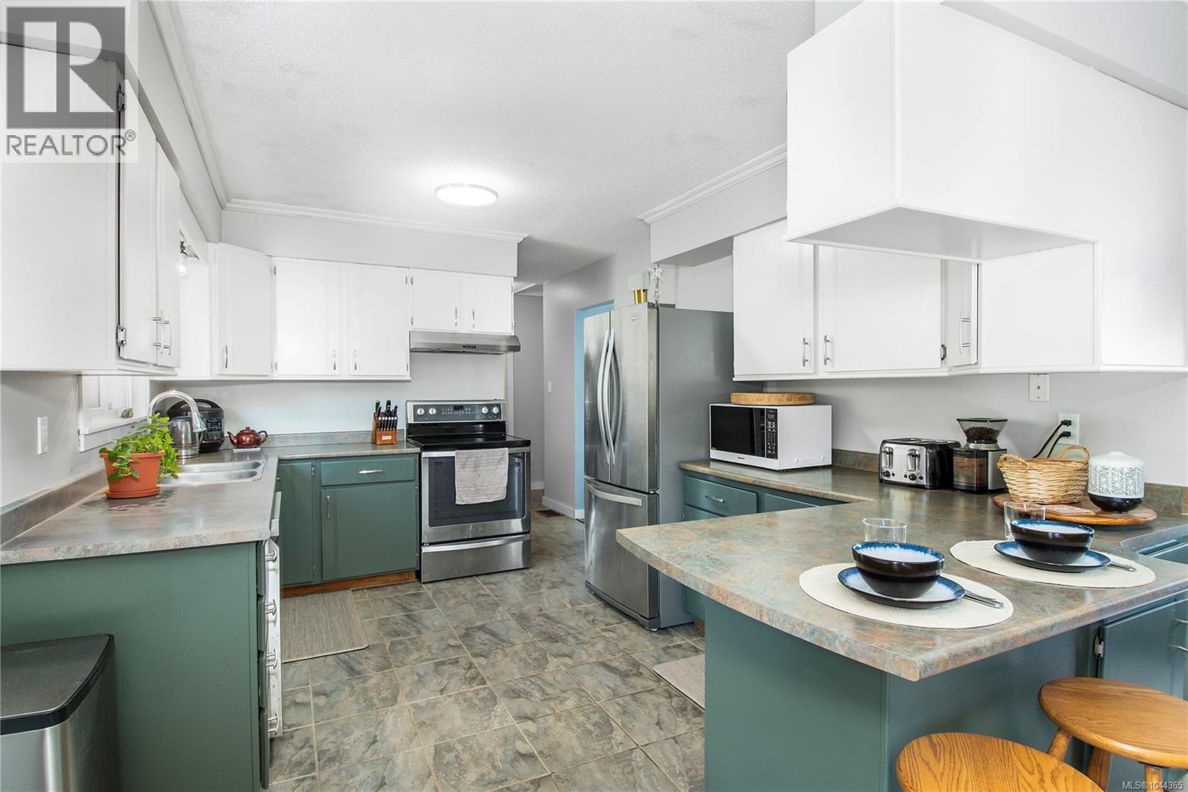
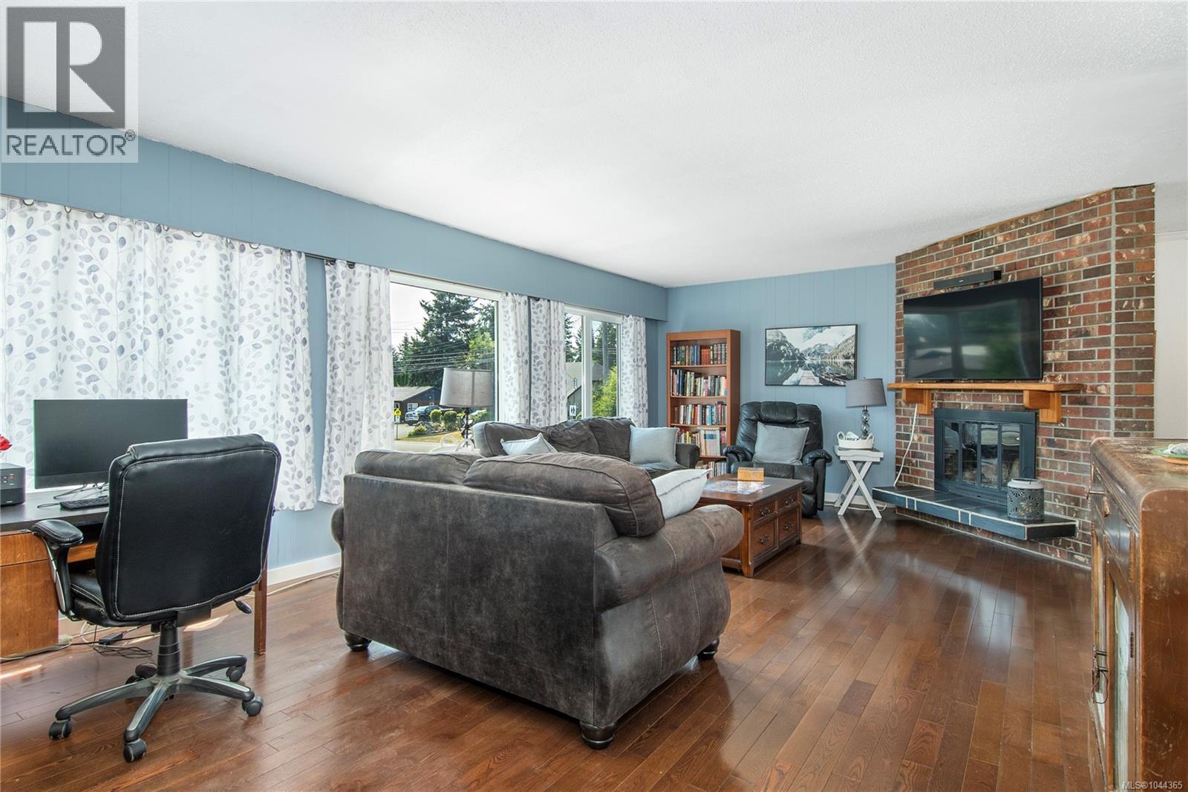
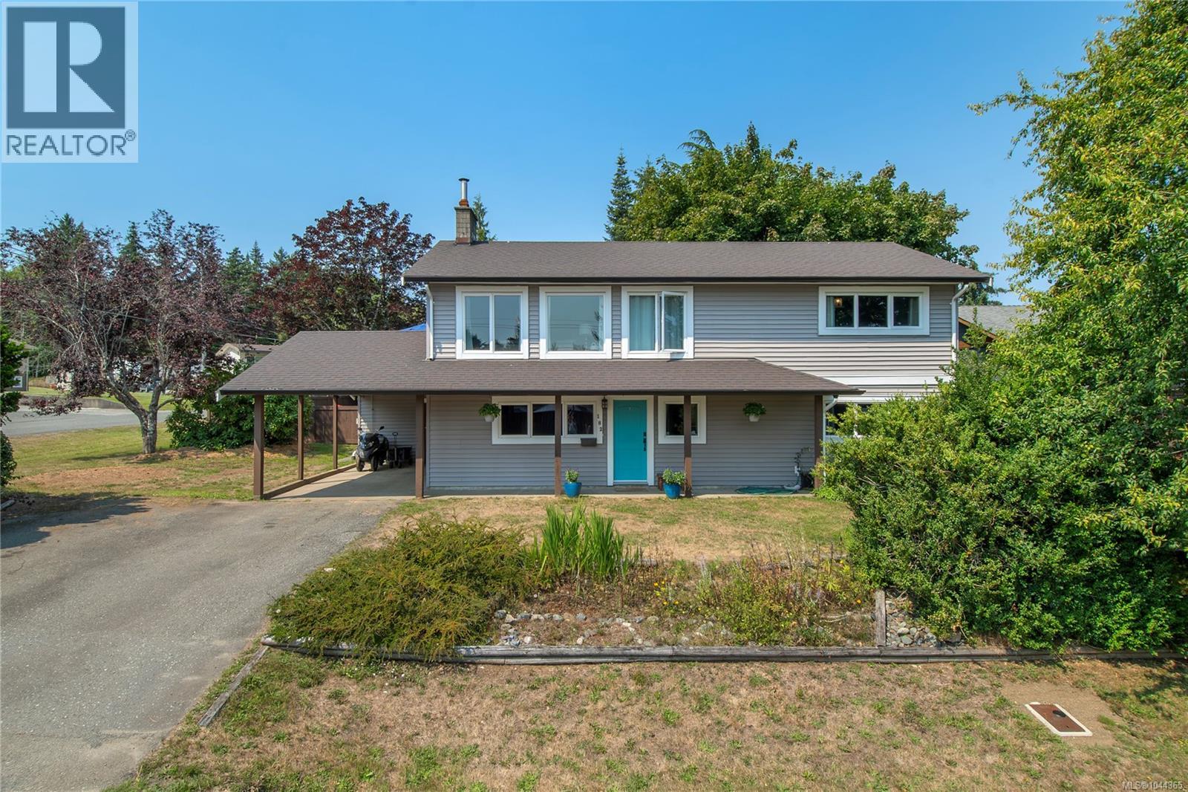
Welcome to this perfect family home on 0.29 acres, complete with a spacious detached shop, just three doors from the local elementary school. Many of the major updates have already been completed, including the roof (2016), vinyl siding, vinyl windows, vinyl deck surfacing, and a furnace approximately 3 years old. Inside, you’ll find an updated main bathroom and rich hardwood flooring throughout the main living area and stairway. The property offers plenty of room for the whole family—and all the toys! A large enclosed storage area sits beneath the deck, while the big shop (27'6 x 17'7) features both a roll-up door and a separate man door. There is also ample RV and boat parking. The fully fenced backyard includes four access gates, providing convenient entry from multiple points and space for everyone to enjoy. Set in a quiet, private-feeling neighbourhood just a few blocks from the beach, this fantastic rural package offers space, versatility, and an inviting community setting. (id:31684)

Save
Ask
Tour
Hide
Share
Listing Snapshot
Price 
$789,000
Days On Site 
5 Days
Bedrooms 
4
Inside Area (SqFt) 
2,266 sqft
Total Baths 
2
Full Baths 
N/A
Partial Baths 
N/A
Lot Size 
0.29 Acres
Year Built 
1969
MLS® Number 
1044365
Status 
Active
Property Tax 
N/A
Maintenance Fees 
N/A
Sq Ft Source 
N/A
Friends & Family
Recent Activity
5 days agoListing updated with changes from the MLS®
5 days agoListing first seen on site
General Features
Parking Spaces 
6
Property Sub Type 
Single Family Residence
SqFt Total 
2266
Zoning 
Residential
Interior Features
Cooling 
None
Fireplace 
Yes
Fireplaces 
2
Heating 
Forced Air
Bathroom 1 
Dimensions - 7 ft x Measurements not availableLevel - Lower
Bathroom 2 
Dimensions - 7 ft x Measurements not availableLevel - Main
Bedroom 1 
Dimensions - 10'7 x 9'3Level - Lower
Bedroom 2 
Dimensions - 14'6 x 12'9Level - Lower
Bedroom 4 
Dimensions - 13 ft x Measurements not availableLevel - Main
Dining Room 
Dimensions - 10'11 x 11'2Level - Main
Family Room 
Dimensions - 14'6 x 26'5Level - Lower
Kitchen 
Dimensions - 10'6 x 13'1Level - Main
Laundry 
Dimensions - 10'6 x 16'8Level - Lower
Living Room 
Dimensions - 14'5 x 26'5Level - Main
Master Bedroom 
Dimensions - Measurements not available x 12 ftLevel - Main
Mud room 
Dimensions - 10'6 x 7'5Level - Lower
Other Room 1 
Dimensions - Measurements not available x 5 ftLevel - Lower
Sauna 
Dimensions - 4'2 x 7'2Level - Lower
Save
Ask
Tour
Hide
Share

Listing courtesy of: Tracy Baranyai of REMAX Ocean Pacific (CR)

The trademarks MLS®, Multiple Listing Service® and the associated logos are owned by The Canadian Real Estate Association (CREA) and identify the quality of services provided by real estate professionals who are members of CREA. Used under license.

The trademarks REALTOR®, REALTORS®, and the REALTOR® logo are controlled by The Canadian Real Estate Association (CREA) and identify real estate professionals who are members of CREA. These trademarks are owned or controlled by The Canadian Real Estate Association (CREA) and identify real estate professionals who are members of CREA (REALTOR®) and/or the quality of services they provide (MLS®).

This REALTOR.ca listing content is owned and licensed by REALTOR® members of The Canadian Real Estate Association.

Neighborhood & Commute
Source: Walkscore
Save
Ask
Tour
Hide
Share